
156 Langdon Farm Cir, Odenton, MD 21113
Local realty services provided by:Better Homes and Gardens Real Estate Valley Partners
156 Langdon Farm Cir,Odenton, MD 21113
$469,000
- 3 Beds
- 4 Baths
- 2,253 sq. ft.
- Townhouse
- Active
Upcoming open houses
- Sat, Nov 1412:00 pm - 02:00 pm
Listed by: stuart kyle greenwell
Office: cummings & co. realtors
MLS#:MDAA2160276
Source:BRIGHTMLS
Price summary
- Price:$469,000
- Price per sq. ft.:$208.17
- Monthly HOA dues:$96
About this home
Welcome to this exceptional end-unit Colonial townhome in the desirable Seven Oaks community!
Offering approximately 2,400 square feet of finished living space across three levels, this beautifully maintained 3-bedroom, 3.5-bath home is a standout, featuring a floor plan approximately two feet wider than the typical townhome, providing an added sense of space and comfort throughout.
The attractive brick-front exterior, accented by a charming box bay window, sets the stage for an inviting interior filled with natural light. Solid hardwood flooring extends throughout the main level and continues up the staircase to the upper-level landing, adding warmth and timeless appeal.
One of the home's most impressive features is the spectacular 180-square-foot, four-season sunroom. This wonderful retreat features a vaulted ceiling and its own dedicated mini-split heating and cooling system, making it a comfortable space to enjoy the changing seasons year-round. Whether you're sipping your morning coffee, entertaining guests, or simply enjoying the peaceful wooded views, this is a space you'll quickly fall in love with.
Upstairs, the spacious primary bedroom features a dramatic cathedral ceiling and abundant windows that fill the room with natural light. Two additional bedrooms provide comfortable accommodations, and all three bedrooms feature recently replaced carpeting.
The fully finished walkout lower level offers exceptional flexibility, featuring a welcoming family room with a wood-burning fireplace, a separate finished bonus room ideal for a home office, exercise room, or hobby space, a full bathroom, and an additional hallway storage closet. New carpeting throughout the basement adds a fresh, comfortable finishing touch.
The outdoor living is equally impressive!
From the sunroom, stairs lead to a covered, tiled patio beneath the enclosure, providing a wonderful shaded setting for outdoor relaxation and entertaining. Beyond the patio, a fenced backyard backs to a wooded area, creating a peaceful and private-feeling outdoor retreat.
The home also benefits from numerous thoughtful improvements, including:
- Thompson Creek replacement windows throughout, including an additional window installed in the rear living room's side wall. The windows feature tilt-in functionality for convenient cleaning.
- Roof replaced in 2017.
- New covered gutters installed in 2024.
- Wood-burning fireplace professionally inspected, cleaned, waterproofed, and sealed on September 25, 2026.
- HVAC supply vents and returns, along with the dryer vent, professionally cleaned on September 27, 2026.
- Recently replaced carpeting in the upstairs bedrooms and new carpeting throughout the finished basement.
Residents of Seven Oaks enjoy access to community amenities, including 2 outdoor swimming pools, along with the convenience of two dedicated parking spaces.
With its unusually spacious end-unit design, beautiful four-season sunroom, versatile finished basement, and tranquil wooded backdrop, this home offers an exceptional combination of indoor comfort and outdoor enjoyment.
Discover everything this special Seven Oaks home offers.
Schedule your private showing today!...
Contact an agent
Home facts
- Year built:1995
- Subdivision & Development:SEVEN OAKS
- Listing ID #:MDAA2160276
- Added:2 day(s) ago
- Updated:November 12, 2026 at 04:13 PM
Rooms and interior
- Bedrooms:3
- Total bathrooms:4
- Full bathrooms:3
- Half bathrooms:1
- Flooring:Carpet, Wood
- Dining Description:Dining Room
- Basement:Yes
- Basement Description:Fully Finished
- Living area:2,253 sq. ft.
Heating and cooling
- Cooling:Central A/C
- Heating:Electric, Heat Pump(s)
Structure and exterior
- Roof:Asphalt, Shingle
- Year built:1995
- Building area:2,253 sq. ft.
- Lot area:0.04 Acres
- Architectural Style:Colonial
- Construction Materials:Brick
- Foundation Description:Concrete Perimeter
- Levels:3 Story
Utilities
- Water:Public
- Sewer:Public Sewer
Finances and disclosures
- Price:$469,000
- Price per sq. ft.:$208.17
- Tax amount:$4,988 (2026)
Features and amenities
- Laundry features:Laundry
Parking
- Parking description:Parking Lot
New listings near 156 Langdon Farm Cir
- Coming Soon
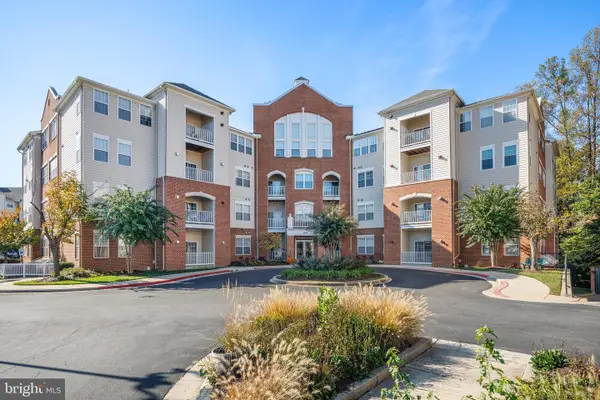 $359,900Coming Soon2 beds 2 baths1,356 sq. ft.
2606 Chapel Lake Dr #106, GAMBRILLS, MD 21054
MLS# MDAA2161110Listed by: DOUGLAS REALTY LLC - Coming SoonOpen Sat, 11am to 1pm
 $600,000Coming Soon3 beds 4 baths2,521 sq. ft.
625 Highland Farms Cir, GAMBRILLS, MD 21054
MLS# MDAA2160844Listed by: RE/MAX LEADING EDGE - Coming Soon
 $910,000Coming Soon5 beds 4 baths4,085 sq. ft.
2646 Orchard Oriole Way, ODENTON, MD 21113
MLS# MDAA2160494Listed by: KELLER WILLIAMS PREFERRED PROPERTIES - New
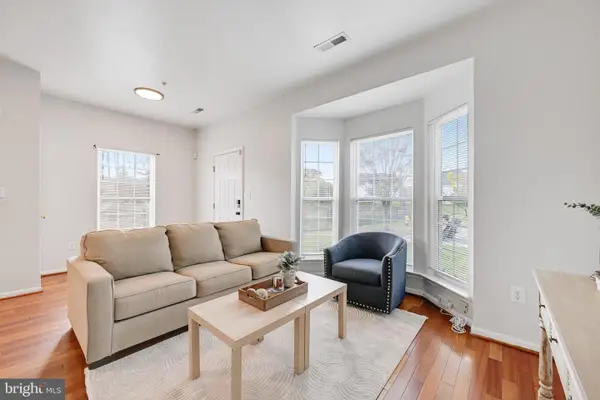 $400,000Active3 beds 4 baths1,701 sq. ft.
1963 Camelia Ct, ODENTON, MD 21113
MLS# MDAA2161218Listed by: KELLER WILLIAMS SELECT REALTORS OF ANNAPOLIS - New
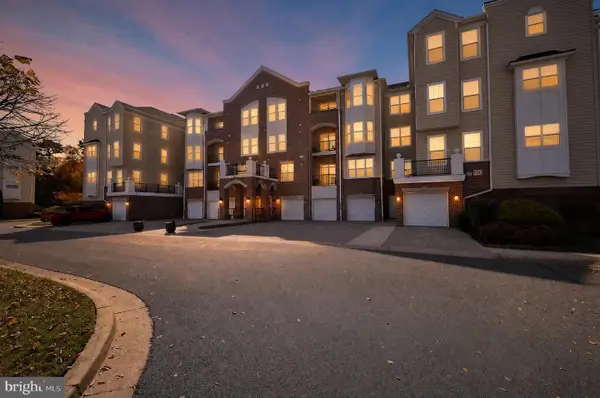 $519,000Active3 beds 2 baths1,900 sq. ft.
8608 Wandering Fox Trl #307, ODENTON, MD 21113
MLS# MDAA2161178Listed by: RE/MAX LEADING EDGE - Open Sat, 1 to 3pmNew
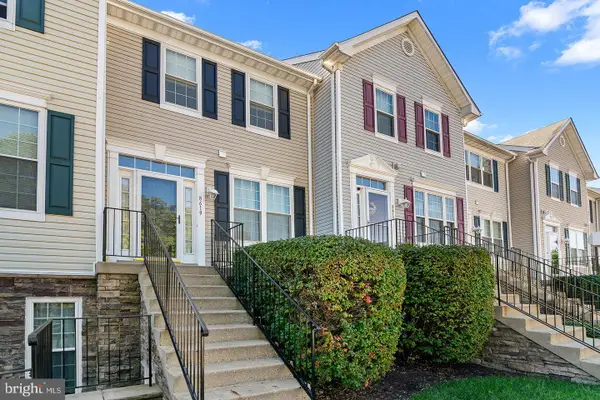 $334,900Active2 beds 2 baths1,386 sq. ft.
8619 Willow Leaf Ln, ODENTON, MD 21113
MLS# MDAA2161170Listed by: KELLER WILLIAMS FLAGSHIP - New
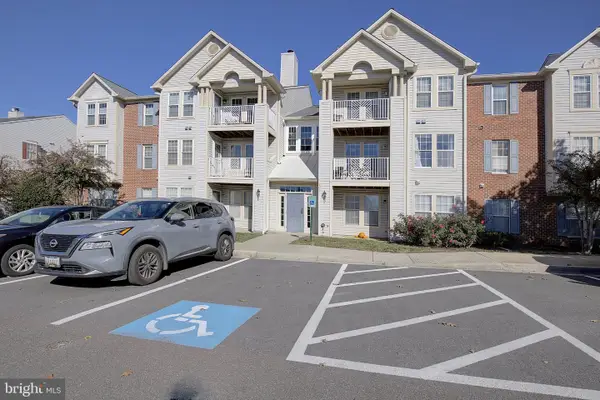 $299,000Active2 beds 1 baths1,018 sq. ft.
702 Orchard Olook #104, ODENTON, MD 21113
MLS# MDAA2161094Listed by: RE/MAX LEADING EDGE - Open Sat, 11am to 2pmNew
 $565,000Active5 beds 3 baths1,544 sq. ft.
1620 Severn Run Ct, SEVERN, MD 21144
MLS# MDAA2160834Listed by: EXP REALTY, LLC - New
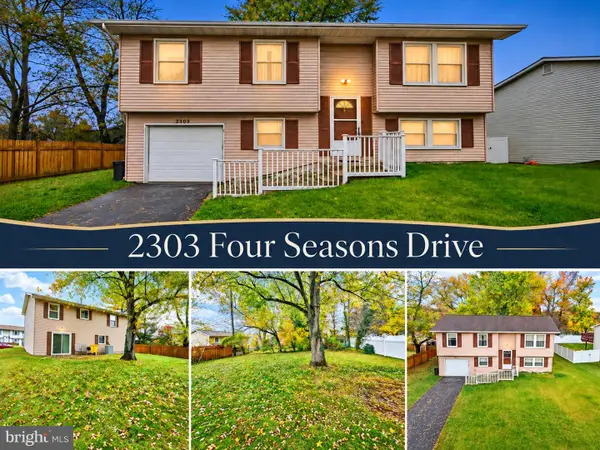 $375,000Active4 beds 1 baths1,432 sq. ft.
2303 Four Seasons Dr, GAMBRILLS, MD 21054
MLS# MDAA2160812Listed by: BERKSHIRE HATHAWAY HOMESERVICES PENFED REALTY


Protect your home and budget from life's surprises with an Assurant Home Warranty, backed by a partner that supports you through every step of homeownership. Explore Plans.
© 2026 Better Homes and Gardens Real Estate LLC. An Anywhere Real Estate company. All rights reserved. Better Homes and Gardens® Real Estate is a registered trademark owned by Meredith Operations Corporation, licensed to Better Homes and Gardens Real Estate LLC and used with permission. Better Homes and Gardens Real Estate LLC fully supports the principles of the Fair Housing Act and the Equal Opportunity Act. Listing information is deemed reliable but is not guaranteed accurate.
Each office is independently owned and operated.
Any services or products provided by third parties are not provided by, affiliated with or related to Better Homes and Gardens Real Estate LLC, or its affiliated companies.