
8608 Wandering Fox Trl #307, Odenton, MD 21113
Local realty services provided by:Better Homes and Gardens Real Estate Cassidon Realty
8608 Wandering Fox Trl #307,Odenton, MD 21113
$519,000
- 3 Beds
- 2 Baths
- 1,900 sq. ft.
- Condominium
- Active
Listed by: f. aidan surlis
Office: re/max leading edge
MLS#:MDAA2161178
Source:BRIGHTMLS
Price summary
- Price:$519,000
- Price per sq. ft.:$273.16
- Monthly HOA dues:$61.5
About this home
Welcome to Cedar Ridge at Piney Orchard, a 55+ age-qualified community! This spacious 3-bedroom, 2-bath condo has just been professionally painted and offers an open, light-filled layout. The recently remodeled kitchen features all-new cabinetry, Quartz counters with a transferable lifetime warranty and high-end stainless steel appliances. The brand-new primary bath includes quartz countertops also with transferable lifetime warranty, a comfort-height toilet and vanity with matching mirrors, dual sinks and a tiled walk-in shower with built in bench and dual shower heads (multi-function handheld showerhead on sliding bar), as well as neutral LVP flooring. The second full bath was also recently remodeled in taseful, neutral tones. Additional features include a primary closet organizer, in-unit laundry and a rare oversized garage (approximately 1.5-car size) with built in shelving. Third bedroom offers full closet. Cedar Ridge offers its own private pool, tennis courts and clubhouse for the 55+ section. Residents also enjoy Piney Orchard’s additional pools, community center, exercise room and extensive walking trails. Move-in ready with thoughtful upgrades throughout!...
Contact an agent
Home facts
- Year built:2004
- Subdivision & Development:PINEY ORCHARD
- Listing ID #:MDAA2161178
- Added:1 day(s) ago
- Updated:November 13, 2026 at 06:44 AM
Rooms and interior
- Bedrooms:3
- Total bathrooms:2
- Full bathrooms:2
- Flooring:Carpet, Luxury Vinyl Tile
- Dining Description:Dining Area, Formal/Separate Dining Room
- Bathrooms Description:Primary Bath(s)
- Kitchen Description:Breakfast Area, Built-In Microwave, Built-Ins, Carpet, Crown Moldings, Dishwasher, Disposal, Exhaust Fan, Icemaker, Kitchen - Gourmet, Kitchen - Table Space, Pantry, Recessed Lighting, Refrigerator, Stainless Steel Appliances, Stove, Upgraded Countertops, Water Heater
- Bedroom Description:Carpet, Entry Level Bedroom, Walk In Closet(s)
- Living area:1,900 sq. ft.
Heating and cooling
- Cooling:Central A/C
- Heating:Forced Air, Natural Gas
Structure and exterior
- Year built:2004
- Building area:1,900 sq. ft.
- Architectural Style:Contemporary
- Construction Materials:Brick Front
- Exterior Features:Street Lights
- Levels:4 Story
Utilities
- Water:Public
- Sewer:Public Sewer
Finances and disclosures
- Price:$519,000
- Price per sq. ft.:$273.16
- Tax amount:$4,402 (2025)
Features and amenities
- Laundry features:Dryer, Washer
- Amenities:Built-Ins, Carpet, Ceiling Fan(s), Crown Moldings, Elevator, Main Entrance Lock, Recessed Lighting, Window Treatments
Parking
- Parking description:Assigned, Attached Garage, Garage - Side Entry, Garage Door Opener, Oversized, Parking Lot
- Garage:Yes
- Garage spaces:1
New listings near 8608 Wandering Fox Trl #307
- Coming Soon
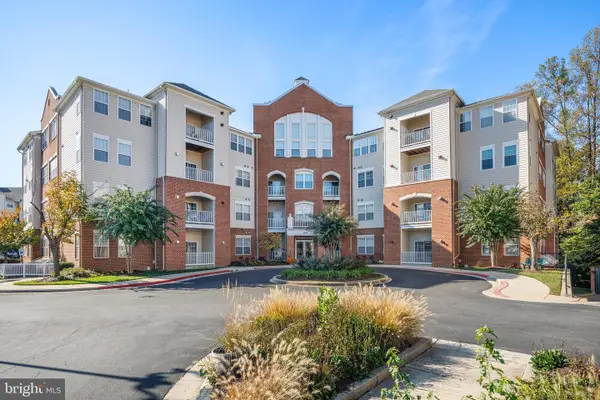 $359,900Coming Soon2 beds 2 baths1,356 sq. ft.
2606 Chapel Lake Dr #106, GAMBRILLS, MD 21054
MLS# MDAA2161110Listed by: DOUGLAS REALTY LLC - Coming SoonOpen Sat, 11am to 1pm
 $600,000Coming Soon3 beds 4 baths2,521 sq. ft.
625 Highland Farms Cir, GAMBRILLS, MD 21054
MLS# MDAA2160844Listed by: RE/MAX LEADING EDGE - Coming Soon
 $910,000Coming Soon5 beds 4 baths4,085 sq. ft.
2646 Orchard Oriole Way, ODENTON, MD 21113
MLS# MDAA2160494Listed by: KELLER WILLIAMS PREFERRED PROPERTIES - New
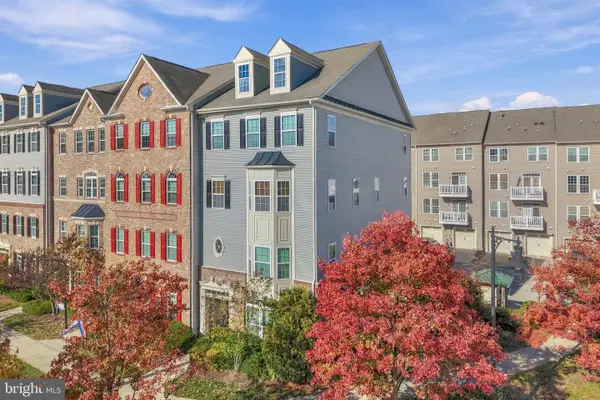 $415,000Active3 beds 3 baths1,886 sq. ft.
371 Chessington Dr, ODENTON, MD 21113
MLS# MDAA2161162Listed by: REDFIN CORP - New
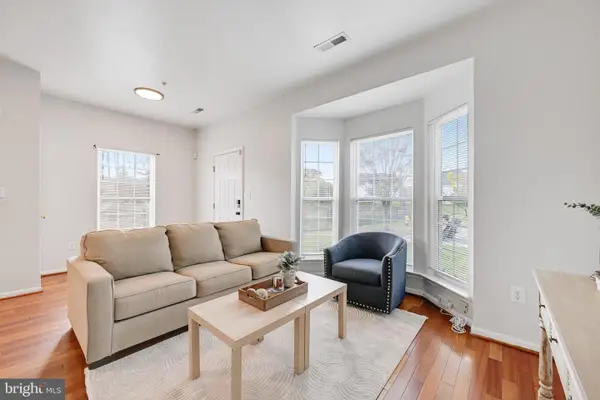 $400,000Active3 beds 4 baths1,701 sq. ft.
1963 Camelia Ct, ODENTON, MD 21113
MLS# MDAA2161218Listed by: KELLER WILLIAMS SELECT REALTORS OF ANNAPOLIS - Open Sat, 1 to 3pmNew
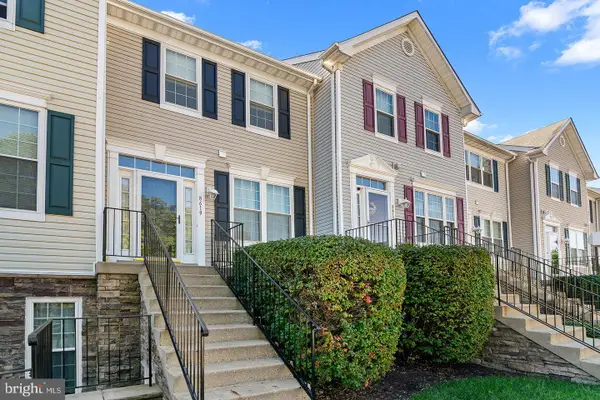 $334,900Active2 beds 2 baths1,386 sq. ft.
8619 Willow Leaf Ln, ODENTON, MD 21113
MLS# MDAA2161170Listed by: KELLER WILLIAMS FLAGSHIP - New
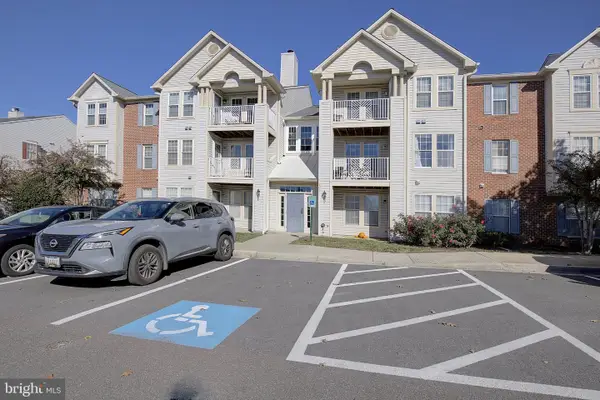 $299,000Active2 beds 1 baths1,018 sq. ft.
702 Orchard Olook #104, ODENTON, MD 21113
MLS# MDAA2161094Listed by: RE/MAX LEADING EDGE - Open Sat, 12 to 2pmNew
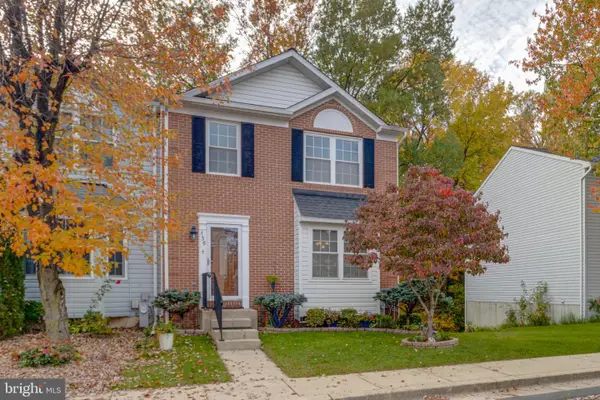 $469,000Active3 beds 4 baths2,253 sq. ft.
156 Langdon Farm Cir, ODENTON, MD 21113
MLS# MDAA2160276Listed by: CUMMINGS & CO. REALTORS - Open Sat, 11am to 2pmNew
 $565,000Active5 beds 3 baths1,544 sq. ft.
1620 Severn Run Ct, SEVERN, MD 21144
MLS# MDAA2160834Listed by: EXP REALTY, LLC


Protect your home and budget from life's surprises with an Assurant Home Warranty, backed by a partner that supports you through every step of homeownership. Explore Plans.
© 2026 Better Homes and Gardens Real Estate LLC. An Anywhere Real Estate company. All rights reserved. Better Homes and Gardens® Real Estate is a registered trademark owned by Meredith Operations Corporation, licensed to Better Homes and Gardens Real Estate LLC and used with permission. Better Homes and Gardens Real Estate LLC fully supports the principles of the Fair Housing Act and the Equal Opportunity Act. Listing information is deemed reliable but is not guaranteed accurate.
Each office is independently owned and operated.
Any services or products provided by third parties are not provided by, affiliated with or related to Better Homes and Gardens Real Estate LLC, or its affiliated companies.