
808 Colette Ct, Odenton, MD 21113
Local realty services provided by:Better Homes and Gardens Real Estate Reserve
808 Colette Ct,Odenton, MD 21113
$1,189,000
- 4 Beds
- 5 Baths
- 6,146 sq. ft.
- Single family
- Coming Soon
Listed by: jennifer r gruber
Office: re/max leading edge
MLS#:MDAA2155352
Source:BRIGHTMLS
Price summary
- Price:$1,189,000
- Price per sq. ft.:$193.46
- Monthly HOA dues:$72
About this home
Welcome to luxury living in Chapel Grove! At an impressive 6,734 total square feet, with 4,384 square feet across the top two levels, this is truly one of the largest homes in the neighborhood. This exceptional, detached single-family home offers an impressive combination of space, extensive updates, beautiful outdoor living, & an unbeatable cul-de-sac location.
The entire home has been freshly painted from top to bottom! The exterior has been professionally power washed, and the driveway has been newly paved.
The roof was replaced in 2019, & the home features a three-zoned HVAC system, with all three systems replaced in 2020. One HVAC system also received a new compressor in 2026.
The upper level features four spacious bedrooms & three full bathrooms, including a brand-new, beautifully updated primary bathroom that offers a stunning private retreat.
The main level is designed for both everyday living & entertaining, featuring a bright solarium, updated kitchen with brand new Calcatta Gold Storm counter tops and Beautiful Dakota cabinets, a welcoming family room with a cozy fireplace , dedicated front office, & convenient main-level laundry.
The expansive finished walkout basement provides exceptional additional living and entertaining space, complete with a wet bar, surround sound, movie area, two storage rooms, & plenty of additional storage. Step outside to the huge deck off the solarium or enjoy the beautiful patio directly off the walkout basement.
The outdoor space is truly exceptional, featuring a huge fully fenced rear yard, beautiful landscaping, & an irrigation system. An oversized garage provides ample room for vehicles, storage, & more.
Situated on a desirable cul-de-sac with sidewalks, this home offers privacy and a wonderful neighborhood setting while remaining conveniently located just minutes from Fort Meade, shopping, restaurants, & everyday conveniences.
The community offers fantastic amenities including a community pool & playground. The WB&A trail is within walking distance!
Luxury, space, extensive updates, & an incredible location—this is a rare opportunity to own one of Chapel Grove's largest & most impressive homes! Call today to schedule your tour!...
Contact an agent
Home facts
- Year built:2005
- Subdivision & Development:CHAPEL GROVE
- Listing ID #:MDAA2155352
- Updated:August 26, 2026 at 04:40 AM
Rooms and interior
- Bedrooms:4
- Total bathrooms:5
- Full bathrooms:4
- Half bathrooms:1
- Flooring:Ceramic Tile, Hardwood
- Bathrooms Description:Primary Bath(s)
- Kitchen Description:Carpet, Crown Moldings, Dishwasher, Disposal, Exhaust Fan, Kitchen - Island, Kitchen - Table Space, Microwave, Oven - Double, Oven/Range - Gas, Pantry, Recessed Lighting, Refrigerator, Stainless Steel Appliances, Upgraded Countertops, Water Heater
- Bedroom Description:Carpet, Walk In Closet(s)
- Basement:Yes
- Basement Description:Daylight, Full, Fully Finished, Rear Entrance, Sump Pump, Walkout Level, Windows
- Living area:6,146 sq. ft.
Heating and cooling
- Cooling:Central A/C
- Heating:Electric, Forced Air, Natural Gas
Structure and exterior
- Year built:2005
- Building area:6,146 sq. ft.
- Lot area:0.3 Acres
- Lot Features:Cul-de-sac
- Architectural Style:Colonial
- Construction Materials:Brick, Vinyl Siding
- Exterior Features:Deck(s), Extensive Hardscape, Patio(s), Porch(es), Sidewalks, Street Lights
- Foundation Description:Concrete Perimeter
- Levels:3 Story
Schools
- High school:ARUNDEL
- Middle school:ARUNDEL
- Elementary school:WAUGH CHAPEL
Utilities
- Water:Public
- Sewer:Public Sewer
Finances and disclosures
- Price:$1,189,000
- Price per sq. ft.:$193.46
- Tax amount:$11,684 (2026)
Features and amenities
- Laundry features:Dryer, Washer
- Amenities:Attic, Carpet, Ceiling Fan(s), Crown Moldings, Monitored, Recessed Lighting
Parking
- Parking description:Asphalt Driveway, Attached Garage, Garage - Front Entry, Garage Door Opener, Oversized
- Garage:Yes
- Garage spaces:2
New listings near 808 Colette Ct
- Coming Soon
 $360,000Coming Soon2 beds 2 baths1,500 sq. ft.
8600 Roaming Ridge Way #404, ODENTON, MD 21113
MLS# MDAA2155288Listed by: TAYLOR PROPERTIES - Coming SoonOpen Fri, 5 to 7pm
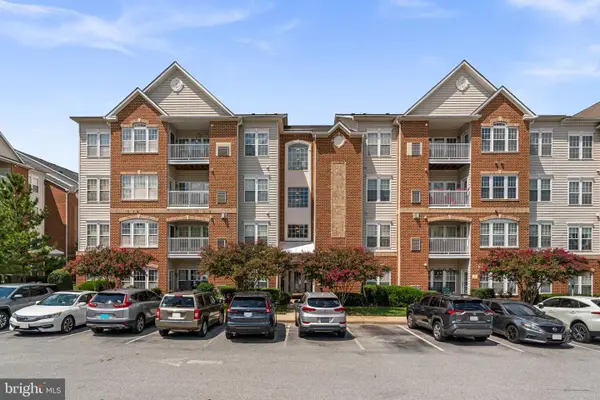 $349,900Coming Soon2 beds 2 baths1,613 sq. ft.
2604 Clarion Ct #102, ODENTON, MD 21113
MLS# MDAA2155274Listed by: KELLER WILLIAMS REALTY CENTRE - Coming Soon
 $417,000Coming Soon3 beds 4 baths1,760 sq. ft.
2109 Commodore Ct, ODENTON, MD 21113
MLS# MDAA2155230Listed by: SAMSON PROPERTIES - Coming Soon
 $275,000Coming Soon2 beds 1 baths1,011 sq. ft.
697 Winding Stream Way #104, ODENTON, MD 21113
MLS# MDAA2155264Listed by: CUMMINGS & CO. REALTORS - Coming Soon
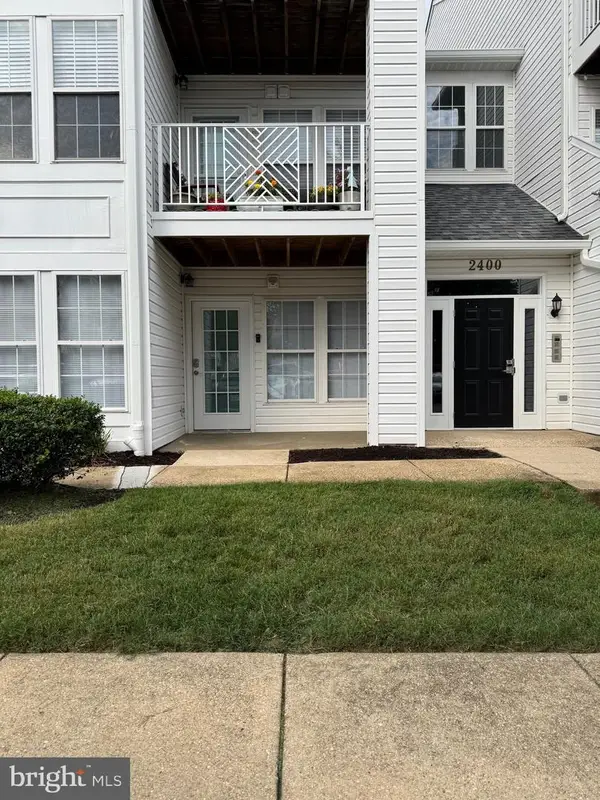 $339,999Coming Soon3 beds 2 baths1,104 sq. ft.
2400 Autumn Harvest Ct #101, ODENTON, MD 21113
MLS# MDAA2155092Listed by: RE/MAX EXECUTIVE - Coming Soon
 $325,000Coming Soon3 beds 3 baths1,662 sq. ft.
138 Eastridge Cir, ODENTON, MD 21113
MLS# MDAA2154488Listed by: RE/MAX LEADING EDGE - Coming Soon
 $739,000Coming Soon3 beds 4 baths3,796 sq. ft.
1210 Beaver Tree Dr, ODENTON, MD 21113
MLS# MDAA2151986Listed by: SAMSON PROPERTIES - Coming SoonOpen Sat, 12 to 12pm
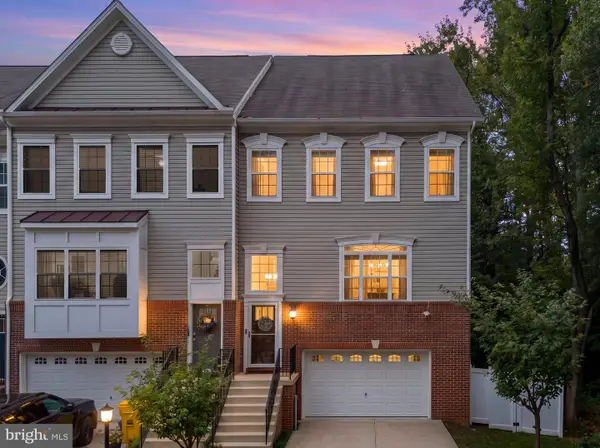 $725,000Coming Soon4 beds 5 baths3,240 sq. ft.
Address Withheld By Seller, GAMBRILLS, MD 21054
MLS# MDAA2154164Listed by: COMPASS - Coming Soon
 $539,900Coming Soon3 beds 4 baths2,328 sq. ft.
2454 Jostaberry Way, ODENTON, MD 21113
MLS# MDAA2153632Listed by: CENTURY 21 NEW MILLENNIUM


Protect your home and budget from life's surprises with an Assurant Home Warranty, backed by a partner that supports you through every step of homeownership. Explore Plans.
© 2026 Better Homes and Gardens Real Estate LLC. An Anywhere Real Estate company. All rights reserved. Better Homes and Gardens® Real Estate is a registered trademark owned by Meredith Operations Corporation, licensed to Better Homes and Gardens Real Estate LLC and used with permission. Better Homes and Gardens Real Estate LLC fully supports the principles of the Fair Housing Act and the Equal Opportunity Act. Listing information is deemed reliable but is not guaranteed accurate.
Each office is independently owned and operated.
Any services or products provided by third parties are not provided by, affiliated with or related to Better Homes and Gardens Real Estate LLC, or its affiliated companies.