
2400 Summershade Ct, Odenton, MD 21113
Local realty services provided by:Better Homes and Gardens Real Estate Reserve
Upcoming open houses
- Sun, Oct 1112:00 pm - 03:00 pm
Listed by: jonelle g thompson
Office: level up realty
MLS#:MDAA2154214
Source:BRIGHTMLS
Price summary
- Price:$825,000
- Price per sq. ft.:$201.42
- Monthly HOA dues:$120.67
About this home
Welcome to Piney Orchard! This spacious Colonial offers 4 bedrooms, 3.5 bathrooms, a comfortable open floor plan, with plenty of privacy. The main level features a kitchen with an island, upgraded countertops, and ample table space, opening to the family room with a fireplace and large windows that fill the space with natural light. Wood floors and classic trim details add character throughout the main living areas.
Step outside to the deck or patio and enjoy the peaceful views of the mature trees surrounding the property. The finished walkout basement provides valuable additional living space with flexibility for a recreation room, gym, or whatever best suits your needs. An upper-level laundry room and two-car garage add everyday convenience.
Offered at a lower price that takes into consideration the updates needed and provides an excellent opportunity for the next owner to bring their vision and personal touches to the home.
**The washer and dryer was moved upstairs for the prior owners preference, however it can be moved back to the mudroom on the main floor, the hookup is still there.**...
Contact an agent
Home facts
- Year built:1996
- Subdivision & Development:PINEY ORCHARD
- Listing ID #:MDAA2154214
- Added:55 day(s) ago
- Updated:October 08, 2026 at 02:05 PM
Rooms and interior
- Bedrooms:4
- Total bathrooms:4
- Full bathrooms:3
- Half bathrooms:1
- Dining Description:Dining Area
- Bathrooms Description:Primary Bath(s)
- Kitchen Description:Breakfast Area, Cooktop, Crown Moldings, Dishwasher, Disposal, Double/Dual Staircase, Extra Refrigerator/Freezer, Icemaker, Kitchen - Eat-In, Kitchen - Gourmet, Kitchen - Island, Kitchen - Table Space, Microwave, Oven - Double, Oven - Self Cleaning, Recessed Lighting, Refrigerator, Upgraded Countertops
- Basement:Yes
- Basement Description:Connecting Stairway, Full, Heated, Improved, Outside Entrance, Partially Finished, Rear Entrance, Rough Bath Plumb, Shelving, Space For Rooms, Sump Pump, Walkout Level, Windows
- Living area:4,096 sq. ft.
Heating and cooling
- Cooling:Ceiling Fan(s), Central A/C
- Heating:Forced Air, Natural Gas
Structure and exterior
- Year built:1996
- Building area:4,096 sq. ft.
- Lot area:0.2 Acres
- Lot Features:Backs to Trees, Trees/Wooded
- Architectural Style:Colonial
- Construction Materials:Brick, Brick Front, Combination
- Exterior Features:Balcony, Deck(s), Patio(s)
- Foundation Description:Concrete Perimeter
- Levels:3 Story
Utilities
- Water:Public
- Sewer:Public Sewer
Finances and disclosures
- Price:$825,000
- Price per sq. ft.:$201.42
- Tax amount:$7,648 (2026)
Features and amenities
- Laundry features:Dryer, Dryer In Unit, Washer, Washer In Unit
- Amenities:Chair Railings, Crown Moldings, Double/Dual Staircase, Electric Available, Natural Gas Available, Recessed Lighting, Window Treatments
Parking
- Parking description:Attached Garage, Concrete Driveway, Covered Parking, Garage - Front Entry, Garage Door Opener, Off Street
- Garage:Yes
- Garage spaces:2
New listings near 2400 Summershade Ct
- Coming Soon
 $250,000Coming Soon2 beds 2 baths1,176 sq. ft.
1203 Collins Ave, ODENTON, MD 21113
MLS# MDAA2158266Listed by: KELLER WILLIAMS LEGACY - Coming SoonOpen Sun, 2 to 4pm
 $750,000Coming Soon4 beds 3 baths1,842 sq. ft.
2306 Mourning Dove Dr, ODENTON, MD 21113
MLS# MDAA2158628Listed by: KELLER WILLIAMS LUCIDO AGENCY - Coming Soon
 $489,900Coming Soon4 beds 2 baths1,612 sq. ft.
2483 Wintergreen Way, GAMBRILLS, MD 21054
MLS# MDAA2158642Listed by: DOUGLAS REALTY LLC - Coming Soon
 $439,000Coming Soon3 beds 2 baths1,480 sq. ft.
2648 April Dawn Way, GAMBRILLS, MD 21054
MLS# MDAA2158544Listed by: EXP REALTY, LLC - Coming Soon
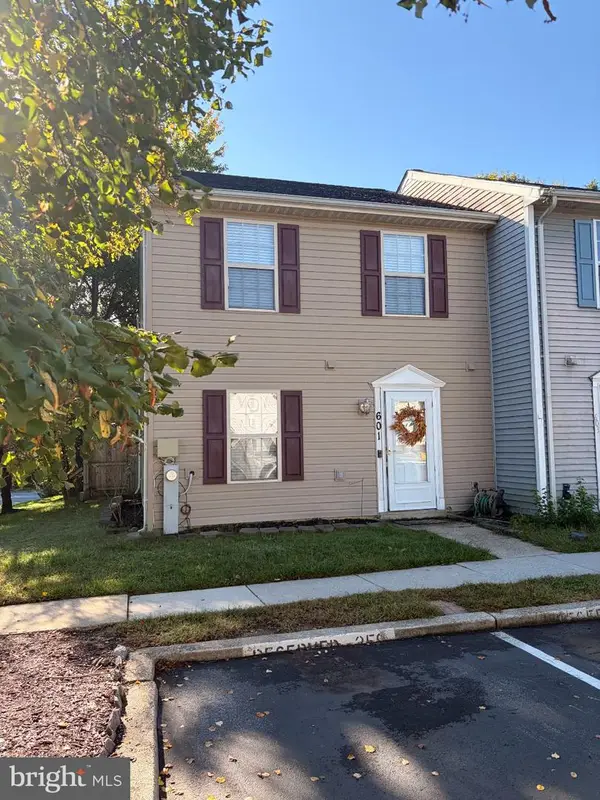 $325,000Coming Soon3 beds 2 baths1,160 sq. ft.
601 Realm Ct W, ODENTON, MD 21113
MLS# MDAA2158306Listed by: MONUMENT SOTHEBY'S INTERNATIONAL REALTY - Coming Soon
 $489,900Coming Soon3 beds 2 baths1,532 sq. ft.
1035 Springhill Way, GAMBRILLS, MD 21054
MLS# MDAA2158260Listed by: REDFIN CORP - Coming Soon
 $370,000Coming Soon2 beds 2 baths1,361 sq. ft.
2608 Chapel Lake Dr #106, GAMBRILLS, MD 21054
MLS# MDAA2158244Listed by: KELLER WILLIAMS FLAGSHIP - Coming Soon
 $475,000Coming Soon4 beds 3 baths1,991 sq. ft.
2251 Misthaven Ln, GAMBRILLS, MD 21054
MLS# MDAA2158044Listed by: NORTHROP REALTY - Coming Soon
 $685,000Coming Soon4 beds 3 baths3,049 sq. ft.
872 Frost Valley Ln, GAMBRILLS, MD 21054
MLS# MDAA2158050Listed by: CUMMINGS & CO. REALTORS - Coming Soon
 $745,000Coming Soon4 beds 4 baths2,020 sq. ft.
2303 Blue Plum Ct, ODENTON, MD 21113
MLS# MDAA2157858Listed by: RE/MAX LEADING EDGE


Protect your home and budget from life's surprises with an Assurant Home Warranty, backed by a partner that supports you through every step of homeownership. Explore Plans.
© 2026 Better Homes and Gardens Real Estate LLC. An Anywhere Real Estate company. All rights reserved. Better Homes and Gardens® Real Estate is a registered trademark owned by Meredith Operations Corporation, licensed to Better Homes and Gardens Real Estate LLC and used with permission. Better Homes and Gardens Real Estate LLC fully supports the principles of the Fair Housing Act and the Equal Opportunity Act. Listing information is deemed reliable but is not guaranteed accurate.
Each office is independently owned and operated.
Any services or products provided by third parties are not provided by, affiliated with or related to Better Homes and Gardens Real Estate LLC, or its affiliated companies.