
2303 Blue Plum Ct, Odenton, MD 21113
Local realty services provided by:Better Homes and Gardens Real Estate Cassidon Realty
2303 Blue Plum Ct,Odenton, MD 21113
$729,000
- 4 Beds
- 4 Baths
- 2,020 sq. ft.
- Single family
- Active
Upcoming open houses
- Sat, Nov 1411:00 am - 01:00 pm
Listed by: jennifer r gruber
Office: re/max leading edge
MLS#:MDAA2157858
Source:BRIGHTMLS
Price summary
- Price:$729,000
- Price per sq. ft.:$360.89
- Monthly HOA dues:$88
About this home
LENDER IS OFFERING A 1 YEAR BUY DOWN OF THE RATE! OPEN HOUSE, this Saturday from 11am to 1pm! Call me with for the details. Welcome to Piney Orchard! Beautifully maintained and thoughtfully updated, this 4 bedroom, 3½ bath Colonial offers comfortable living spaces, timeless style, and an inviting presence from the moment you arrive. The welcoming front porch is the perfect spot to enjoy your morning coffee or greet guests, setting the tone for this charming Piney Orchard home!
The main level features a spacious living room and dining room, along with an eat-in kitchen offering ample cabinetry, a center island with granite countertop, and plenty of space for casual dining. Just off the kitchen, the family room provides the perfect gathering space, highlighted by a wood-burning fireplace and views of the backyard.
Beautiful luxury vinyl plank flooring, installed in 2025, flows throughout much of the home, providing a stylish look with easy maintenance. Upstairs, the generous primary suite offers exceptional closet space with two walk-in closets. The private primary bath features a dual vanity, separate soaking tub, and walk-in shower, creating a comfortable retreat at the end of the day. Three additional bedrooms and full bath(s) provide plenty of space for family, guests, or a home office.
The fully finished basement has a full bathroom & is great for entertaining!
Additional highlights include Andersen windows, a roof replaced in 2016, new blown-in attic insulation added in 2024, and a solar attic fan for added ventilation. The spacious rear yard and patio area provide an inviting setting for outdoor dining, entertaining, or simply relaxing.
Located within minutes of Fort Meade, major commuter routes, shopping, dining, and everyday conveniences, this home offers an ideal location for today's busy lifestyle.
Don't miss your opportunity to make this beautiful Piney Orchard Colonial your next home—call today to schedule your private showing!...
Contact an agent
Home facts
- Year built:1992
- Subdivision & Development:PINEY ORCHARD
- Listing ID #:MDAA2157858
- Added:49 day(s) ago
- Updated:November 13, 2026 at 03:01 PM
Rooms and interior
- Bedrooms:4
- Total bathrooms:4
- Full bathrooms:3
- Half bathrooms:1
- Flooring:Carpet, Ceramic Tile, Luxury Vinyl Plank
- Dining Description:Formal/Separate Dining Room
- Bathrooms Description:Primary Bath(s)
- Kitchen Description:Dishwasher, Disposal, Exhaust Fan, Extra Refrigerator/Freezer, Kitchen - Eat-In, Kitchen - Island, Kitchen - Table Space, Oven/Range - Gas, Pantry, Refrigerator, Stainless Steel Appliances
- Bedroom Description:Walk In Closet(s)
- Basement:Yes
- Basement Description:Fully Finished, Sump Pump
- Living area:2,020 sq. ft.
Heating and cooling
- Heating:Forced Air, Natural Gas
Structure and exterior
- Roof:Shingle
- Year built:1992
- Building area:2,020 sq. ft.
- Lot area:0.2 Acres
- Lot Features:Cul-de-sac
- Architectural Style:Colonial
- Construction Materials:Brick Front, Vinyl Siding
- Exterior Features:Patio(s), Porch(es), Sidewalks
- Foundation Description:Concrete Perimeter
- Levels:3 Story
Schools
- High school:ARUNDEL
- Middle school:ARUNDEL
- Elementary school:PINEY ORCHARD
Utilities
- Water:Public
- Sewer:Public Sewer
Finances and disclosures
- Price:$729,000
- Price per sq. ft.:$360.89
- Tax amount:$6,193 (2026)
Features and amenities
- Laundry features:Dryer, Washer
- Amenities:Bay/Bow Windows, Ceiling Fan(s)
Parking
- Parking description:Attached Garage, Concrete Driveway, Garage - Front Entry, Garage Door Opener, Inside Access
- Garage:Yes
- Garage spaces:2
New listings near 2303 Blue Plum Ct
- Coming Soon
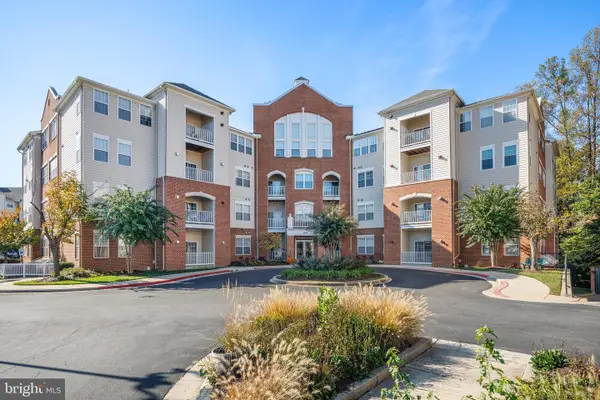 $359,900Coming Soon2 beds 2 baths1,356 sq. ft.
2606 Chapel Lake Dr #106, GAMBRILLS, MD 21054
MLS# MDAA2161110Listed by: DOUGLAS REALTY LLC - Coming Soon
 $910,000Coming Soon5 beds 4 baths4,085 sq. ft.
2646 Orchard Oriole Way, ODENTON, MD 21113
MLS# MDAA2160494Listed by: KELLER WILLIAMS PREFERRED PROPERTIES - New
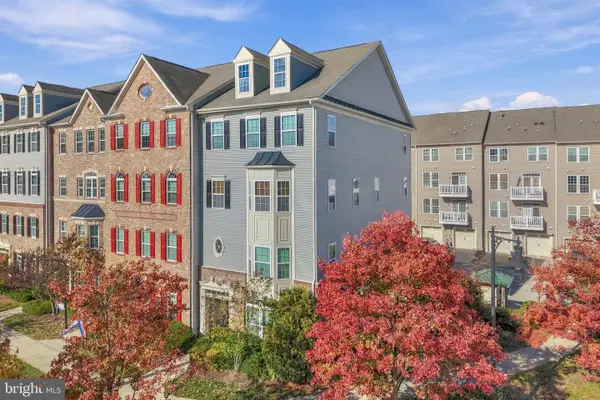 $415,000Active3 beds 3 baths1,886 sq. ft.
371 Chessington Dr, ODENTON, MD 21113
MLS# MDAA2161162Listed by: REDFIN CORP - New
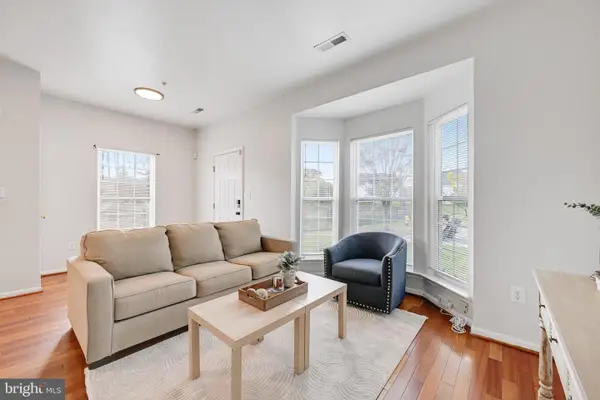 $400,000Active3 beds 4 baths1,701 sq. ft.
1963 Camelia Ct, ODENTON, MD 21113
MLS# MDAA2161218Listed by: KELLER WILLIAMS SELECT REALTORS OF ANNAPOLIS - New
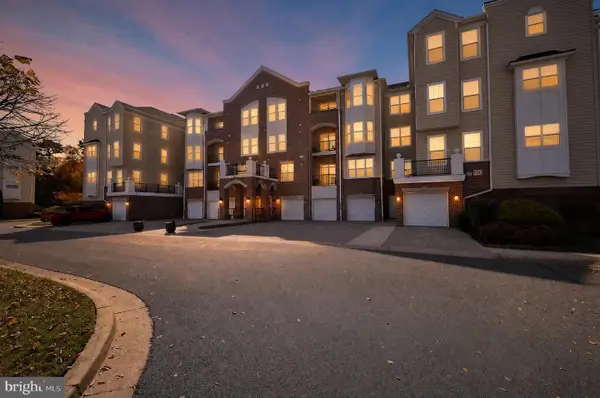 $519,000Active3 beds 2 baths1,900 sq. ft.
8608 Wandering Fox Trl #307, ODENTON, MD 21113
MLS# MDAA2161178Listed by: RE/MAX LEADING EDGE - Open Sat, 1 to 3pmNew
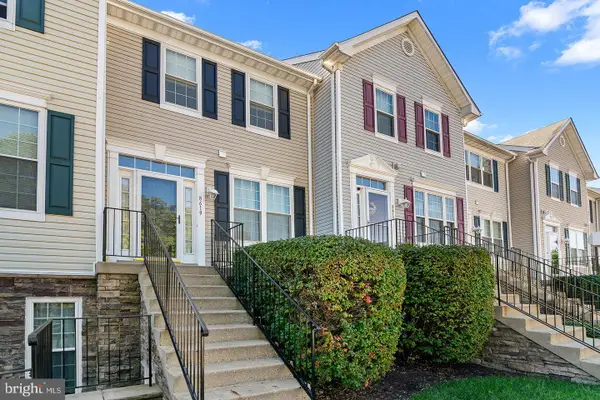 $334,900Active2 beds 2 baths1,386 sq. ft.
8619 Willow Leaf Ln, ODENTON, MD 21113
MLS# MDAA2161170Listed by: KELLER WILLIAMS FLAGSHIP - New
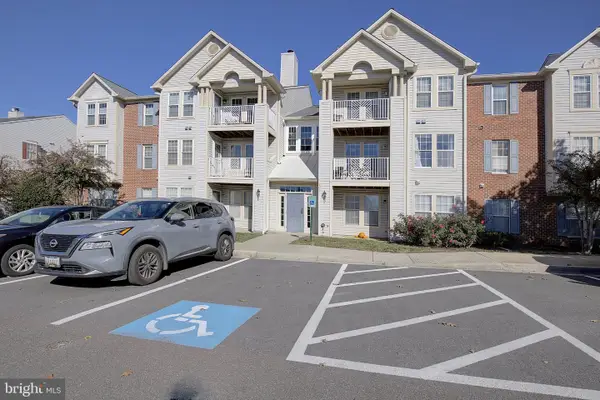 $299,000Active2 beds 1 baths1,018 sq. ft.
702 Orchard Olook #104, ODENTON, MD 21113
MLS# MDAA2161094Listed by: RE/MAX LEADING EDGE - Open Sat, 12 to 2pmNew
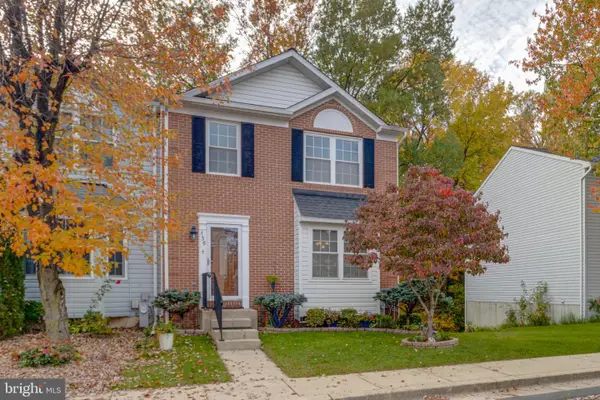 $469,000Active3 beds 4 baths2,253 sq. ft.
156 Langdon Farm Cir, ODENTON, MD 21113
MLS# MDAA2160276Listed by: CUMMINGS & CO. REALTORS - Open Sat, 11am to 2pmNew
 $565,000Active5 beds 3 baths1,544 sq. ft.
1620 Severn Run Ct, SEVERN, MD 21144
MLS# MDAA2160834Listed by: EXP REALTY, LLC - New
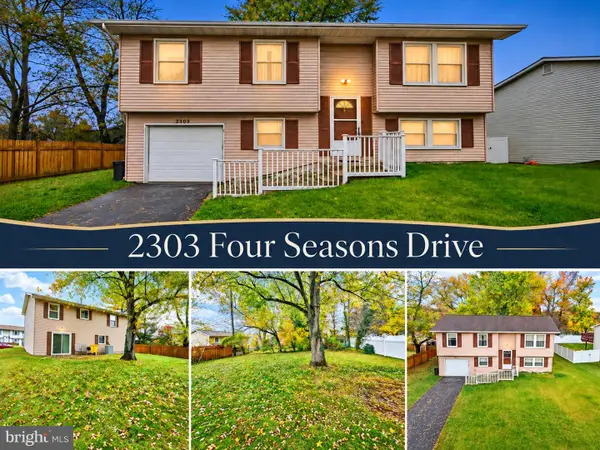 $375,000Active4 beds 1 baths1,432 sq. ft.
2303 Four Seasons Dr, GAMBRILLS, MD 21054
MLS# MDAA2160812Listed by: BERKSHIRE HATHAWAY HOMESERVICES PENFED REALTY


Protect your home and budget from life's surprises with an Assurant Home Warranty, backed by a partner that supports you through every step of homeownership. Explore Plans.
© 2026 Better Homes and Gardens Real Estate LLC. An Anywhere Real Estate company. All rights reserved. Better Homes and Gardens® Real Estate is a registered trademark owned by Meredith Operations Corporation, licensed to Better Homes and Gardens Real Estate LLC and used with permission. Better Homes and Gardens Real Estate LLC fully supports the principles of the Fair Housing Act and the Equal Opportunity Act. Listing information is deemed reliable but is not guaranteed accurate.
Each office is independently owned and operated.
Any services or products provided by third parties are not provided by, affiliated with or related to Better Homes and Gardens Real Estate LLC, or its affiliated companies.