
2412 Chestnut Terrace Ct #102, Odenton, MD 21113
Local realty services provided by:Better Homes and Gardens Real Estate Realty Connect
2412 Chestnut Terrace Ct #102,Odenton, MD 21113
$339,900
- 2 Beds
- 2 Baths
- 1,406 sq. ft.
- Condominium
- Pending
Listed by: emily motto, mary kay welch
Office: investors management, inc.
MLS#:MDAA2152600
Source:BRIGHTMLS
Price summary
- Price:$339,900
- Price per sq. ft.:$241.75
- Monthly HOA dues:$47.92
About this home
Welcome home to this beautifully updated 2-bedroom, 2-bath condo in the highly desirable Chestnut Terrace community of Piney Orchard! Offering the perfect combination of comfort, style, and convenience, this move-in-ready home has been thoughtfully updated so you can simply unpack and enjoy.
Step inside to a bright, open floor plan filled with natural light. The spacious living and dining areas flow seamlessly together, creating an inviting space for both everyday living and entertaining. Just off the main living area, you'll find a versatile den that's perfect for a home office, reading nook, playroom, or guest space.
The kitchen has been completely refreshed with a full suite of stainless steel appliances, including a refrigerator, oven/range, dishwasher, and microwave—all replaced in 2024. A brand-new washer and dryer (2024) are also included, making everyday living even more convenient.
Additional recent updates provide peace of mind for years to come, including:
• New luxury flooring throughout the main living areas (2024)
• New stainless steel kitchen appliance package (2024)
• New washer and dryer (2024)
• New water heater (2024)
• Well-maintained HVAC system replaced within the last five years
Beyond the home itself, you'll enjoy all that Piney Orchard has to offer. Residents have access to an impressive array of amenities, including a state-of-the-art fitness center, indoor pool, three outdoor pools, pickleball and tennis courts, walking and biking trails, parks, playgrounds, and beautifully maintained common areas.
Ideally located just minutes from Fort Meade, the MARC train, Waugh Chapel, shopping, dining, and major commuter routes to Baltimore, Annapolis, and Washington, D.C., this home offers the perfect balance of peaceful community living and everyday convenience.
Don't miss the opportunity to own this beautifully updated, move-in-ready condo in one of Odenton's most sought-after communities!...
Contact an agent
Home facts
- Year built:1998
- Subdivision & Development:CHESTNUT TERRACE
- Listing ID #:MDAA2152600
- Added:50 day(s) ago
- Updated:September 19, 2026 at 07:51 AM
Rooms and interior
- Bedrooms:2
- Total bathrooms:2
- Full bathrooms:2
- Flooring:Carpet, Ceramic Tile, Luxury Vinyl Plank
- Dining Description:Combination Dining/Living, Dining Area
- Bathrooms Description:Primary Bath(s)
- Kitchen Description:Built-In Microwave, Carpet, Dishwasher, Disposal, Icemaker, Kitchen - Island, Oven/Range - Gas, Pantry, Refrigerator, Stainless Steel Appliances, Upgraded Countertops, Water Heater
- Bedroom Description:Carpet, Entry Level Bedroom, Walk In Closet(s)
- Living area:1,406 sq. ft.
Heating and cooling
- Cooling:Central A/C
- Heating:Forced Air, Natural Gas
Structure and exterior
- Roof:Architectural Shingle
- Year built:1998
- Building area:1,406 sq. ft.
- Architectural Style:Contemporary, Transitional
- Construction Materials:Brick Front, Vinyl Siding
- Exterior Features:Patio(s), Play Area, Sidewalks, Sport Court, Street Lights, Tennis Court(s), Water Fountains
- Levels:1 Story
Utilities
- Water:Public
- Sewer:Public Sewer
Finances and disclosures
- Price:$339,900
- Price per sq. ft.:$241.75
- Tax amount:$3,411 (2025)
Features and amenities
- Laundry features:Dryer - Electric, Dryer In Unit, Washer, Washer In Unit
- Amenities:Cable TV Available, Carbon Monoxide Detector(s), Carpet, Double Hung Windows, Electric Available, Elevator, Main Entrance Lock, Security Gate, Smoke Detector, Sprinkler System, Sprinkler System - Indoor
Parking
- Parking description:Parking Lot, Paved Parking, Secure Parking
New listings near 2412 Chestnut Terrace Ct #102
- Coming Soon
 $519,900Coming Soon3 beds 3 baths1,864 sq. ft.
714 Emerald Way #2, ODENTON, MD 21113
MLS# MDAA2157426Listed by: DOUGLAS REALTY LLC - Coming SoonOpen Sat, 1 to 3pm
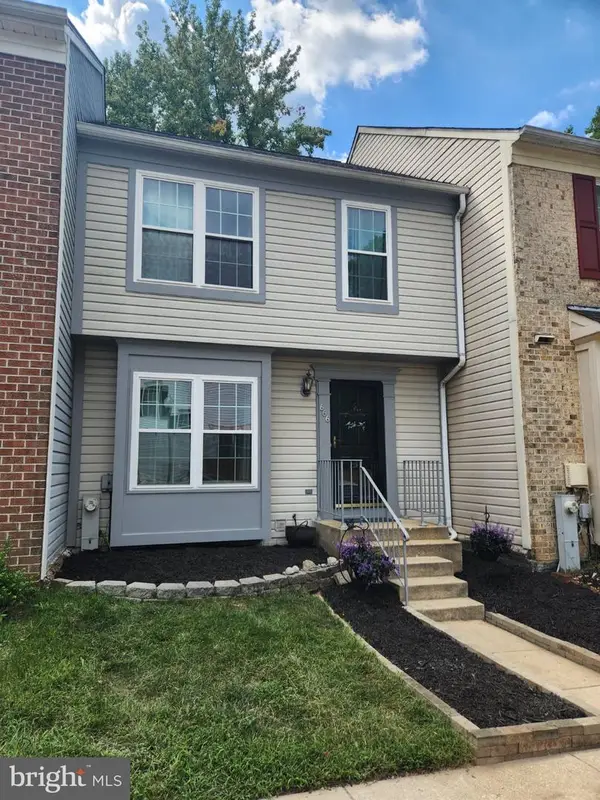 $360,000Coming Soon3 beds 2 baths1,880 sq. ft.
666 Lions Gate Ln, ODENTON, MD 21113
MLS# MDAA2157138Listed by: LONG & FOSTER REAL ESTATE, INC. - Coming Soon
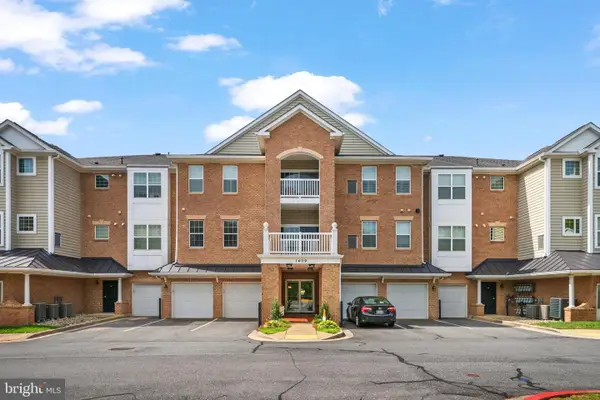 $460,000Coming Soon3 beds 2 baths1,782 sq. ft.
1409 Wigeon Way #304, GAMBRILLS, MD 21054
MLS# MDAA2155688Listed by: BERKSHIRE HATHAWAY HOMESERVICES PENFED REALTY - Coming Soon
 $909,000Coming Soon4 beds 4 baths3,798 sq. ft.
1569 Star Stella Dr, ODENTON, MD 21113
MLS# MDAA2156732Listed by: RE/MAX LEADING EDGE - New
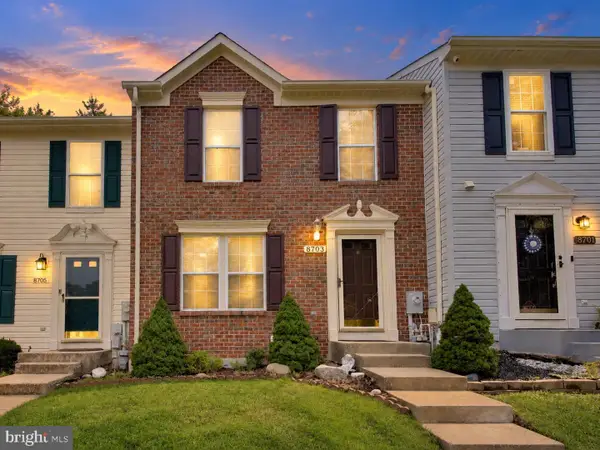 $380,000Active2 beds 2 baths1,761 sq. ft.
8703 Thornbrook Dr, ODENTON, MD 21113
MLS# MDAA2157412Listed by: RE/MAX LEADING EDGE - New
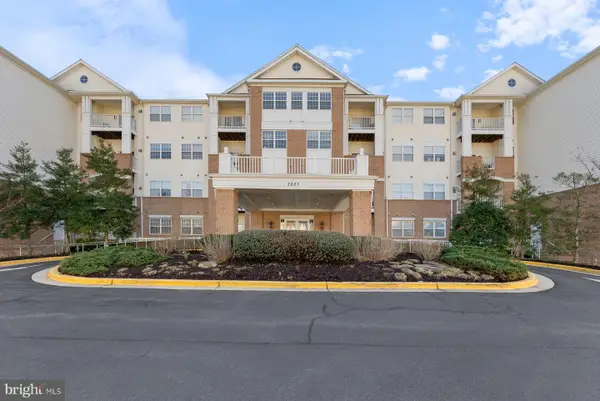 $319,900Active2 beds 2 baths1,116 sq. ft.
2607 Chapel Lake Dr #313, GAMBRILLS, MD 21054
MLS# MDAA2156598Listed by: ENGEL & VOLKERS ANNAPOLIS - New
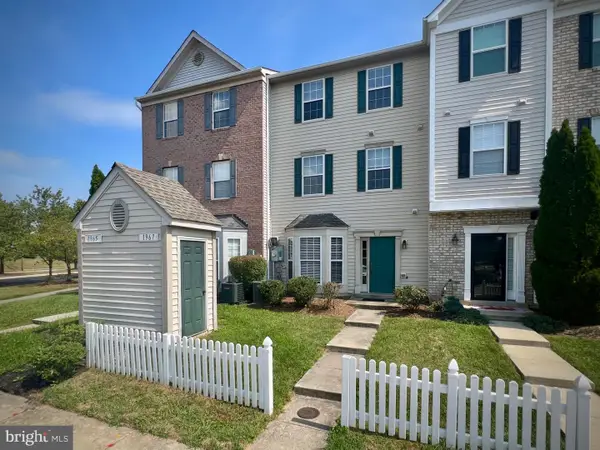 $375,000Active3 beds 3 baths1,572 sq. ft.
1967 Buckwheat Ct, ODENTON, MD 21113
MLS# MDAA2156178Listed by: REALTY ADVANTAGE OF MARYLAND LLC - New
 $473,000Active3 beds 3 baths2,502 sq. ft.
1328 Cheswick Ln, ODENTON, MD 21113
MLS# MDAA2155558Listed by: COMPASS - New
 $629,000Active4 beds 5 baths3,850 sq. ft.
803 Quartz Flake Ct, ODENTON, MD 21113
MLS# MDAA2156246Listed by: HOUWZER, LLC - New
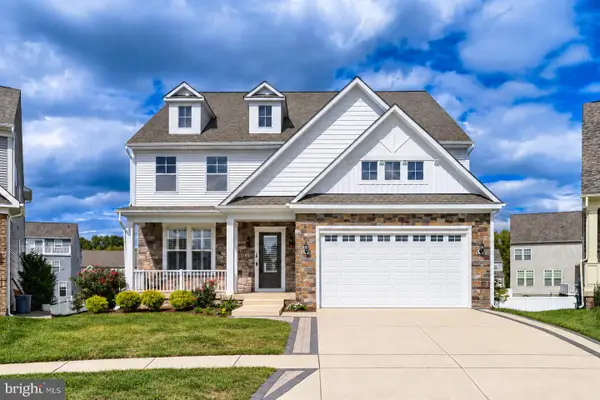 $1,199,000Active6 beds 6 baths6,497 sq. ft.
2602 Wing Stem Cir, ODENTON, MD 21113
MLS# MDAA2156790Listed by: EXECUHOME REALTY


Protect your home and budget from life's surprises with an Assurant Home Warranty, backed by a partner that supports you through every step of homeownership. Explore Plans.
© 2026 Better Homes and Gardens Real Estate LLC. An Anywhere Real Estate company. All rights reserved. Better Homes and Gardens® Real Estate is a registered trademark owned by Meredith Operations Corporation, licensed to Better Homes and Gardens Real Estate LLC and used with permission. Better Homes and Gardens Real Estate LLC fully supports the principles of the Fair Housing Act and the Equal Opportunity Act. Listing information is deemed reliable but is not guaranteed accurate.
Each office is independently owned and operated.
Any services or products provided by third parties are not provided by, affiliated with or related to Better Homes and Gardens Real Estate LLC, or its affiliated companies.