
2444 Blue Spring Ct #203, Odenton, MD 21113
Local realty services provided by:Better Homes and Gardens Real Estate GSA Realty
2444 Blue Spring Ct #203,Odenton, MD 21113
$315,000
- 2 Beds
- 2 Baths
- 1,198 sq. ft.
- Condominium
- Pending
Listed by: robert j lucido, mitchelle ann santayana
Office: keller williams lucido agency
MLS#:MDAA2147850
Source:BRIGHTMLS
Price summary
- Price:$315,000
- Price per sq. ft.:$262.94
- Monthly HOA dues:$47.08
About this home
Inviting penthouse condominium residence offering 2 bedrooms, 2 full bathrooms, and 1,198 finished square feet in sought-after Chestnut Gable at Piney Orchard.
Filled with natural light and enhanced by 9-foot ceilings throughout, the open-concept interior begins in a spacious living room featuring plush carpeting, a cozy fireplace, and a ceiling fan. The living area flows seamlessly into the dining room, where panoramic windows and sliding door access to the covered balcony create a bright and airy atmosphere.
Updated galley-style kitchen featuring 3 cm quartz countertops, a stylish tile backsplash, new luxury vinyl plank flooring, and a new stainless steel refrigerator. Refreshed cabinetry, a pantry, and breakfast bar open to both the dining and living areas, creating a functional layout perfect for everyday living and entertaining.
The expansive owner’s suite features plush carpeting, a walk-in closet, and a private ensuite bathroom. A second generously sized bedroom enjoys dual-entry access to a full bathroom shared with the hallway, providing flexibility for guests or a home office.
Enjoy peaceful wooded views from the covered balcony, with the building backing to mature trees for added privacy and tranquility.
Residents of Piney Orchard enjoy access to an impressive array of amenities, including scenic trails, a lake, a community center, tennis courts, tot lots and playgrounds, common grounds, and the POCA community pools, all conveniently located near shopping, dining, and major commuter routes....
Contact an agent
Home facts
- Year built:1996
- Subdivision & Development:CHESTNUT GABLE
- Listing ID #:MDAA2147850
- Added:102 day(s) ago
- Updated:September 19, 2026 at 07:51 AM
Rooms and interior
- Bedrooms:2
- Total bathrooms:2
- Full bathrooms:2
- Flooring:Carpet
- Kitchen Description:Dishwasher, Disposal, Exhaust Fan, Microwave, Refrigerator, Stove, Water Heater
- Living area:1,198 sq. ft.
Heating and cooling
- Cooling:Ceiling Fan(s), Central A/C
- Heating:Forced Air, Natural Gas
Structure and exterior
- Year built:1996
- Building area:1,198 sq. ft.
- Lot Features:Suburban
- Construction Materials:Brick, Combination
- Exterior Features:Balcony, Exterior Lighting, Sidewalks
- Levels:1 Story
Schools
- High school:ARUNDEL
- Middle school:ARUNDEL
- Elementary school:PINEY ORCHARD
Utilities
- Water:Public
- Sewer:Public Sewer
Finances and disclosures
- Price:$315,000
- Price per sq. ft.:$262.94
- Tax amount:$3,361 (2026)
Features and amenities
- Laundry features:Dryer, Washer
- Amenities:Ceiling Fan(s), Intercom, Main Entrance Lock, Smoke Detector
Parking
- Parking description:Asphalt Driveway, Parking Lot
New listings near 2444 Blue Spring Ct #203
- Coming Soon
 $519,900Coming Soon3 beds 3 baths1,864 sq. ft.
714 Emerald Way #2, ODENTON, MD 21113
MLS# MDAA2157426Listed by: DOUGLAS REALTY LLC - Coming SoonOpen Sat, 1 to 3pm
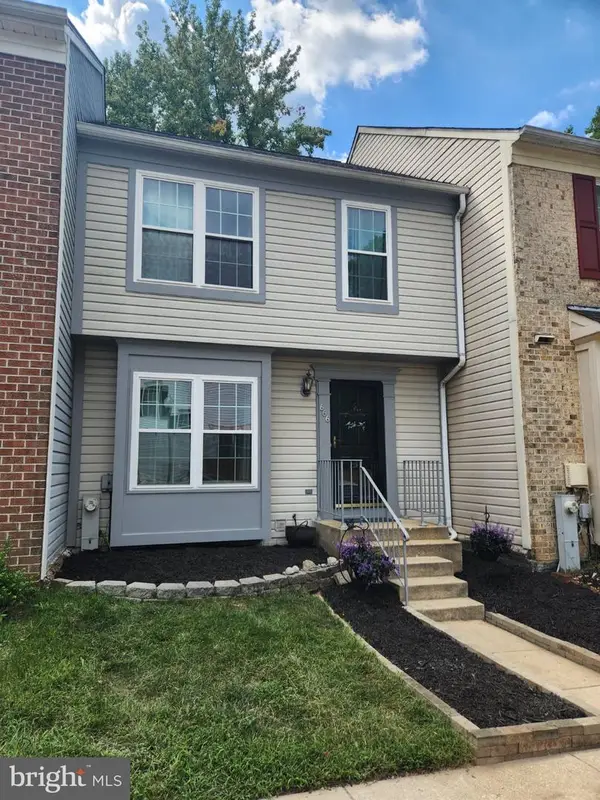 $360,000Coming Soon3 beds 2 baths1,880 sq. ft.
666 Lions Gate Ln, ODENTON, MD 21113
MLS# MDAA2157138Listed by: LONG & FOSTER REAL ESTATE, INC. - Coming Soon
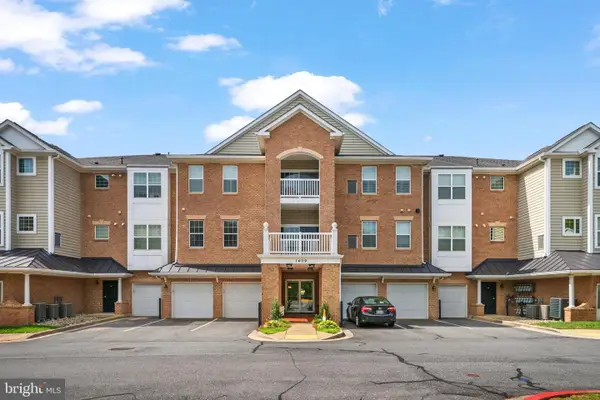 $460,000Coming Soon3 beds 2 baths1,782 sq. ft.
1409 Wigeon Way #304, GAMBRILLS, MD 21054
MLS# MDAA2155688Listed by: BERKSHIRE HATHAWAY HOMESERVICES PENFED REALTY - Coming Soon
 $909,000Coming Soon4 beds 4 baths3,798 sq. ft.
1569 Star Stella Dr, ODENTON, MD 21113
MLS# MDAA2156732Listed by: RE/MAX LEADING EDGE - New
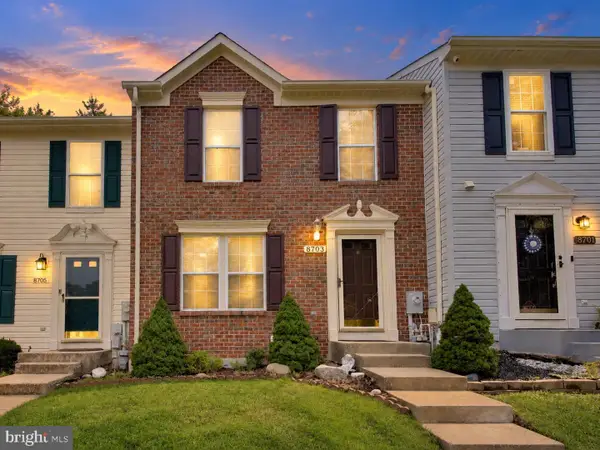 $380,000Active2 beds 2 baths1,761 sq. ft.
8703 Thornbrook Dr, ODENTON, MD 21113
MLS# MDAA2157412Listed by: RE/MAX LEADING EDGE - New
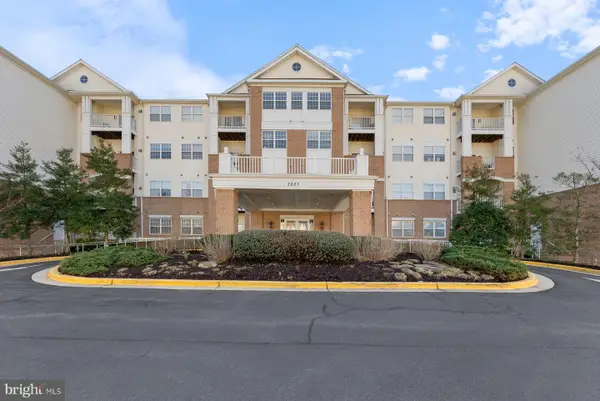 $319,900Active2 beds 2 baths1,116 sq. ft.
2607 Chapel Lake Dr #313, GAMBRILLS, MD 21054
MLS# MDAA2156598Listed by: ENGEL & VOLKERS ANNAPOLIS - New
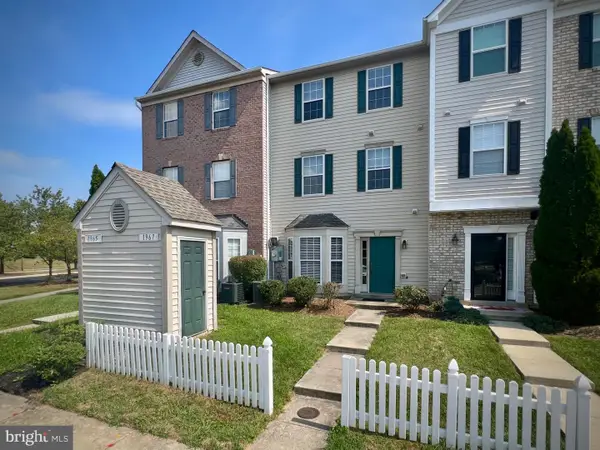 $375,000Active3 beds 3 baths1,572 sq. ft.
1967 Buckwheat Ct, ODENTON, MD 21113
MLS# MDAA2156178Listed by: REALTY ADVANTAGE OF MARYLAND LLC - New
 $473,000Active3 beds 3 baths2,502 sq. ft.
1328 Cheswick Ln, ODENTON, MD 21113
MLS# MDAA2155558Listed by: COMPASS - New
 $629,000Active4 beds 5 baths3,850 sq. ft.
803 Quartz Flake Ct, ODENTON, MD 21113
MLS# MDAA2156246Listed by: HOUWZER, LLC - New
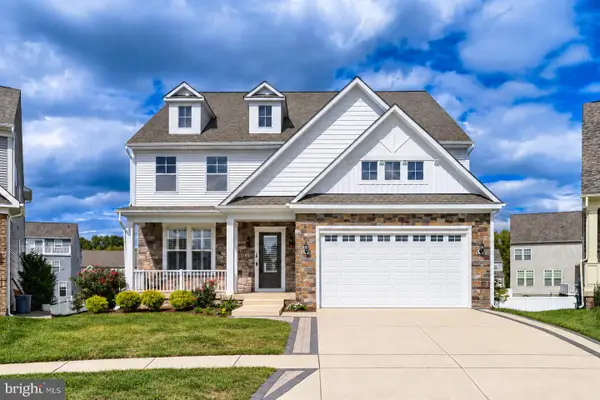 $1,199,000Active6 beds 6 baths6,497 sq. ft.
2602 Wing Stem Cir, ODENTON, MD 21113
MLS# MDAA2156790Listed by: EXECUHOME REALTY


Protect your home and budget from life's surprises with an Assurant Home Warranty, backed by a partner that supports you through every step of homeownership. Explore Plans.
© 2026 Better Homes and Gardens Real Estate LLC. An Anywhere Real Estate company. All rights reserved. Better Homes and Gardens® Real Estate is a registered trademark owned by Meredith Operations Corporation, licensed to Better Homes and Gardens Real Estate LLC and used with permission. Better Homes and Gardens Real Estate LLC fully supports the principles of the Fair Housing Act and the Equal Opportunity Act. Listing information is deemed reliable but is not guaranteed accurate.
Each office is independently owned and operated.
Any services or products provided by third parties are not provided by, affiliated with or related to Better Homes and Gardens Real Estate LLC, or its affiliated companies.