
718 Horse Chestnut Ct, Odenton, MD 21113
Local realty services provided by:Better Homes and Gardens Real Estate Realty Connect
718 Horse Chestnut Ct,Odenton, MD 21113
$439,900
- 3 Beds
- 4 Baths
- - sq. ft.
- Townhouse
- Sold
Listed by: benjamin love
Office: revol real estate, llc.
MLS#:MDAA2151158
Source:BRIGHTMLS
Sorry, we are unable to map this address
Price summary
- Price:$439,900
- Monthly HOA dues:$125
About this home
Welcome to this beautifully refreshed townhouse in Piney Orchard, where thoughtful updates and a highly convenient Odenton location come together. Inside, the home shines with brand-new paint throughout, brand-new carpet, an updated kitchen, and a functional layout designed for everyday living and easy entertaining.
The spacious primary bedroom is a standout feature, offering vaulted ceilings, a walk-in closet, and a private en-suite bathroom that creates a true retreat feel. Downstairs, the finished basement adds flexible living space with a bonus room and built-ins, ideal for a home office, media room, workout area, or guest overflow.
Major system updates add peace of mind, including a 2021 HVAC system and a brand-new water heater. For buyers seeking turnkey condition, useful extra space, and upgraded comfort, this home checks the right boxes without trying too hard to be something it isn’t.
Beyond the front door, Piney Orchard offers the lifestyle buyers ask for: pools, fitness center, tennis/pickleball courts, tot lots, trails, and a nature preserve, plus close access to Fort Meade, the Odenton MARC station, Piney Orchard Marketplace, and Waugh Chapel Towne Centre....
Contact an agent
Home facts
- Year built:2000
- Subdivision & Development:PINEY ORCHARD
- Listing ID #:MDAA2151158
- Added:33 day(s) ago
- Updated:August 14, 2026 at 06:03 AM
Rooms and interior
- Bedrooms:3
- Total bathrooms:4
- Full bathrooms:2
- Half bathrooms:2
- Dining Description:Combination Dining/Living, Dining Room
- Bathrooms Description:Primary Bath(s)
- Kitchen Description:Breakfast Area, Dishwasher, Disposal, Exhaust Fan, Kitchen - Table Space, Refrigerator, Stove, Upgraded Countertops
- Bedroom Description:Primary Bedroom
- Basement:Yes
Heating and cooling
- Cooling:Central A/C
- Heating:Forced Air, Natural Gas
Structure and exterior
- Year built:2000
- Lot Features:Backs to Trees, Cul-de-sac, No Thru Street
- Architectural Style:Colonial
- Construction Materials:Vinyl Siding
- Exterior Features:Patio(s)
- Foundation Description:Permanent
- Levels:3 Story
Schools
- High school:ARUNDEL
Utilities
- Water:Public
- Sewer:Public Sewer
Finances and disclosures
- Price:$439,900
- Tax amount:$4,186 (2025)
Features and amenities
- Laundry features:Dryer, Washer
- Amenities:Attic, Double Pane Windows, Security System, Window Treatments
Parking
- Parking description:Assigned, On Street
New listings near 718 Horse Chestnut Ct
- New
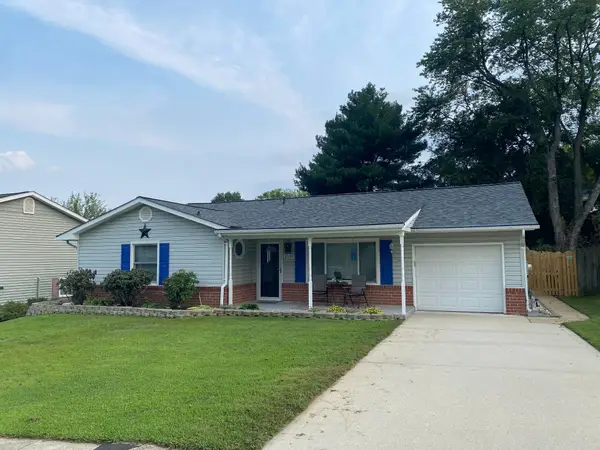 $500,000Active3 beds 2 baths1,532 sq. ft.
1039 Christmas Ln, GAMBRILLS, MD 21054
MLS# MDAA2154038Listed by: SYNERGY REALTY - Coming Soon
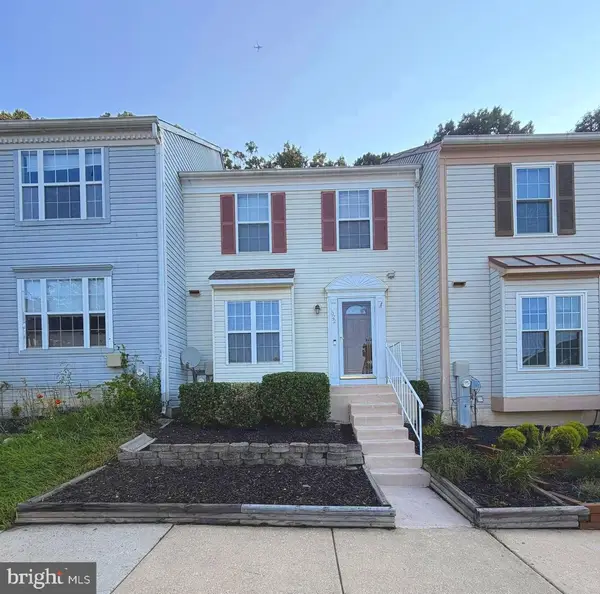 $400,000Coming Soon3 beds 3 baths
522 Meadowmist Way, ODENTON, MD 21113
MLS# MDAA2154126Listed by: SAMSON PROPERTIES - Open Sat, 12 to 2pmNew
 $619,000Active3 beds 4 baths2,109 sq. ft.
1006 Red Clover Rd, GAMBRILLS, MD 21054
MLS# MDAA2153746Listed by: REDFIN CORP - Coming Soon
 $810,000Coming Soon4 beds 4 baths
1420 Canopy Ln, ODENTON, MD 21113
MLS# MDAA2153926Listed by: CUMMINGS & CO. REALTORS - New
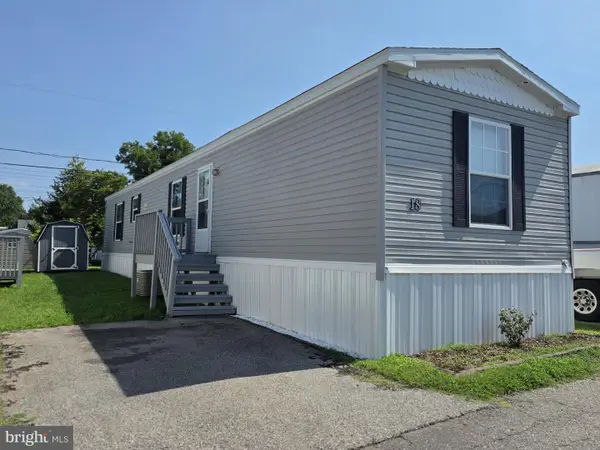 $82,000Active2 beds 2 baths800 sq. ft.
490 Patuxent Rd N #lot 18, ODENTON, MD 21113
MLS# MDAA2153348Listed by: SAMSON PROPERTIES - New
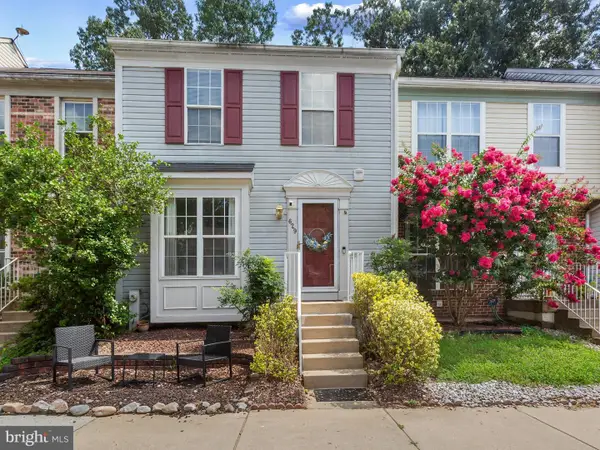 $395,000Active4 beds 3 baths1,920 sq. ft.
629 Lions Gate Ln, ODENTON, MD 21113
MLS# MDAA2153814Listed by: NEXTHOME PREMIER REAL ESTATE - New
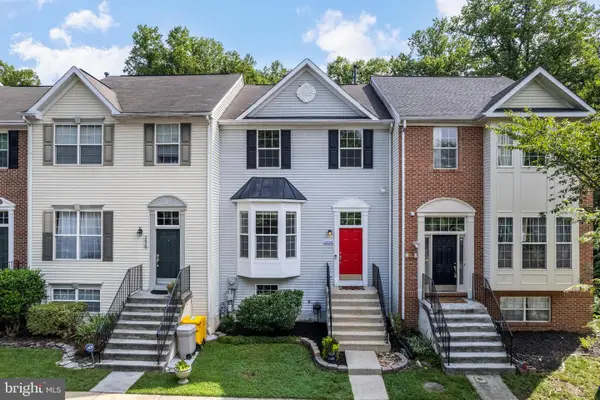 $465,000Active4 beds 4 baths1,990 sq. ft.
2628 Streamview Dr, ODENTON, MD 21113
MLS# MDAA2153190Listed by: GAMBLE REALTY, INC - New
 $495,000Active3 beds 4 baths2,566 sq. ft.
950 Citrine Way, ODENTON, MD 21113
MLS# MDAA2153768Listed by: HOMESMART - New
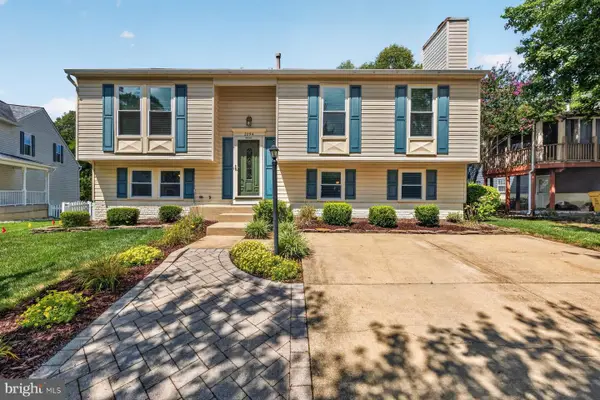 $525,000Active4 beds 2 baths2,100 sq. ft.
2294 Raindrop Ct, ODENTON, MD 21113
MLS# MDAA2153710Listed by: RE/MAX LEADING EDGE - Coming Soon
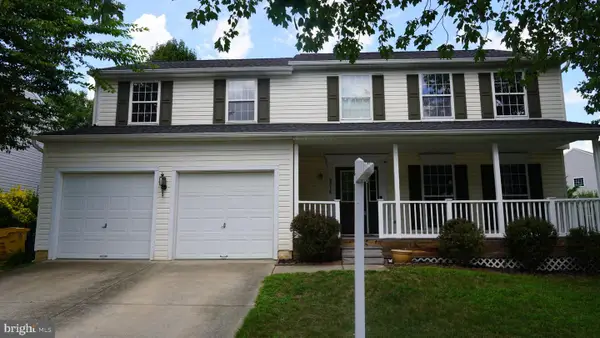 $750,000Coming Soon4 beds 4 baths
2316 Chapel Hill Blvd, ODENTON, MD 21113
MLS# MDAA2153734Listed by: EXIT PROSPERITY REALTY


Protect your home and budget from life's surprises with an Assurant Home Warranty, backed by a partner that supports you through every step of homeownership. Explore Plans.
© 2026 Better Homes and Gardens Real Estate LLC. An Anywhere Real Estate company. All rights reserved. Better Homes and Gardens® Real Estate is a registered trademark owned by Meredith Operations Corporation, licensed to Better Homes and Gardens Real Estate LLC and used with permission. Better Homes and Gardens Real Estate LLC fully supports the principles of the Fair Housing Act and the Equal Opportunity Act. Listing information is deemed reliable but is not guaranteed accurate.
Each office is independently owned and operated.
Any services or products provided by third parties are not provided by, affiliated with or related to Better Homes and Gardens Real Estate LLC, or its affiliated companies.