
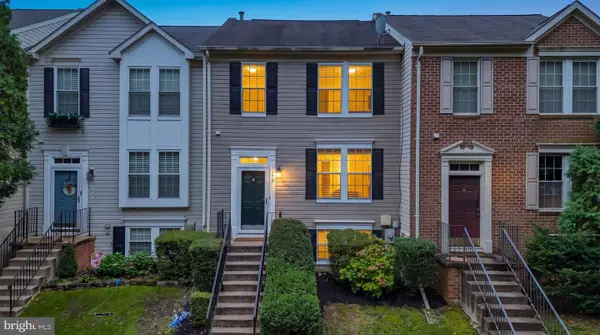
720 Chapelgate Dr, Odenton, MD 21113
Local realty services provided by:Better Homes and Gardens Real Estate Realty Connect
720 Chapelgate Dr,Odenton, MD 21113
$270,000
- 4 Beds
- 2 Baths
- - sq. ft.
- Single family
- Sold
Listed by: robert j chew, michael a thurnes
Office: samson properties
MLS#:MDAA2152650
Source:BRIGHTMLS
Sorry, we are unable to map this address
Price summary
- Price:$270,000
About this home
Welcome to 720 Chapelgate Drive! This inviting 4-bedroom, 1.5-bath home is filled with an abundance of natural light, creating a bright and welcoming atmosphere throughout. The functional layout offers comfortable living spaces with flexibility to fit a variety of needs. Recent updates include a roof with 35-year shingles installed in 2020 and a furnace replaced in 2022, offering added value and peace of mind. Outside, enjoy a spacious fenced backyard with plenty of room for outdoor activities, gardening, or relaxing. Conveniently located near shopping, dining, parks, schools, and major commuter routes, this home combines comfort, convenience, and thoughtful updates. Don't miss the opportunity to make this well-maintained property your next home!
Contact an agent
Home facts
- Year built:1972
- Subdivision & Development:MAPLE RIDGE
- Listing ID #:MDAA2152650
- Added:56 day(s) ago
- Updated:September 25, 2026 at 05:37 AM
Rooms and interior
- Bedrooms:4
- Total bathrooms:2
- Full bathrooms:1
- Half bathrooms:1
- Flooring:Carpet, Laminated, Luxury Vinyl Plank
- Dining Description:Dining Area
- Kitchen Description:Carpet, Dishwasher, Disposal, Exhaust Fan, Kitchen - Eat-In, Kitchen - Table Space, Microwave, Oven/Range - Electric, Refrigerator
- Bedroom Description:Carpet
- Basement:Yes
- Basement Description:Fully Finished
Heating and cooling
- Cooling:Central A/C
- Heating:Heat Pump(s), Natural Gas
Structure and exterior
- Year built:1972
- Architectural Style:Split Foyer
- Construction Materials:Vinyl Siding
- Exterior Features:Bump-outs, Sidewalks, Street Lights
- Foundation Description:Slab
- Levels:2 Stories
Utilities
- Water:Public
- Sewer:Public Sewer
Finances and disclosures
- Price:$270,000
- Tax amount:$3,378 (2025)
Features and amenities
- Laundry features:Dryer, Washer
- Amenities:Carpet, Ceiling Fan(s), Window Treatments
New listings near 720 Chapelgate Dr
- Coming Soon
 $745,000Coming Soon4 beds 4 baths2,020 sq. ft.
2303 Blue Plum Ct, ODENTON, MD 21113
MLS# MDAA2157858Listed by: RE/MAX LEADING EDGE - Coming Soon
 $799,900Coming Soon5 beds 4 baths4,480 sq. ft.
800 Black Cherry Way, ODENTON, MD 21113
MLS# MDAA2157830Listed by: GAMBLE REALTY, INC - Coming Soon
 $699,900Coming Soon4 beds 4 baths2,411 sq. ft.
2306 Chapel Hill Blvd, ODENTON, MD 21113
MLS# MDAA2157714Listed by: RE/MAX EXECUTIVE - Coming Soon
 $909,000Coming Soon4 beds 4 baths3,798 sq. ft.
1569 Star Stella Dr, ODENTON, MD 21113
MLS# MDAA2156732Listed by: RE/MAX LEADING EDGE - Open Sun, 1 to 3pmNew
 $640,000Active3 beds 4 baths2,223 sq. ft.
855 Thicket Ct, ODENTON, MD 21113
MLS# MDAA2157520Listed by: REDFIN CORP - Open Sun, 11am to 1pmNew
 $850,000Active5 beds 4 baths3,125 sq. ft.
1248 Spanish Oak Way, ODENTON, MD 21113
MLS# MDAA2153366Listed by: COMPASS - Open Sat, 1 to 3pmNew
 $565,000Active3 beds 4 baths2,140 sq. ft.
320 Mount Vernon Ave, ODENTON, MD 21113
MLS# MDAA2156994Listed by: TURN KEY HOMES LITMITED LIBABILITY - Open Sat, 10am to 12pmNew
 $430,000Active3 beds 2 baths2,034 sq. ft.
2458 Ivy Landing Way, ODENTON, MD 21113
MLS# MDAA2151012Listed by: KELLER WILLIAMS FLAGSHIP - Open Sun, 11am to 1pmNew
 $465,000Active4 beds 4 baths2,084 sq. ft.
779 Pine Drift Dr, ODENTON, MD 21113
MLS# MDAA2157722Listed by: COMPASS  $620,000Pending6 beds 4 baths3,592 sq. ft.
219 Cannon Ball Way, ODENTON, MD 21113
MLS# MDAA2157606Listed by: LPT REALTY, LLC


Protect your home and budget from life's surprises with an Assurant Home Warranty, backed by a partner that supports you through every step of homeownership. Explore Plans.
© 2026 Better Homes and Gardens Real Estate LLC. An Anywhere Real Estate company. All rights reserved. Better Homes and Gardens® Real Estate is a registered trademark owned by Meredith Operations Corporation, licensed to Better Homes and Gardens Real Estate LLC and used with permission. Better Homes and Gardens Real Estate LLC fully supports the principles of the Fair Housing Act and the Equal Opportunity Act. Listing information is deemed reliable but is not guaranteed accurate.
Each office is independently owned and operated.
Any services or products provided by third parties are not provided by, affiliated with or related to Better Homes and Gardens Real Estate LLC, or its affiliated companies.