
17624 Macduff Ave, Olney, MD 20832
Local realty services provided by:Better Homes and Gardens Real Estate Realty Connect
17624 Macduff Ave,Olney, MD 20832
$735,000
- 5 Beds
- 4 Baths
- - sq. ft.
- Single family
- Coming Soon
Listed by: david m wagner
Office: rlah @properties
MLS#:MDMC2250036
Source:BRIGHTMLS
Price summary
- Price:$735,000
- Monthly HOA dues:$72
About this home
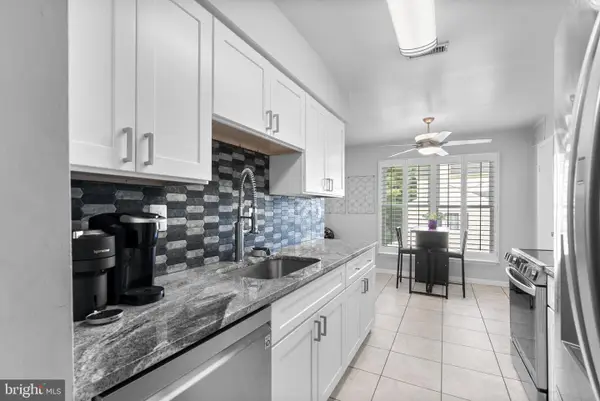
Welcome to this beautifully updated Colonial, ideally situated on a quiet cul-de-sac in sought-after Cashell Manor. A spacious foyer opens to a light-filled family room with recessed lighting and an oversized formal dining room. The open kitchen features ample table space, stainless steel appliances, a large pantry and a convenient laundry area and powder room. Relax beside the gas fireplace in the adjoining living room or step onto the deck overlooking the backyard. Direct access leads to the oversized two-car garage. Upstairs offers four generously sized bedrooms and two full baths, including a spacious primary suite with a private bath and large walk-in closet. The finished walkout lower level provides exceptional flexibility with an expansive recreation room, den or home office, fifth bedroom, half bath and abundant storage. Walk out to the backyard and enjoy the charming patio space. Conveniently located near Cashell Elementary School, Norbeck Country Club, Norbeck Hills community pool and numerous local parks and trails. This inviting home offers comfort, space and an excellent location....
Contact an agent
Home facts
- Year built:1982
- Subdivision & Development:CASHELL MANOR
- Listing ID #:MDMC2250036
- Updated:August 14, 2026 at 01:39 PM
Rooms and interior
- Bedrooms:5
- Total bathrooms:4
- Full bathrooms:2
- Half bathrooms:2
- Dining Description:Dining Room
- Bedroom Description:Primary Bedroom
- Basement:Yes
- Basement Description:Daylight, Full, Fully Finished, Outside Entrance, Walkout Level, Windows
Heating and cooling
- Cooling:Central A/C
- Heating:Central, Natural Gas
Structure and exterior
- Year built:1982
- Architectural Style:Colonial
- Construction Materials:Frame
- Exterior Features:Deck(s), Exterior Lighting, Patio(s)
- Foundation Description:Concrete Perimeter
- Levels:3 Story
Schools
- High school:COL. ZADOK MAGRUDER
- Middle school:REDLAND
- Elementary school:CASHELL
Utilities
- Water:Public
- Sewer:Public Sewer
Finances and disclosures
- Price:$735,000
- Tax amount:$7,366 (2025)
Parking
- Parking description:Attached Garage, Concrete Driveway, Garage - Front Entry
- Garage:Yes
- Garage spaces:2
New listings near 17624 Macduff Ave
- Open Sun, 1 to 4pmNew
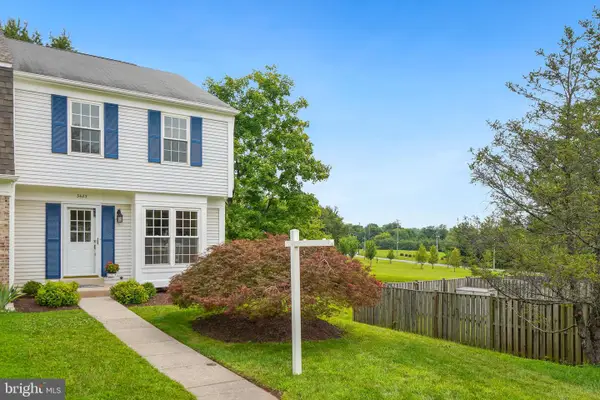 $495,000Active3 beds 4 baths1,740 sq. ft.
3423 Queensborough Dr, OLNEY, MD 20832
MLS# MDMC2249708Listed by: WEICHERT, REALTORS - Open Sat, 1 to 3pmNew
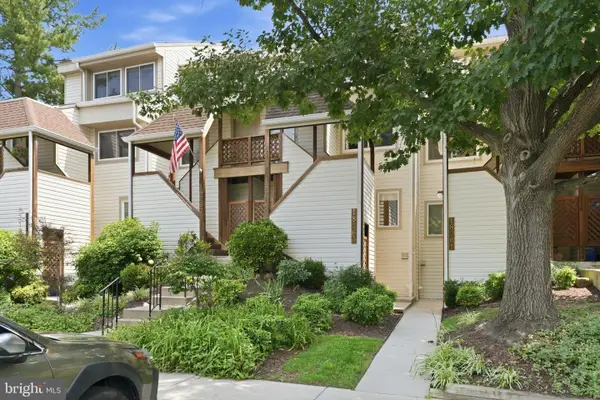 $329,900Active2 beds 3 baths1,137 sq. ft.
18263 Leman Lake Dr #603, OLNEY, MD 20832
MLS# MDMC2250698Listed by: RE/MAX REALTY SERVICES - New
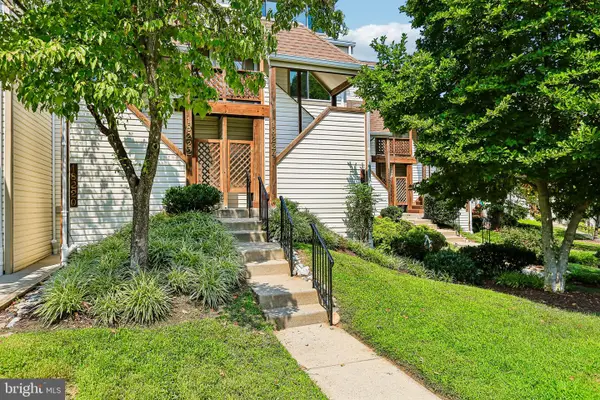 $305,000Active2 beds 2 baths1,032 sq. ft.
18224 Windsor Hill Dr #307, OLNEY, MD 20832
MLS# MDMC2250776Listed by: HYATT & COMPANY REAL ESTATE, LLC - Coming Soon
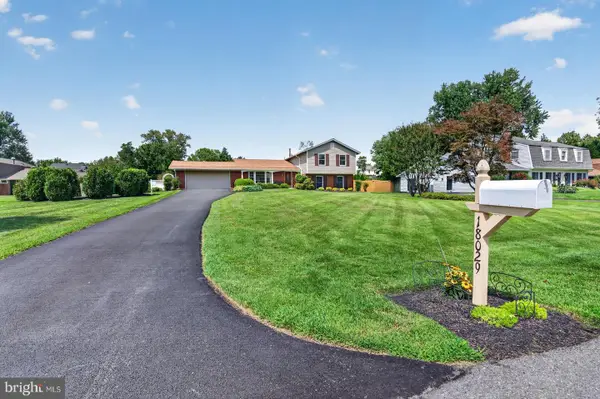 $825,000Coming Soon4 beds 4 baths
18029 Lafayette Dr, OLNEY, MD 20832
MLS# MDMC2249814Listed by: LONG & FOSTER REAL ESTATE, INC. - Open Sun, 12 to 2pmNew
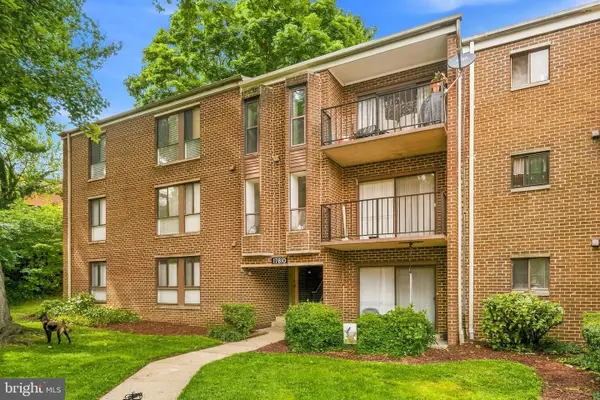 $239,000Active3 beds 2 baths1,022 sq. ft.
17810 Buehler Rd #3-c-4, OLNEY, MD 20832
MLS# MDMC2250646Listed by: REDFIN CORP - Coming Soon
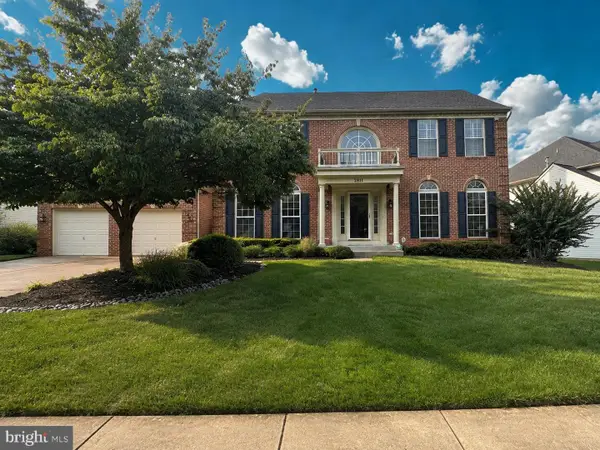 $999,900Coming Soon4 beds 4 baths
2811 Abbey Manor Cir, BROOKEVILLE, MD 20833
MLS# MDMC2249862Listed by: BERKSHIRE HATHAWAY HOMESERVICES PENFED REALTY - Open Sat, 1 to 3pmNew
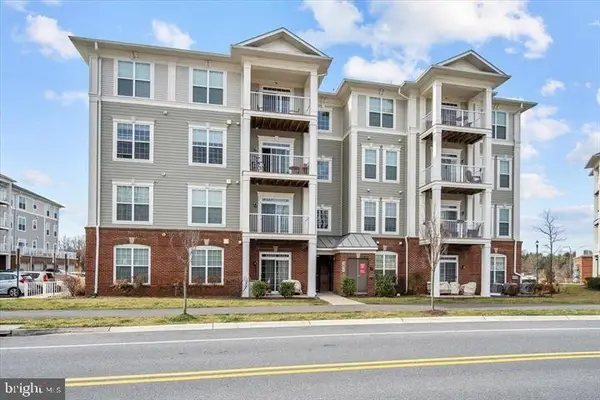 $420,000Active2 beds 2 baths1,277 sq. ft.
3835 Doc Berlin Dr #42, SILVER SPRING, MD 20906
MLS# MDMC2250462Listed by: RE/MAX TOWN CENTER - New
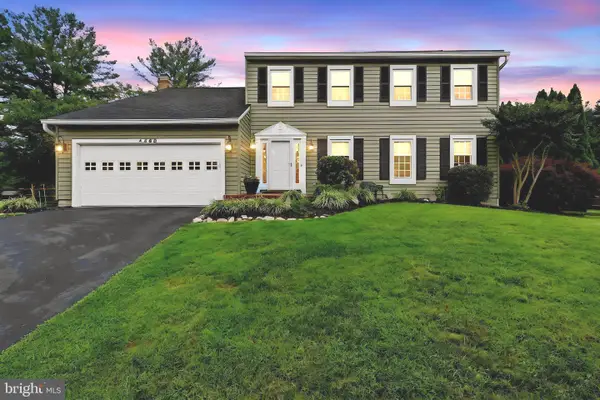 $799,950Active4 beds 4 baths2,892 sq. ft.
4368 Morningwood Dr, OLNEY, MD 20832
MLS# MDMC2250410Listed by: LONG & FOSTER REAL ESTATE, INC. - New
 $369,000Active2 beds 2 baths1,233 sq. ft.
18054 Rolling Meadow Way #259, OLNEY, MD 20832
MLS# MDMC2250110Listed by: LONG & FOSTER REAL ESTATE, INC.


Protect your home and budget from life's surprises with an Assurant Home Warranty, backed by a partner that supports you through every step of homeownership. Explore Plans.
© 2026 Better Homes and Gardens Real Estate LLC. An Anywhere Real Estate company. All rights reserved. Better Homes and Gardens® Real Estate is a registered trademark owned by Meredith Operations Corporation, licensed to Better Homes and Gardens Real Estate LLC and used with permission. Better Homes and Gardens Real Estate LLC fully supports the principles of the Fair Housing Act and the Equal Opportunity Act. Listing information is deemed reliable but is not guaranteed accurate.
Each office is independently owned and operated.
Any services or products provided by third parties are not provided by, affiliated with or related to Better Homes and Gardens Real Estate LLC, or its affiliated companies.