
17736 Chipping Ct, Olney, MD 20832
Local realty services provided by:Better Homes and Gardens Real Estate Cassidon Realty
17736 Chipping Ct,Olney, MD 20832
$439,900
- 3 Beds
- 2 Baths
- 1,160 sq. ft.
- Townhouse
- Active
Listed by: charlotte d savoy, adam fink
Office: the kw collective
MLS#:MDMC2263790
Source:BRIGHTMLS
Price summary
- Price:$439,900
- Price per sq. ft.:$379.22
- Monthly HOA dues:$140
About this home
Price Improvement! Major updates include a new roof in June 2024, a complete new HVAC system and Water heater in 2022, and a smart thermostat with two sensors and a smart hub, also added in 2022. Comfortable and thoughtfully maintained, this charming townhome offers an easy and enjoyable lifestyle in the desirable Hallowell community. Ideally situated on a cul-de-sac and backing to open common grounds, the home offers a peaceful setting while being conveniently located near everything Olney has to offer. Thoughtful updates, smart-home features, and inviting living spaces make this home truly move-in ready.
From the front door with plantation shutters, enter the home to find gleaming hardwood flooring throughout the entry, dining area, and family room, creating a warm and seamless flow. A beautiful box bay window adds character and plenty of sunlight in the adjoining dining area, creating a comfortable spot for morning coffee or casual meals. The kitchen has been thoughtfully updated, with a refrigerator replaced in 2023 and the electric oven/stove and dishwasher updated in 2024. A water purifier is conveniently installed beneath the kitchen sink. The kitchen flows naturally into the family room, where a new sliding glass door provides easy access to the backyard and open common grounds beyond. Whether enjoying your morning coffee, relaxing after a long day, or entertaining guests, the setting provides a wonderful extension of the living space. A convenient half bath completes the main level.
Upstairs, the spacious primary bedroom features two walk-in closets, providing generous storage, along with a smart ceiling fan for added comfort. Two additional bedrooms offer flexibility for family, guests, a home office, or hobby space. The full bathroom features a vanity with sparkling granite countertops, a tub/shower combination, and a Bluetooth-enabled bathroom fan, allowing you to enjoy music while getting ready.
The lower level provides even more living space with a comfortable, carpeted recreation room, ideal for movie nights, game days, a playroom, or simply a separate space to unwind. The laundry area offers additional storage, along with convenient under-stair storage to help keep everything organized. A rough-in for a future toilet adds extra potential to the lower level.
Everyday comfort continues with the home's extensive smart-home features. Nest security cameras at both the front and back doors provide added peace of mind, while smart smoke alarms are installed in the kitchen, bathroom, primary bedroom, upstairs foyer, and basement.
With its peaceful cul-de-sac location, open common-ground setting, functional layout, generous storage, major system updates, and extensive smart-home features, this Hallowell townhome offers the perfect blend of comfort, convenience, and modern living. Come see all this wonderful home has to offer!...
Contact an agent
Home facts
- Year built:1988
- Subdivision & Development:HALLOWELL
- Listing ID #:MDMC2263790
- Updated:November 13, 2026 at 08:46 PM
Rooms and interior
- Bedrooms:3
- Total bathrooms:2
- Full bathrooms:1
- Half bathrooms:1
- Flooring:Hardwood
- Dining Description:Combination Dining/Living, Dining Area, Dining Room
- Bathrooms Description:Full Bath, Half Bath
- Kitchen Description:Breakfast Area, Carpet, Crown Moldings, Dishwasher, Disposal, Kitchen - Galley, Oven/Range - Electric, Recessed Lighting, Refrigerator, Water Heater
- Bedroom Description:Carpet, Primary Bedroom, Walk In Closet(s)
- Basement:Yes
- Basement Description:Connecting Stairway, Fully Finished, Interior Access, Rough Bath Plumb
- Living area:1,160 sq. ft.
Heating and cooling
- Cooling:Central A/C
- Heating:Electric, Forced Air
Structure and exterior
- Roof:Shingle
- Year built:1988
- Building area:1,160 sq. ft.
- Lot area:0.04 Acres
- Lot Features:Backs - Open Common Area, Cul-de-sac
- Architectural Style:Colonial
- Construction Materials:Vinyl Siding
- Exterior Features:Bump-outs, Exterior Lighting, Sidewalks
- Foundation Description:Permanent
- Levels:3 Story
Schools
- High school:JAMES HUBERT BLAKE
- Middle school:WILLIAM H. FARQUHAR
- Elementary school:SHERWOOD
Utilities
- Water:Public
- Sewer:Public Sewer
Finances and disclosures
- Price:$439,900
- Price per sq. ft.:$379.22
- Tax amount:$5,048 (2026)
Features and amenities
- Laundry features:Dryer, Washer
- Amenities:Carpet, Ceiling Fan(s), Crown Moldings, Recessed Lighting
- Smart home:Yes
Parking
- Parking description:Assigned, On Street
New listings near 17736 Chipping Ct
- Coming Soon
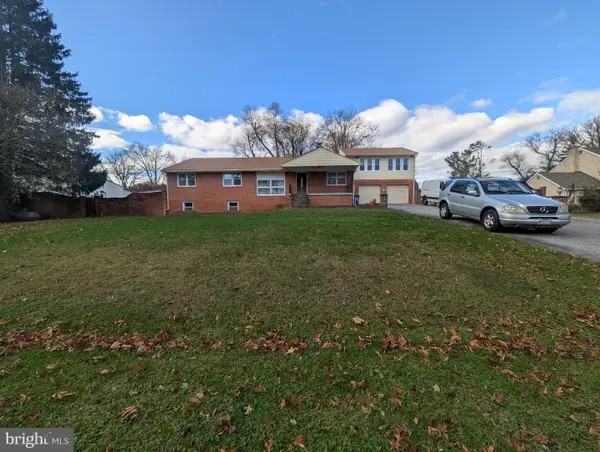 $765,000Coming Soon5 beds 5 baths5,500 sq. ft.
17808 Cashell Rd, ROCKVILLE, MD 20853
MLS# MDMC2263982Listed by: RE/MAX REALTY SERVICES - Coming Soon
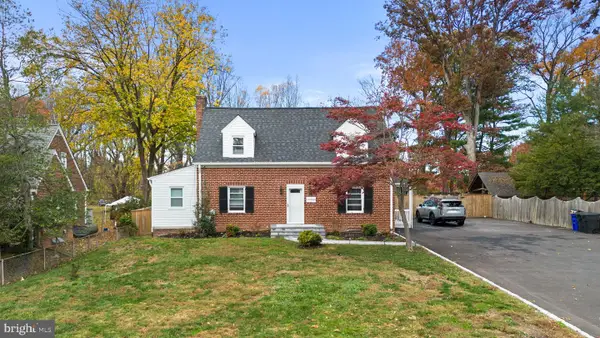 $899,900Coming Soon5 beds 4 baths2,768 sq. ft.
18404 Georgia Ave, OLNEY, MD 20832
MLS# MDMC2263190Listed by: EXP REALTY, LLC - Coming Soon
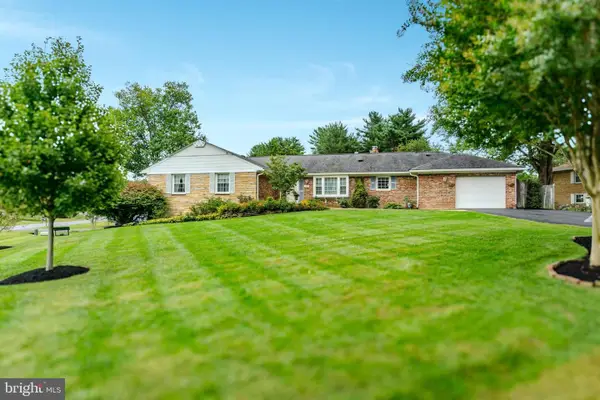 $735,000Coming Soon4 beds 4 baths3,266 sq. ft.
4000 Queen Mary Dr, OLNEY, MD 20832
MLS# MDMC2260942Listed by: RE/MAX REALTY CENTRE, INC. 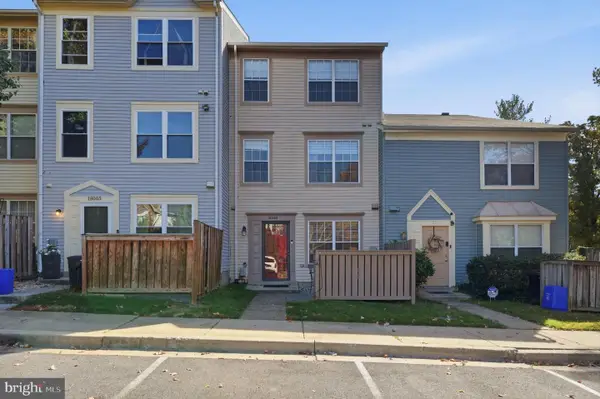 $380,000Pending3 beds 3 baths1,395 sq. ft.
18003 Vintage River Ter #148, OLNEY, MD 20832
MLS# MDMC2262756Listed by: RE/MAX REALTY SERVICES- New
 $399,000Active3 beds 3 baths1,800 sq. ft.
3337 Tidewater Ct #c-2, OLNEY, MD 20832
MLS# MDMC2262392Listed by: REHMAN REALTY  $447,000Active2 beds 2 baths1,210 sq. ft.
3825 Doc Berlin Dr #24, SILVER SPRING, MD 20906
MLS# MDMC2261318Listed by: SAMSON PROPERTIES- Open Sat, 11am to 4pm
 $779,500Active4 beds 3 baths2,208 sq. ft.
3201 Gold Mine Rd, BROOKEVILLE, MD 20833
MLS# MDMC2260608Listed by: MARYLAND REAL ESTATE BROKERS  $1,300,000Active4 beds 5 baths4,980 sq. ft.
4012 Thistlebridge Way, ROCKVILLE, MD 20853
MLS# MDMC2229890Listed by: LONG & FOSTER REAL ESTATE, INC.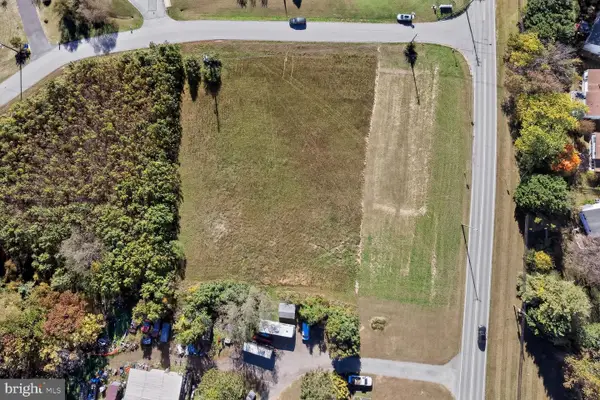 $449,000Active2.44 Acres
Old Baltimore Rd, OLNEY, MD 20832
MLS# MDMC2259518Listed by: LONG & FOSTER REAL ESTATE, INC.


Protect your home and budget from life's surprises with an Assurant Home Warranty, backed by a partner that supports you through every step of homeownership. Explore Plans.
© 2026 Better Homes and Gardens Real Estate LLC. An Anywhere Real Estate company. All rights reserved. Better Homes and Gardens® Real Estate is a registered trademark owned by Meredith Operations Corporation, licensed to Better Homes and Gardens Real Estate LLC and used with permission. Better Homes and Gardens Real Estate LLC fully supports the principles of the Fair Housing Act and the Equal Opportunity Act. Listing information is deemed reliable but is not guaranteed accurate.
Each office is independently owned and operated.
Any services or products provided by third parties are not provided by, affiliated with or related to Better Homes and Gardens Real Estate LLC, or its affiliated companies.