
18221 Paladin Dr, Olney, MD 20832
Local realty services provided by:Better Homes and Gardens Real Estate Valley Partners
Listed by: ellen r toridis
Office: realty 2000 plus, inc.
MLS#:MDMC2259346
Source:BRIGHTMLS
Price summary
- Price:$564,900
- Price per sq. ft.:$291.79
- Monthly HOA dues:$70
About this home
Discover the charm of this beautifully renovated townhouse in the desirable Fair Hill Farm community. With major renovations completed throughout the years including the kitchen, baths, flooring, and more, this home boasts a modern aesthetic while retaining its classic appeal. Step inside to find an inviting open floor plan that seamlessly connects the living and dining areas, enhanced by recessed lighting and elegant wood floors. The spacious kitchen features a cozy table space and a pantry, perfect for culinary enthusiasts. Retreat to the primary suite, complete with an updated bath featuring a walk-in shower. Two additional bedrooms provide ample space for guests or a home office. The main level, upper level & stairs feature beautiful updated hardwood flooring. Enjoy cozy evenings by the fireplace which will create a warm ambiance. The fully finished walkout basement offers additional living space, ideal for entertaining or relaxation. Step outside to your private deck, perfect for morning coffee or evening gatherings, all while overlooking a serene garden view. Located on a peaceful cul-de-sac, this home includes access to community amenities such as an outdoor pool, tennis courts, and playgrounds. With off-street parking and an attached garage, convenience is at your fingertips. Experience the perfect blend of comfort, style, and community in this exceptional property-your dream home awaits! PROFESSIONAL PHOTOS & FLOORPLAN BY 10/9/26...
Contact an agent
Home facts
- Year built:1989
- Subdivision & Development:FAIR HILL FARM
- Listing ID #:MDMC2259346
- Added:5 day(s) ago
- Updated:October 14, 2026 at 05:46 AM
Rooms and interior
- Bedrooms:3
- Total bathrooms:3
- Full bathrooms:2
- Half bathrooms:1
- Flooring:Carpet, Ceramic Tile, Hardwood
- Dining Description:Combination Dining/Living
- Bathrooms Description:Bathroom 2, Primary Bath(s), Primary Bathroom
- Kitchen Description:Built-Ins, Carpet, Dishwasher, Disposal, Kitchen - Table Space, Pantry, Recessed Lighting
- Bedroom Description:Carpet, Primary Bedroom
- Basement:Yes
- Basement Description:Full, Fully Finished, Walkout Level
- Living area:1,936 sq. ft.
Heating and cooling
- Cooling:Ceiling Fan(s), Central A/C, Heat Pump(s)
- Heating:Electric, Forced Air, Heat Pump(s)
Structure and exterior
- Roof:Composite
- Year built:1989
- Building area:1,936 sq. ft.
- Lot area:0.04 Acres
- Lot Features:Cul-de-sac
- Architectural Style:Colonial
- Construction Materials:Brick Front, Vinyl Siding
- Exterior Features:Deck(s)
- Foundation Description:Slab
- Levels:3 Story
Schools
- High school:SHERWOOD
- Elementary school:BROOKE GROVE
Utilities
- Water:Public
- Sewer:Public Sewer
Finances and disclosures
- Price:$564,900
- Price per sq. ft.:$291.79
- Tax amount:$4,858 (2026)
Features and amenities
- Amenities:Bay/Bow Windows, Built-Ins, Carpet, Ceiling Fan(s), Double Pane Windows, Recessed Lighting, Sliding Windows, Window Treatments
Parking
- Parking description:Additional Storage Area, Attached Garage, Garage - Front Entry, Off Street
- Garage:Yes
- Garage spaces:1
New listings near 18221 Paladin Dr
- Coming Soon
 $685,000Coming Soon4 beds 4 baths2,195 sq. ft.
3402 Landing Way, OLNEY, MD 20906
MLS# MDMC2257782Listed by: COMPASS - Coming Soon
 $770,000Coming Soon3 beds 4 baths2,360 sq. ft.
17408 Doctor Bird Rd, SANDY SPRING, MD 20860
MLS# MDMC2258658Listed by: RLAH @PROPERTIES - Coming SoonOpen Sat, 1 to 3pm
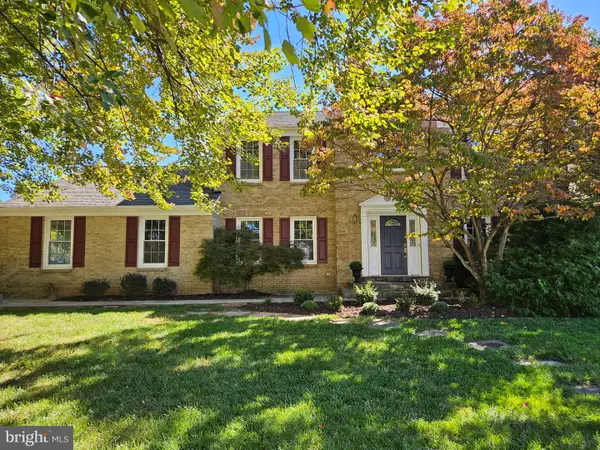 $875,000Coming Soon4 beds 4 baths2,825 sq. ft.
17208 Macduff Ave, OLNEY, MD 20832
MLS# MDMC2258774Listed by: RE/MAX REALTY CENTRE, INC. - Coming Soon
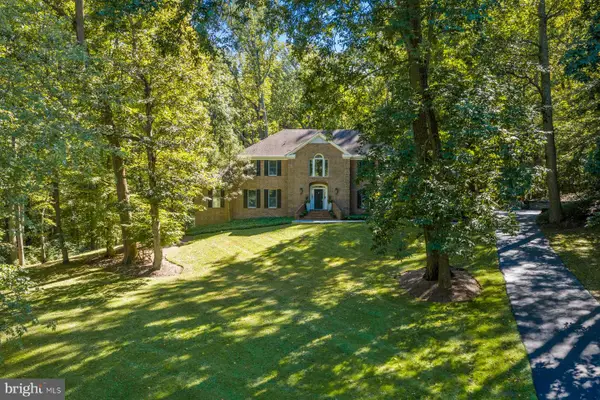 $1,150,000Coming Soon4 beds 5 baths4,180 sq. ft.
2426 Westminster Dr, OLNEY, MD 20832
MLS# MDMC2257676Listed by: RLAH @PROPERTIES - Coming Soon
 $429,900Coming Soon2 beds 3 baths1,123 sq. ft.
3719 Gelderland Ct, OLNEY, MD 20832
MLS# MDMC2257074Listed by: RE/MAX REALTY CENTRE, INC. - Coming Soon
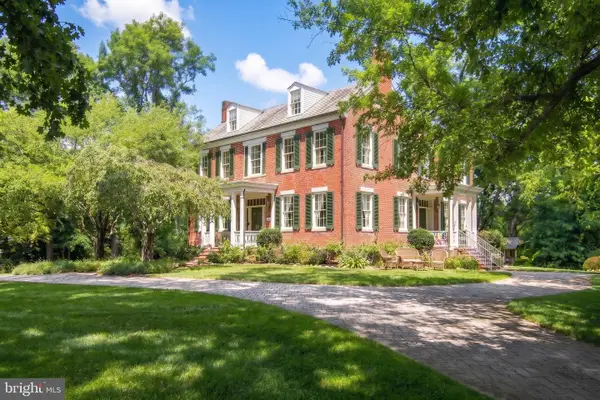 $1,225,000Coming Soon5 beds 3 baths3,920 sq. ft.
19101 Old Baltimore Rd, BROOKEVILLE, MD 20833
MLS# MDMC2249536Listed by: LONG & FOSTER REAL ESTATE, INC. - New
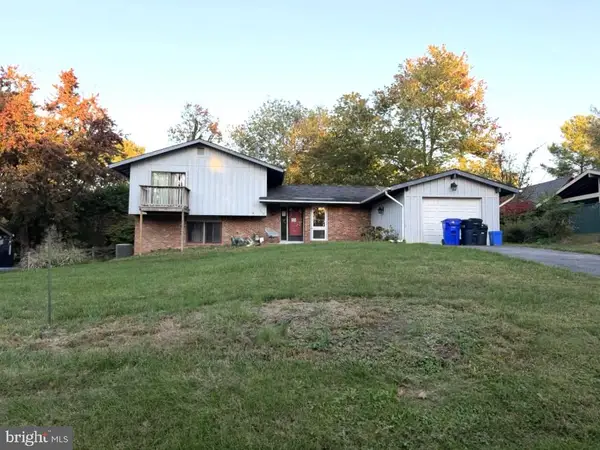 $490,000Active4 beds 3 baths1,532 sq. ft.
18725 Tanterra Way, BROOKEVILLE, MD 20833
MLS# MDMC2260054Listed by: NORTHROP REALTY - New
 $625,000Active3 beds 3 baths2,260 sq. ft.
3 Fiddleleaf Ct, OLNEY, MD 20832
MLS# MDMC2259692Listed by: RE/MAX REALTY CENTRE, INC. - New
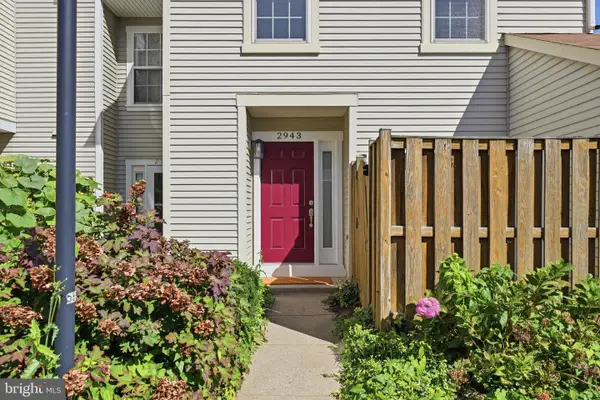 $335,000Active2 beds 2 baths1,040 sq. ft.
2943 Mcgee Way, OLNEY, MD 20832
MLS# MDMC2259000Listed by: RE/MAX REALTY CENTRE, INC.


Protect your home and budget from life's surprises with an Assurant Home Warranty, backed by a partner that supports you through every step of homeownership. Explore Plans.
© 2026 Better Homes and Gardens Real Estate LLC. An Anywhere Real Estate company. All rights reserved. Better Homes and Gardens® Real Estate is a registered trademark owned by Meredith Operations Corporation, licensed to Better Homes and Gardens Real Estate LLC and used with permission. Better Homes and Gardens Real Estate LLC fully supports the principles of the Fair Housing Act and the Equal Opportunity Act. Listing information is deemed reliable but is not guaranteed accurate.
Each office is independently owned and operated.
Any services or products provided by third parties are not provided by, affiliated with or related to Better Homes and Gardens Real Estate LLC, or its affiliated companies.