
3 Fiddleleaf Ct, Olney, MD 20832
Local realty services provided by:Better Homes and Gardens Real Estate Valley Partners
Listed by: william j shaver, darlene shaver
Office: re/max realty centre, inc.
MLS#:MDMC2259692
Source:BRIGHTMLS
Price summary
- Price:$625,000
- Price per sq. ft.:$276.55
- Monthly HOA dues:$165
About this home
RARELY AVAILABLE, BEAUTIFULLY UPDATED TOWNHOME IN CHRISTIE ESTATES! Welcome to this spacious and beautifully updated 3-level townhome offering an impressive 2,640 square feet of comfortable living space in the sought-after Christie Estates community with 2 reserved parking spaces. Featuring 3 bedrooms, 2 full and 1 half bathrooms, this exceptional home combines generous living spaces, modern updates, and a fantastic location. Freshly painted throughout with brand-new carpeting, this home is truly move-in ready! The beautifully updated kitchen features new cabinetry, while updated bathrooms, stylish new light fixtures, and a new roof provide added appeal and peace of mind. The versatile three-level layout offers plenty of room for everyday living, entertaining, and relaxation. The lower level features a cozy gas fireplace, creating the perfect setting for gatherings or quiet evenings at home. Outdoor living is equally inviting, with a spacious deck and a walk-out lower-level patio offering wonderful spaces to relax or entertain. Two reserved parking spaces add everyday convenience. Ideally situated with easy access to Routes 97, 108, and 650, and just minutes from shopping, dining, parks, and everyday conveniences, this home offers the perfect combination of space, comfort, and location. A rare opportunity to own a beautifully updated, spacious townhome in Christie Estates—just move in and enjoy!...
Contact an agent
Home facts
- Year built:1993
- Subdivision & Development:CHRISTIE ESTATES
- Listing ID #:MDMC2259692
- Added:3 day(s) ago
- Updated:October 14, 2026 at 02:04 PM
Rooms and interior
- Bedrooms:3
- Total bathrooms:3
- Full bathrooms:2
- Half bathrooms:1
- Bathrooms Description:Primary Bath(s)
- Kitchen Description:Carpet, Dishwasher, Disposal, Exhaust Fan, Kitchen - Eat-In, Kitchen - Table Space, Microwave, Oven/Range - Electric, Refrigerator
- Bedroom Description:Carpet, Walk In Closet(s)
- Basement:Yes
- Basement Description:Fully Finished, Rear Entrance, Walkout Level
- Living area:2,260 sq. ft.
Heating and cooling
- Cooling:Central A/C
- Heating:Forced Air, Natural Gas
Structure and exterior
- Year built:1993
- Building area:2,260 sq. ft.
- Lot area:0.04 Acres
- Lot Features:Backs to Trees
- Architectural Style:Colonial
- Construction Materials:Vinyl Siding
- Exterior Features:Deck(s), Patio(s), Sidewalks, Street Lights
- Foundation Description:Permanent
- Levels:3 Story
Schools
- High school:SHERWOOD
- Middle school:WILLIAM H. FARQUHAR
- Elementary school:BROOKE GROVE
Utilities
- Water:Public
- Sewer:Public Sewer
Finances and disclosures
- Price:$625,000
- Price per sq. ft.:$276.55
- Tax amount:$5,880 (2026)
Features and amenities
- Laundry features:Dryer, Dryer In Unit, Washer, Washer In Unit
- Amenities:Carbon Monoxide Detector(s), Carpet, Smoke Detector, Sprinkler System, Sprinkler System - Indoor
Parking
- Parking description:Assigned, Parking Lot
New listings near 3 Fiddleleaf Ct
- Coming Soon
 $685,000Coming Soon4 beds 4 baths2,195 sq. ft.
3402 Landing Way, OLNEY, MD 20906
MLS# MDMC2257782Listed by: COMPASS - Coming Soon
 $770,000Coming Soon3 beds 4 baths2,360 sq. ft.
17408 Doctor Bird Rd, SANDY SPRING, MD 20860
MLS# MDMC2258658Listed by: RLAH @PROPERTIES - Coming SoonOpen Sat, 1 to 3pm
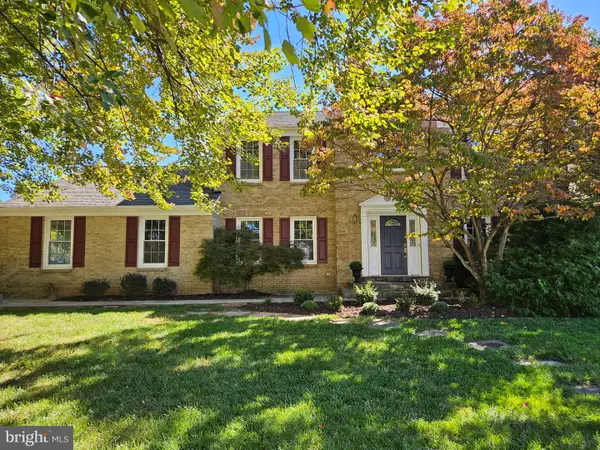 $875,000Coming Soon4 beds 4 baths2,825 sq. ft.
17208 Macduff Ave, OLNEY, MD 20832
MLS# MDMC2258774Listed by: RE/MAX REALTY CENTRE, INC. - Coming Soon
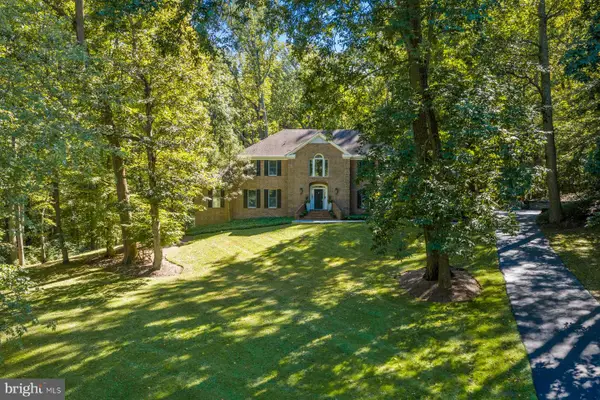 $1,150,000Coming Soon4 beds 5 baths4,180 sq. ft.
2426 Westminster Dr, OLNEY, MD 20832
MLS# MDMC2257676Listed by: RLAH @PROPERTIES - Coming Soon
 $429,900Coming Soon2 beds 3 baths1,123 sq. ft.
3719 Gelderland Ct, OLNEY, MD 20832
MLS# MDMC2257074Listed by: RE/MAX REALTY CENTRE, INC. - Coming Soon
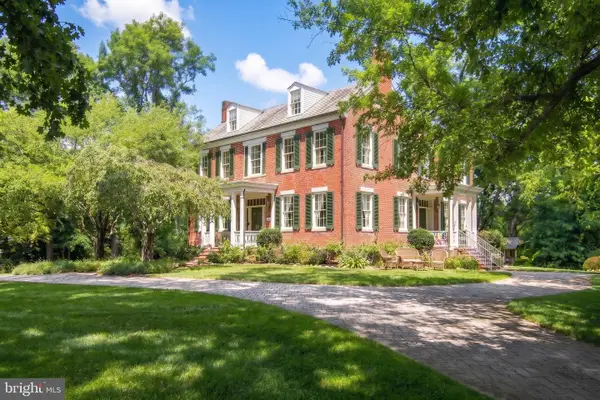 $1,225,000Coming Soon5 beds 3 baths3,920 sq. ft.
19101 Old Baltimore Rd, BROOKEVILLE, MD 20833
MLS# MDMC2249536Listed by: LONG & FOSTER REAL ESTATE, INC. - New
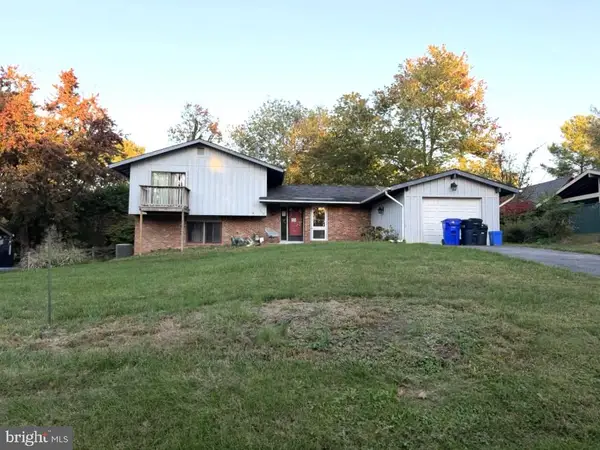 $490,000Active4 beds 3 baths1,532 sq. ft.
18725 Tanterra Way, BROOKEVILLE, MD 20833
MLS# MDMC2260054Listed by: NORTHROP REALTY - New
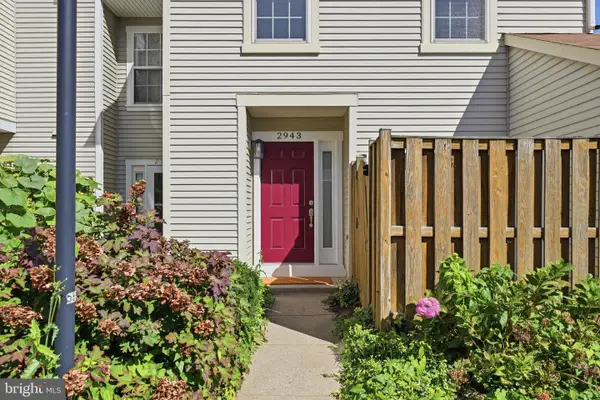 $335,000Active2 beds 2 baths1,040 sq. ft.
2943 Mcgee Way, OLNEY, MD 20832
MLS# MDMC2259000Listed by: RE/MAX REALTY CENTRE, INC. - New
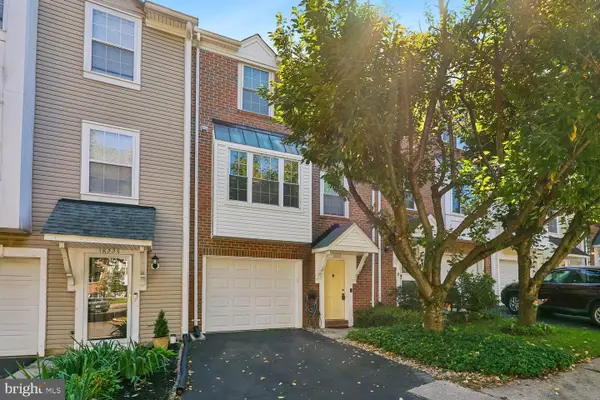 $564,900Active3 beds 3 baths1,936 sq. ft.
18221 Paladin Dr, OLNEY, MD 20832
MLS# MDMC2259346Listed by: REALTY 2000 PLUS, INC.


Protect your home and budget from life's surprises with an Assurant Home Warranty, backed by a partner that supports you through every step of homeownership. Explore Plans.
© 2026 Better Homes and Gardens Real Estate LLC. An Anywhere Real Estate company. All rights reserved. Better Homes and Gardens® Real Estate is a registered trademark owned by Meredith Operations Corporation, licensed to Better Homes and Gardens Real Estate LLC and used with permission. Better Homes and Gardens Real Estate LLC fully supports the principles of the Fair Housing Act and the Equal Opportunity Act. Listing information is deemed reliable but is not guaranteed accurate.
Each office is independently owned and operated.
Any services or products provided by third parties are not provided by, affiliated with or related to Better Homes and Gardens Real Estate LLC, or its affiliated companies.