
1132 Kingsbury Rd, Owings Mills, MD 21117
Local realty services provided by:Better Homes and Gardens Real Estate Murphy & Co.
1132 Kingsbury Rd,Owings Mills, MD 21117
$469,900
- 4 Beds
- 3 Baths
- 2,338 sq. ft.
- Single family
- Active
Listed by: pankaj grover
Office: taylor properties
MLS#:MDBC2173532
Source:BRIGHTMLS
Price summary
- Price:$469,900
- Price per sq. ft.:$200.98
About this home
Active now!! Well-cared-home offering comfortable living spaces and plenty of flexibility. This home features 4 bedrooms, and 2 full and one half bathrooms. The main level offers an inviting living room with an open flow to the formal dining room and living room. The lower level provides a finished basement and laundry/utility room. The roof and siding are approximately 6 years old. Enjoy outdoor living with both a deck and a fully fenced nice-sized yard—perfect for relaxing, entertaining, and enjoying the outdoors. A great opportunity to make this well-maintained home your own! There is an attached 1 car garage and ample parking space. Don't miss out on this well maintained home just outside of Rt 795 and conveniently close to shopping in downtown Reisterstown.
Contact an agent
Home facts
- Year built:1989
- Subdivision & Development:TIMBERSCAPE
- Listing ID #:MDBC2173532
- Added:50 day(s) ago
- Updated:October 11, 2026 at 01:56 PM
Rooms and interior
- Bedrooms:4
- Total bathrooms:3
- Full bathrooms:2
- Half bathrooms:1
- Basement:Yes
- Basement Description:Connecting Stairway, Fully Finished
- Living area:2,338 sq. ft.
Heating and cooling
- Cooling:Ceiling Fan(s), Central A/C
- Heating:Electric, Heat Pump(s)
Structure and exterior
- Roof:Shingle
- Year built:1989
- Building area:2,338 sq. ft.
- Lot area:0.15 Acres
- Architectural Style:Colonial
- Construction Materials:Frame
- Foundation Description:Permanent
- Levels:3 Story
Utilities
- Water:Public
- Sewer:Public Sewer
Finances and disclosures
- Price:$469,900
- Price per sq. ft.:$200.98
- Tax amount:$4,215 (2025)
Parking
- Parking description:Attached Garage, Garage - Front Entry, Garage Door Opener, Inside Access
- Garage:Yes
- Garage spaces:1
New listings near 1132 Kingsbury Rd
- Coming Soon
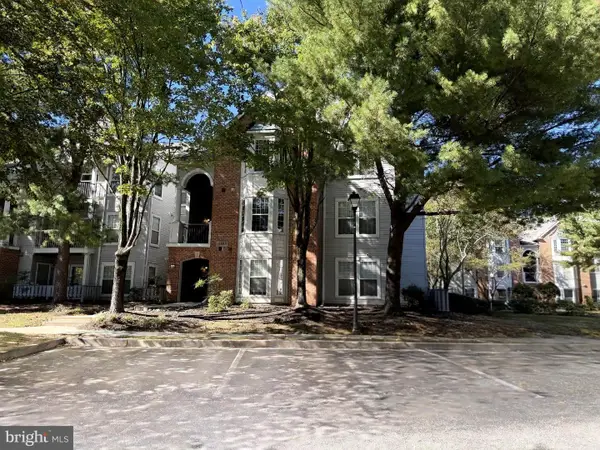 $250,000Coming Soon3 beds 2 baths1,144 sq. ft.
4403 Silverbrook Ln #a102, OWINGS MILLS, MD 21117
MLS# MDBC2178344Listed by: CUMMINGS & CO. REALTORS - Coming Soon
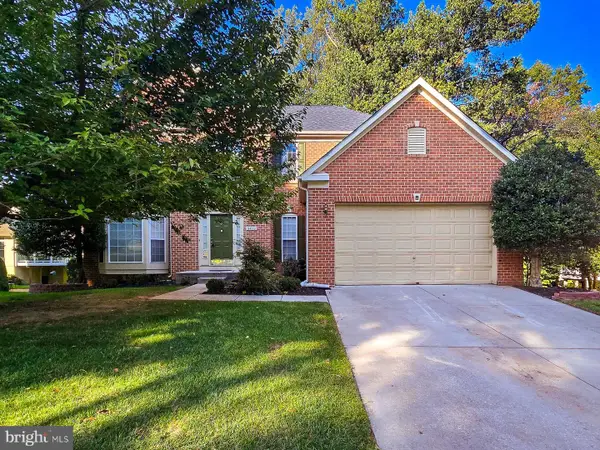 $675,000Coming Soon4 beds 3 baths2,971 sq. ft.
9012 Forest Oaks Rd, OWINGS MILLS, MD 21117
MLS# MDBC2178310Listed by: THE KW COLLECTIVE - Coming Soon
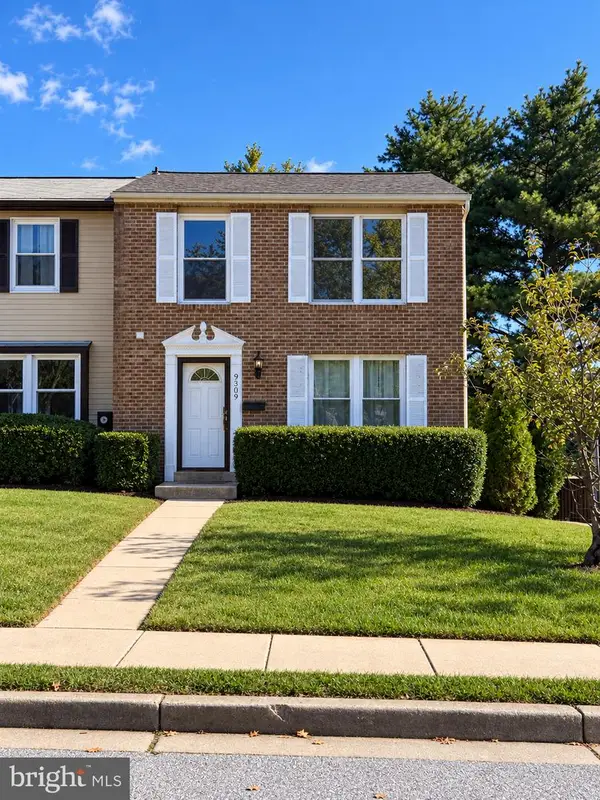 $335,000Coming Soon3 beds 3 baths1,520 sq. ft.
9309 Countess Dr, OWINGS MILLS, MD 21117
MLS# MDBC2177972Listed by: EXP REALTY, LLC - Coming Soon
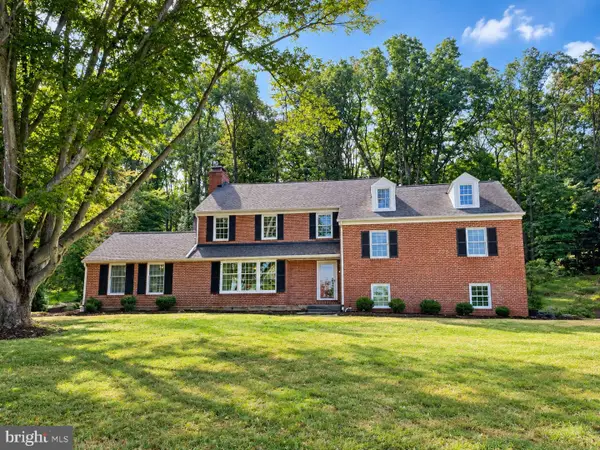 $900,000Coming Soon5 beds 6 baths4,364 sq. ft.
211 Greenspring Valley Rd, OWINGS MILLS, MD 21117
MLS# MDBC2176910Listed by: NORTHROP REALTY - Coming Soon
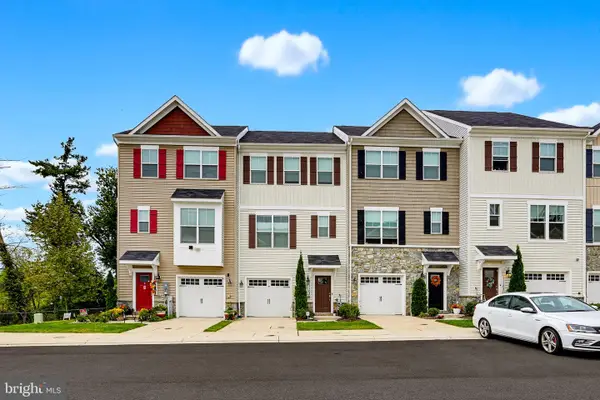 $485,000Coming Soon3 beds 4 baths2,180 sq. ft.
11103 Wilder Way, OWINGS MILLS, MD 21117
MLS# MDBC2174698Listed by: KELLER WILLIAMS REALTY CENTRE - Open Sun, 11am to 1pmNew
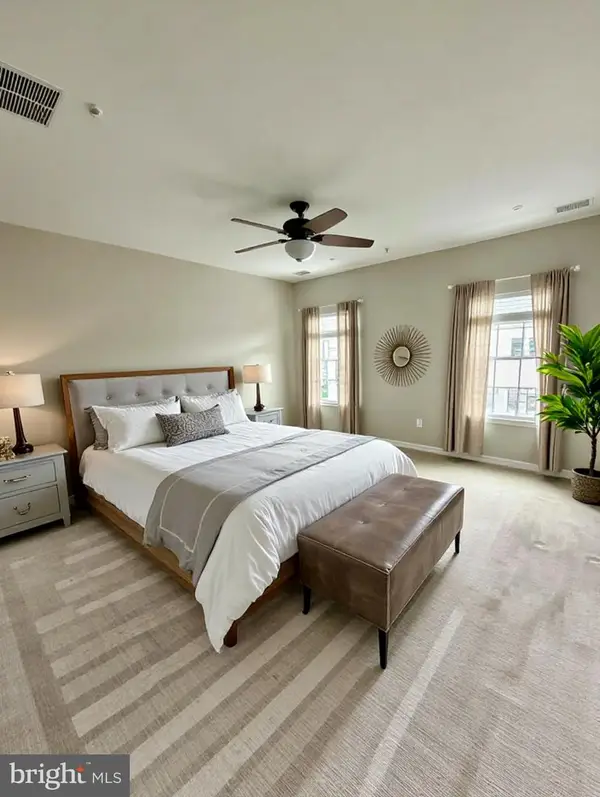 $475,000Active3 beds 3 baths2,120 sq. ft.
9431 Ballard Green Dr, OWINGS MILLS, MD 21117
MLS# MDBC2178356Listed by: BROOK-OWEN REAL ESTATE - New
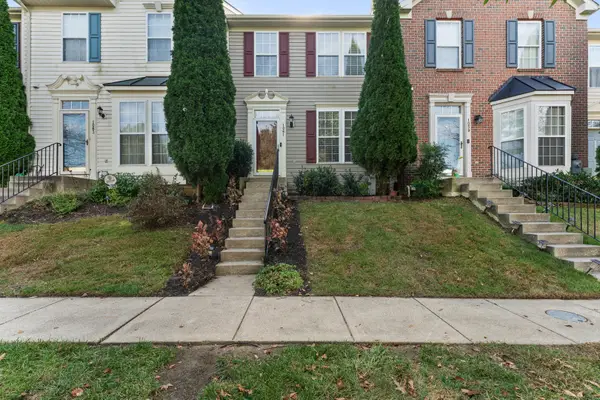 $395,000Active3 beds 3 baths1,584 sq. ft.
1061 Campbell Meadows Road, Owings Mills, 21117
MLS# 12782416Listed by: COMPASS
- New
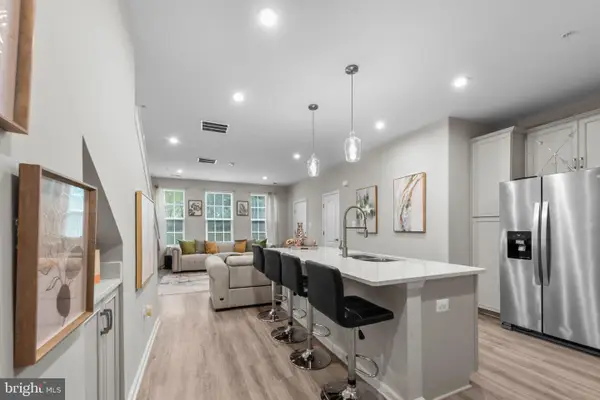 $425,000Active3 beds 3 baths1,710 sq. ft.
9311 Seney Ln #545, OWINGS MILLS, MD 21117
MLS# MDBC2177766Listed by: KELLER WILLIAMS LEGACY - New
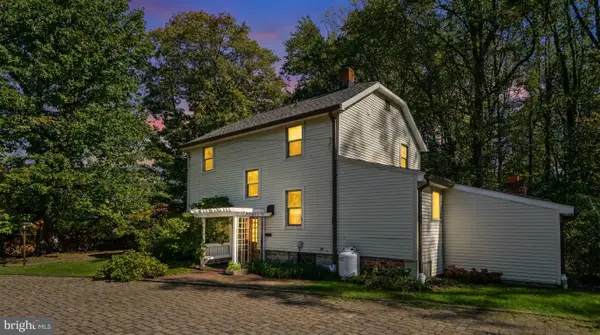 $545,000Active3 beds 2 baths1,921 sq. ft.
12230 Greenspring Ave, OWINGS MILLS, MD 21117
MLS# MDBC2174670Listed by: EXP REALTY, LLC - New
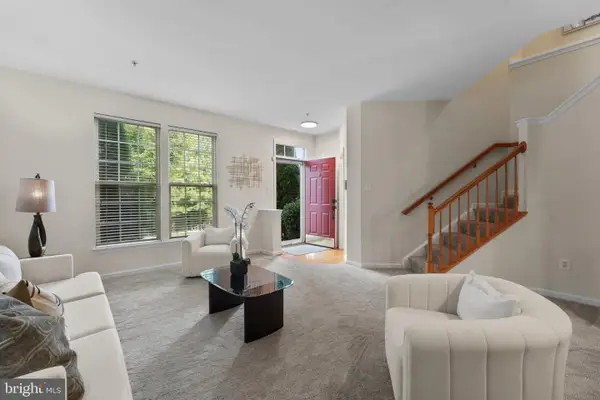 $395,000Active3 beds 3 baths2,000 sq. ft.
Address Withheld By Seller, OWINGS MILLS, MD 21117
MLS# MDBC2175212Listed by: COMPASS


Protect your home and budget from life's surprises with an Assurant Home Warranty, backed by a partner that supports you through every step of homeownership. Explore Plans.
© 2026 Better Homes and Gardens Real Estate LLC. An Anywhere Real Estate company. All rights reserved. Better Homes and Gardens® Real Estate is a registered trademark owned by Meredith Operations Corporation, licensed to Better Homes and Gardens Real Estate LLC and used with permission. Better Homes and Gardens Real Estate LLC fully supports the principles of the Fair Housing Act and the Equal Opportunity Act. Listing information is deemed reliable but is not guaranteed accurate.
Each office is independently owned and operated.
Any services or products provided by third parties are not provided by, affiliated with or related to Better Homes and Gardens Real Estate LLC, or its affiliated companies.