
4603 Lathe Rd, Owings Mills, MD 21117
Local realty services provided by:Better Homes and Gardens Real Estate Reserve
4603 Lathe Rd,Owings Mills, MD 21117
$1,099,000
- 6 Beds
- 4 Baths
- 6,350 sq. ft.
- Single family
- Active
Listed by: anna yashnyk
Office: real estate unlimited llc.
MLS#:MDBC2159162
Source:BRIGHTMLS
Price summary
- Price:$1,099,000
- Price per sq. ft.:$173.07
About this home
Discover a Home with a Soul. Welcome to a magnificent all-brick Colonial offering over 6,350 sq. ft. of finished living space on three levels, beautifully situated on a private 1-acre lot. Featuring 9-foot ceilings on the main and upper levels, an attached 3-car garage, a driveway for 4 additional vehicles, and a separate detached shed perfect for all your favorite "man toys". This exceptional residence combines timeless elegance with modern luxury in one of the most desirable locations. Here, you're not just buying a house—you’re embracing a lifestyle of space, privacy, comfort, and natural beauty. Nestled on a peaceful acre surrounded by mature trees, this property feels like a secluded country estate while remaining just minutes from shopping, dining, schools, major commuter routes, and every convenience. Home, welcoming you with its classic architecture, grand front porch, and elegant columns.Step inside the dramatic two-story marble foyer, where natural light pours through the home, creating an immediate sense of warmth and sophistication. To the left, a spacious family room provides the perfect setting for everyday gatherings. To the right, a large private office offers an ideal work-from-home environment with ample space for multiple workstations. Into the heart of the home, where an open floor plan seamlessly connects the living room, dining room, and gourmet kitchen. breathtaking views of the surrounding landscape, bringing the beauty of nature indoors. The kitchen is both elegant and highly functional, featuring: a large granite center island, Premium stainless steel appliances, recessed lighting, designer tile backsplash, and two oversized pantries for exceptional storage. From the living area, step onto the expansive three-level maintenance-free, scratch-resistant deck . Start your mornings with coffee, host unforgettable summer gatherings around the sparkling 18' x 33' saltwater swimming pool, or relax beneath the stars in complete privacy. Surrounded by mature trees, this outdoor oasis offers the peace and seclusion that is increasingly difficult to find. Upstairs, the luxurious owner's suite, spanning nearly 1,000 square feet, serves as a true private sanctuary, it features a spacious sitting area, multiple walk-in closets—including a dedicated shoe closet—and a spa-inspired bathroom complete with a whirlpool soaking tub and a custom walk-in shower with dual shower heads. 3 additional oversized bedrooms, finished with custom paint and generous closet space, provide comfortable accommodations. A beautifully renovated full bathroom serves these bedrooms with style and functionality. Fully finished walk-out lower level offers flexibility and is designed as a completely independent apartment. Perfect for multigenerational living, extended family, guests, or rental income.With 2 spacious bedrooms, a private office, a beautifully updated full bathroom, a fully equipped kitchen with all appliances, a separate laundry room, and an expansive living area with direct access to the backyard and pool. This apartment previously generated $2,300 per month in rental income for four consecutive years, making it an outstanding investment opportunity. Entertainment is taken to another level with a home theater experience featuring a 100" retractable projection screen, a ceiling-mounted projector, and a 7.1 surround sound system, creating the perfect space for movie nights, sporting events, or gaming with family and friends. Wi-Fi-enabled whole-house intercom and integrated music system allow you to enjoy music throughout all three levels. The exterior is protected by a Ring security camera system, providing convenience, security, and peace of mind. This is more than a beautiful home—it is a place where family gathers, memories are made, and every season is celebrated. This is more than a property—it is an experience, and it is ready to welcome its next chapter...
Contact an agent
Home facts
- Year built:1955
- Listing ID #:MDBC2159162
- Added:65 day(s) ago
- Updated:July 10, 2026 at 02:03 PM
Rooms and interior
- Bedrooms:6
- Total bathrooms:4
- Full bathrooms:3
- Half bathrooms:1
- Flooring:Carpet, Engineered Wood, Laminate Plank
- Dining Description:Combination Kitchen/Dining, Dining Area
- Kitchen Description:2nd Kitchen, Built-In Microwave, Built-Ins, Carpet, Crown Moldings, Dishwasher, Disposal, Extra Refrigerator/Freezer, Kitchen - Island, Oven - Self Cleaning, Pantry, Recessed Lighting, Refrigerator, Stainless Steel Appliances, Upgraded Countertops
- Bedroom Description:Carpet, Walk In Closet(s)
- Basement:Yes
- Basement Description:Full, Fully Finished, Interior Access, Outside Entrance, Sump Pump, Walkout Level
- Living area:6,350 sq. ft.
Heating and cooling
- Cooling:Central A/C
- Heating:Central, Electric
Structure and exterior
- Roof:Shingle
- Year built:1955
- Building area:6,350 sq. ft.
- Lot area:1 Acres
- Lot Features:Suburban
- Architectural Style:Colonial
- Construction Materials:Brick
- Exterior Features:BBQ Grill, Deck(s), Exterior Lighting, Patio(s), Play Area, Porch(es), Sidewalks
- Foundation Description:Block
- Levels:3 Story
Utilities
- Water:Public
- Sewer:Public Sewer
Finances and disclosures
- Price:$1,099,000
- Price per sq. ft.:$173.07
- Tax amount:$7,594 (2026)
Features and amenities
- Laundry features:Dryer, Dryer - Electric, Washer
- Amenities:24 hour security, Air Filter System, Attic, Attic/House Fan, Built-Ins, Carpet, Ceiling Fan(s), Chair Railings, Crown Moldings, Intercom, Recessed Lighting, Sound System, Window Treatments
- Pool features:Above Ground, Fenced, Saltwater
Parking
- Parking description:Asphalt Driveway, Attached Garage, Detached Carport, Garage - Front Entry, Garage Door Opener, Inside Access, Oversized
- Garage:Yes
- Garage spaces:3
New listings near 4603 Lathe Rd
- Open Sat, 12 to 1:30pmNew
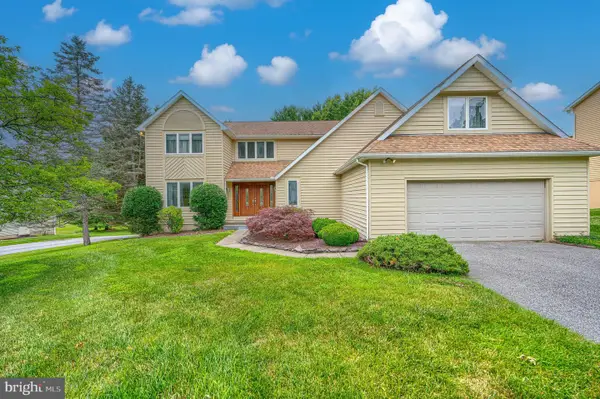 $719,999Active5 beds 4 baths4,298 sq. ft.
3724 Ashley Way, OWINGS MILLS, MD 21117
MLS# MDBC2168622Listed by: REAL BROKER, LLC - New
 $559,777Active4 beds 4 baths2,855 sq. ft.
446 Doe Meadow Dr, OWINGS MILLS, MD 21117
MLS# MDBC2169288Listed by: HUTFINDER.COM INC. - Open Sat, 12 to 1:30pmNew
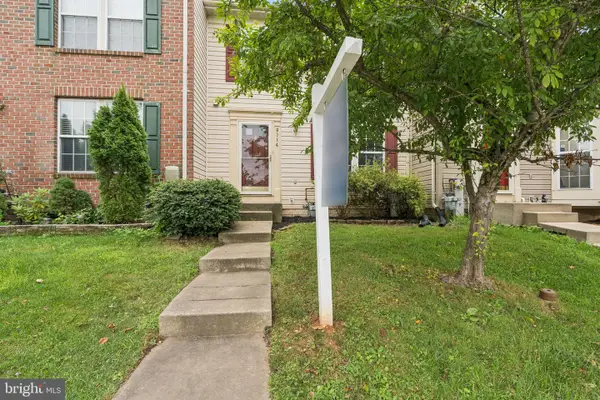 $349,900Active3 beds 3 baths1,540 sq. ft.
9314 Vanguard Ct, OWINGS MILLS, MD 21117
MLS# MDBC2161006Listed by: LPT REALTY, LLC - Coming Soon
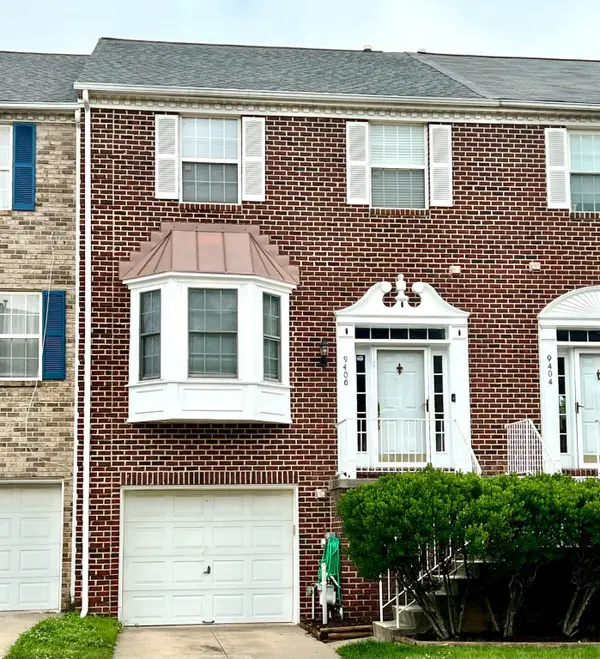 $420,000Coming Soon3 beds 4 baths
9406 Georgian Way, OWINGS MILLS, MD 21117
MLS# MDBC2169228Listed by: KELLY AND CO REALTY, LLC - New
 $274,990Active2 beds 3 baths1,024 sq. ft.
16 Garrison Ridge Ct #16, OWINGS MILLS, MD 21117
MLS# MDBC2169220Listed by: SAMSON PROPERTIES - Coming Soon
 $725,000Coming Soon4 beds 3 baths
11112 Valley Heights Dr, OWINGS MILLS, MD 21117
MLS# MDBC2168900Listed by: REDFIN CORP - Coming Soon
 $649,900Coming Soon5 beds 4 baths
3104 Huntmaster Way, OWINGS MILLS, MD 21117
MLS# MDBC2168504Listed by: LONG & FOSTER REAL ESTATE, INC. - New
 $599,000Active4 beds 4 baths3,520 sq. ft.
12101 Faulkner Dr, OWINGS MILLS, MD 21117
MLS# MDBC2167578Listed by: CUMMINGS & CO. REALTORS - Coming SoonOpen Thu, 4:30 to 6pm
 $379,900Coming Soon3 beds 3 baths
4703 Buxton Cir, OWINGS MILLS, MD 21117
MLS# MDBC2162072Listed by: AB & CO REALTORS, INC. - Open Sun, 12 to 2pmNew
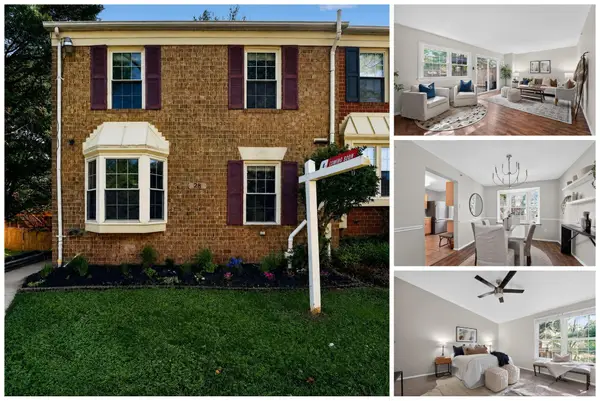 $349,990Active4 beds 4 baths2,169 sq. ft.
28 Wellspring Cir, OWINGS MILLS, MD 21117
MLS# MDBC2168862Listed by: SAMSON PROPERTIES


Protect your home and budget from life's surprises with an Assurant Home Warranty, backed by a partner that supports you through every step of homeownership. Explore Plans.
© 2026 Better Homes and Gardens Real Estate LLC. An Anywhere Real Estate company. All rights reserved. Better Homes and Gardens® Real Estate is a registered trademark owned by Meredith Operations Corporation, licensed to Better Homes and Gardens Real Estate LLC and used with permission. Better Homes and Gardens Real Estate LLC fully supports the principles of the Fair Housing Act and the Equal Opportunity Act. Listing information is deemed reliable but is not guaranteed accurate.
Each office is independently owned and operated.
Any services or products provided by third parties are not provided by, affiliated with or related to Better Homes and Gardens Real Estate LLC, or its affiliated companies.