
77 Beecham Ct, Owings Mills, MD 21117
Local realty services provided by:Better Homes and Gardens Real Estate Cassidon Realty
77 Beecham Ct,Owings Mills, MD 21117
$780,000
- 5 Beds
- 4 Baths
- 3,607 sq. ft.
- Single family
- Coming Soon
Listed by: jason w perlow
Office: monument sotheby's international realty
MLS#:MDBC2176578
Source:BRIGHTMLS
Price summary
- Price:$780,000
- Price per sq. ft.:$216.25
- Monthly HOA dues:$77.5
About this home
Welcome to 77 Beecham Court, a beautifully maintained home offering the rare combination of pristine condition, thoughtful updates, a coveted neighborhood setting and an exceptional half-acre lot with a sprawling, level and fully fenced rear yard.
A welcoming two-story foyer introduces a light-filled interior with hardwood floors, custom window treatments and a seamless flow between the study, living room and main gathering spaces. At the heart of the home, the recently renovated white kitchen features abundant 42-inch cabinetry, stainless steel KitchenAid appliances, a center island with breakfast bar and a sunny breakfast area. The kitchen opens directly to the spacious family room, highlighted by 9-foot ceilings and an inviting wood-burning fireplace.
Upstairs, the primary suite offers a soaring cathedral ceiling, walk-in closet and beautifully remodeled bath with porcelain tile, a dual-sink marble-topped vanity and Kohler soaking tub. Three additional generously sized bedrooms, an updated hall bath and convenient laundry chute complete the upper level.
The finished lower level significantly expands the home's living space with a fifth bedroom, full bath, recreation area, exercise space and abundant storage.
Outdoor living is equally impressive. A low-maintenance composite deck overlooks the expansive, level and fenced rear yard—an ideal setting for entertaining, outdoor dining, recreation and play.
Extensive owner improvements provide added peace of mind and include a recent Trane furnace and water heater, roof, composite deck, renovated kitchen and baths, updated lighting, custom window treatments and more.
Beautifully updated, meticulously maintained and truly move-in ready, 77 Beecham Court offers the space, condition, setting and outdoor lifestyle today's buyers are searching for....
Contact an agent
Home facts
- Year built:1998
- Subdivision & Development:WORTHINGTON PARK
- Listing ID #:MDBC2176578
- Updated:September 26, 2026 at 01:37 AM
Rooms and interior
- Bedrooms:5
- Total bathrooms:4
- Full bathrooms:3
- Half bathrooms:1
- Flooring:Carpet, Engineered Wood, Hardwood
- Dining Description:Dining Room, Formal/Separate Dining Room
- Bathrooms Description:Full Bath, Half Bath, Primary Bath(s), Primary Bathroom
- Kitchen Description:Breakfast Area, Built-In Microwave, Carpet, Cooktop, Dishwasher, Disposal, Exhaust Fan, Extra Refrigerator/Freezer, Icemaker, Kitchen - Eat-In, Kitchen - Island, Kitchen - Table Space, Oven - Double, Oven - Wall, Range Hood, Recessed Lighting, Refrigerator, Stainless Steel Appliances, Upgraded Countertops, Water Dispenser, Water Heater
- Bedroom Description:Carpet, Primary Bedroom, Walk In Closet(s)
- Basement:Yes
- Basement Description:Daylight, Full, Fully Finished, Partial, Walkout Stairs
- Living area:3,607 sq. ft.
Heating and cooling
- Cooling:Ceiling Fan(s), Central A/C
- Heating:Forced Air, Natural Gas
Structure and exterior
- Roof:Asphalt
- Year built:1998
- Building area:3,607 sq. ft.
- Lot area:0.52 Acres
- Lot Features:Cul-de-sac
- Architectural Style:Transitional
- Construction Materials:Vinyl Siding
- Exterior Features:Deck(s)
- Foundation Description:Block
- Levels:3 Story
Utilities
- Water:Public
- Sewer:Public Sewer
Finances and disclosures
- Price:$780,000
- Price per sq. ft.:$216.25
- Tax amount:$6,684 (2026)
Features and amenities
- Laundry features:Dryer - Front Loading, ENERGY STAR Clothes Washer, Has Laundry, Laundry, Washer
- Amenities:200+ Amp Service, Attic, Carpet, Ceiling Fan(s), Recessed Lighting, Skylight(s), Window Treatments
Parking
- Parking description:Asphalt Driveway, Attached Garage, Garage - Side Entry, Garage Door Opener
- Garage:Yes
- Garage spaces:2
New listings near 77 Beecham Ct
- Coming Soon
 $315,000Coming Soon3 beds 2 baths1,428 sq. ft.
36 Wengate Rd, OWINGS MILLS, MD 21117
MLS# MDBC2175896Listed by: NORTHROP REALTY - Coming Soon
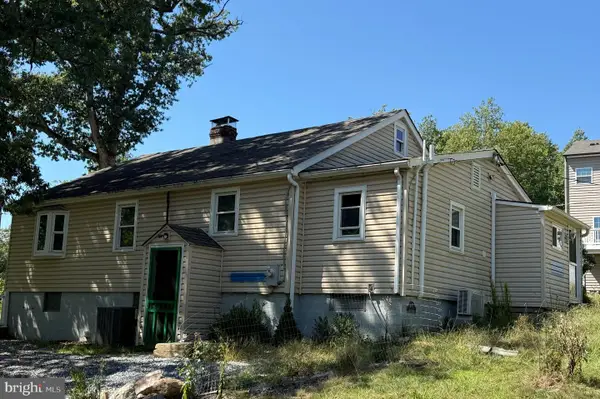 $300,000Coming Soon3 beds 1 baths1,228 sq. ft.
4619 Lathe Rd, OWINGS MILLS, MD 21117
MLS# MDBC2176378Listed by: NORTHROP REALTY - Coming SoonOpen Sat, 12 to 2pm
 $315,000Coming Soon3 beds 3 baths1,636 sq. ft.
960 Joshua Tree Ct, OWINGS MILLS, MD 21117
MLS# MDBC2176892Listed by: SAMSON PROPERTIES - Coming Soon
 $875,000Coming Soon5 beds 4 baths3,695 sq. ft.
3613 King David Way, OWINGS MILLS, MD 21117
MLS# MDBC2170544Listed by: NORTHROP REALTY - Coming Soon
 $237,000Coming Soon2 beds 2 baths1,105 sq. ft.
4890 Shellbark Rd #4890, OWINGS MILLS, MD 21117
MLS# MDBC2176090Listed by: EXECUHOME REALTY - Coming Soon
 $244,900Coming Soon3 beds 3 baths1,962 sq. ft.
8907 Stone Creek Pl #301, BALTIMORE, MD 21208
MLS# MDBC2174562Listed by: CORNER HOUSE REALTY - Coming Soon
 $230,000Coming Soon2 beds 2 baths1,130 sq. ft.
5628 Triplett Rd #5628, OWINGS MILLS, MD 21117
MLS# MDBC2176012Listed by: ALLFIRST REALTY, INC. - Coming Soon
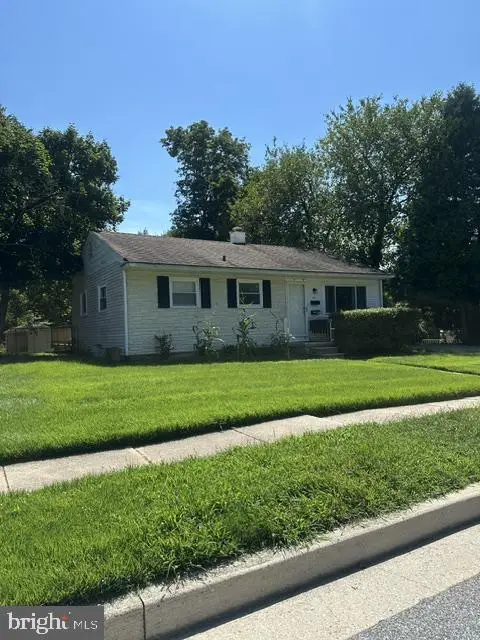 $395,000Coming Soon4 beds 2 baths1,525 sq. ft.
141 Cedarmere Rd, OWINGS MILLS, MD 21117
MLS# MDBC2175102Listed by: RE/MAX EXECUTIVE - Coming Soon
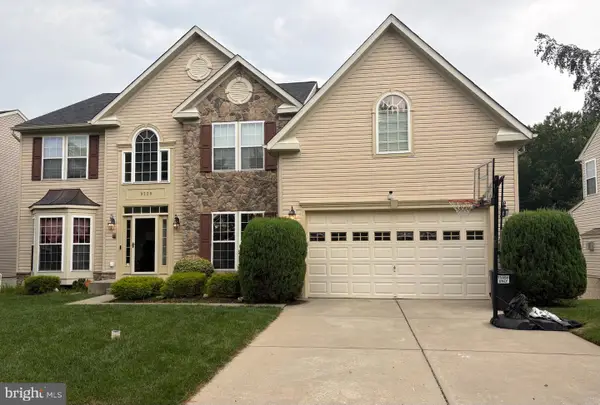 $725,000Coming Soon4 beds 4 baths4,961 sq. ft.
9220 Amber Oaks Way, OWINGS MILLS, MD 21117
MLS# MDBC2173334Listed by: KELLER WILLIAMS LUCIDO AGENCY


Protect your home and budget from life's surprises with an Assurant Home Warranty, backed by a partner that supports you through every step of homeownership. Explore Plans.
© 2026 Better Homes and Gardens Real Estate LLC. An Anywhere Real Estate company. All rights reserved. Better Homes and Gardens® Real Estate is a registered trademark owned by Meredith Operations Corporation, licensed to Better Homes and Gardens Real Estate LLC and used with permission. Better Homes and Gardens Real Estate LLC fully supports the principles of the Fair Housing Act and the Equal Opportunity Act. Listing information is deemed reliable but is not guaranteed accurate.
Each office is independently owned and operated.
Any services or products provided by third parties are not provided by, affiliated with or related to Better Homes and Gardens Real Estate LLC, or its affiliated companies.