
100 Pier St W, Oxford, MD 21654
Local realty services provided by:Better Homes and Gardens Real Estate Cassidon Realty
100 Pier St W,Oxford, MD 21654
$1,095,000
- 3 Beds
- 3 Baths
- 2,242 sq. ft.
- Single family
- Active
Listed by: brian gearhart, elizabeth maxwell
Office: benson & mangold, llc.
MLS#:MDTA2014624
Source:BRIGHTMLS
Price summary
- Price:$1,095,000
- Price per sq. ft.:$488.4
- Monthly HOA dues:$83.33
About this home
Waterfront, a deeded boat slip, off-street parking, and a single-car garage with additional storage set the stage for this thoughtfully redesigned coastal retreat in the heart of Oxford. Completely renovated from top to bottom, this 3 bedroom, 2.5 bathroom home blends timeless Eastern Shore charm with luxury finishes and exceptional boating amenities.
Every detail has been carefully curated, from the new hardwood flooring and fresh paint throughout to the completely remodeled gourmet kitchen featuring high-end appliances, quartz and soapstone countertops, custom cabinetry, and a butler's pantry connecting the kitchen and dining room. The dining room is anchored by a beautiful masonry fireplace with a gas insert, while the custom "Wine Snug" offers built-in wine racks, a wine refrigerator, and handcrafted wrought iron doors.
Designed to maximize its setting, the home captures water views from both the front and rear, with sightlines straight through the home to the water. Upstairs, the primary suite opens to a private balcony overlooking the harbor, and the conveniently located second-floor laundry adds everyday functionality.
For boating enthusiasts, the property includes a deeded 40’ boat slip accommodating with approximately 5’ MLW.
Ideally located just moments from downtown Oxford, you'll enjoy easy access to marinas, the Oxford Ferry, waterfront parks, and local favorites like Doc's Sunset Grille with frequent live music. Whether you're searching for a full-time residence, weekend getaway, or luxury second home, 100 W. Pier Street offers the perfect blend of water views, boating access, modern updates, and the relaxed Eastern Shore lifestyle....
Contact an agent
Home facts
- Year built:1988
- Subdivision & Development:OXFORD
- Listing ID #:MDTA2014624
- Added:54 day(s) ago
- Updated:September 17, 2026 at 02:11 PM
Rooms and interior
- Bedrooms:3
- Total bathrooms:3
- Full bathrooms:2
- Half bathrooms:1
- Flooring:Carpet, Engineered Wood, Hardwood
- Dining Description:Combination Kitchen/Dining, Dining Room
- Bathrooms Description:Bathroom 2, Half Bath, Primary Bathroom
- Kitchen Description:Breakfast Area, Built-Ins, Crown Moldings, Dishwasher, Disposal, Kitchen - Gourmet, Kitchen - Island, Oven/Range - Gas, Refrigerator
- Bedroom Description:Primary Bedroom
- Living area:2,242 sq. ft.
Heating and cooling
- Cooling:Central A/C
- Heating:Electric, Heat Pump - Electric BackUp
Structure and exterior
- Roof:Asphalt
- Year built:1988
- Building area:2,242 sq. ft.
- Lot area:0.17 Acres
- Architectural Style:Colonial
- Construction Materials:Stick Built
- Exterior Features:Balcony, Patio(s), Street Lights
- Foundation Description:Block, Crawl Space
- Levels:2 Stories
Utilities
- Water:Public
- Sewer:Public Sewer
Finances and disclosures
- Price:$1,095,000
- Price per sq. ft.:$488.4
- Tax amount:$5,523 (2026)
Features and amenities
- Laundry features:Dryer, Laundry, Washer
- Amenities:Built-Ins, Chair Railings, Crown Moldings, Double Pane Windows
Parking
- Parking description:Attached Garage, Garage - Side Entry, Gravel Driveway
- Garage:Yes
- Garage spaces:1
New listings near 100 Pier St W
- Coming Soon
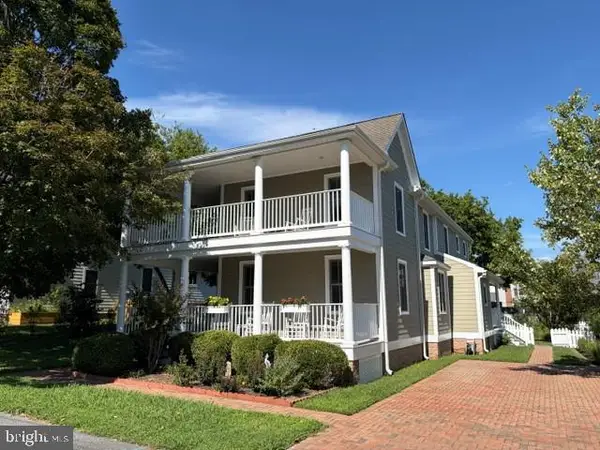 $895,000Coming Soon3 beds 3 baths2,858 sq. ft.
104 Stewart Ave, OXFORD, MD 21654
MLS# MDTA2014880Listed by: BENSON & MANGOLD, LLC - New
 $749,000Active3 beds 3 baths1,856 sq. ft.
100 Tilghman St, OXFORD, MD 21654
MLS# MDTA2015028Listed by: TTR SOTHEBY'S INTERNATIONAL REALTY - Open Sat, 11am to 1pmNew
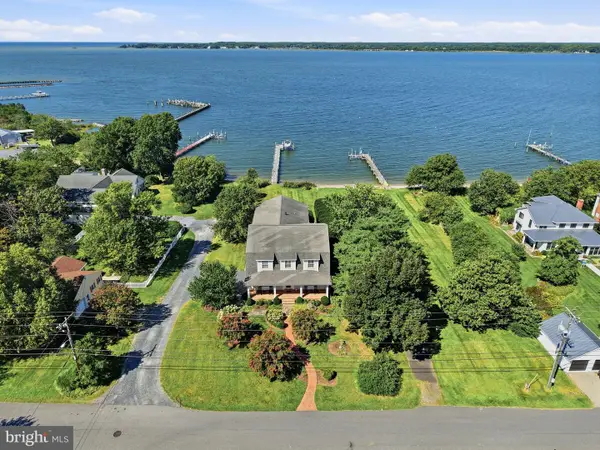 $3,295,000Active5 beds 5 baths4,853 sq. ft.
808 S Morris St, OXFORD, MD 21654
MLS# MDTA2015026Listed by: TTR SOTHEBY'S INTERNATIONAL REALTY - New
 $3,750,000Active4 beds 5 baths3,806 sq. ft.
4471 World Farm Rd, OXFORD, MD 21654
MLS# MDTA2014204Listed by: TTR SOTHEBY'S INTERNATIONAL REALTY - New
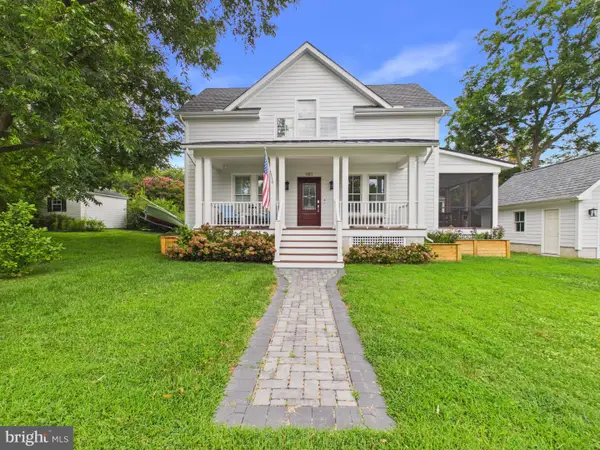 $724,900Active3 beds 2 baths1,400 sq. ft.
101 Tilghman St, OXFORD, MD 21654
MLS# MDTA2014992Listed by: THE PARKER GROUP 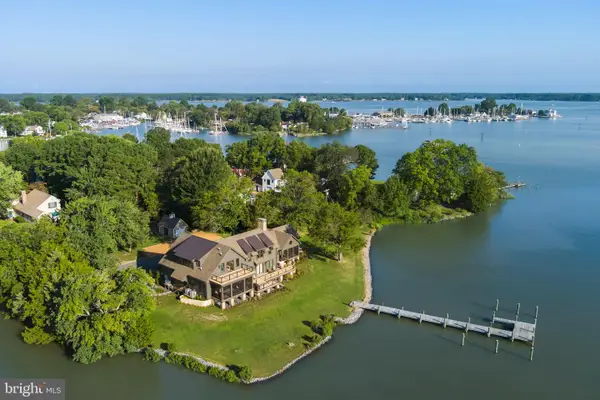 $3,295,000Active5 beds 5 baths5,030 sq. ft.
104 East St, OXFORD, MD 21654
MLS# MDTA2013048Listed by: TTR SOTHEBY'S INTERNATIONAL REALTY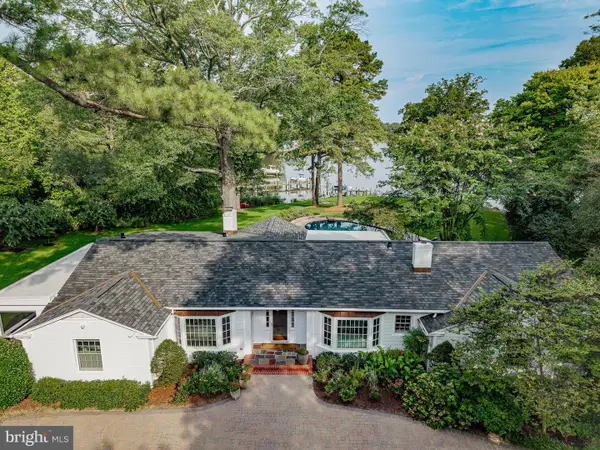 $2,295,000Pending3 beds 6 baths3,156 sq. ft.
5920 Oxford Rd, OXFORD, MD 21654
MLS# MDTA2014926Listed by: BENSON & MANGOLD, LLC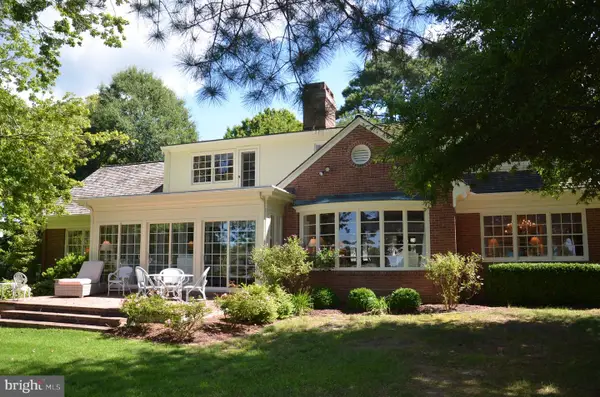 $3,495,000Active4 beds 5 baths4,093 sq. ft.
28161 Harleigh Ln, OXFORD, MD 21654
MLS# MDTA2014886Listed by: BENSON & MANGOLD, LLC $425,000Active2 beds 1 baths1,006 sq. ft.
104 Bonfield Ave, OXFORD, MD 21654
MLS# MDTA2014692Listed by: BENSON & MANGOLD, LLC


Protect your home and budget from life's surprises with an Assurant Home Warranty, backed by a partner that supports you through every step of homeownership. Explore Plans.
© 2026 Better Homes and Gardens Real Estate LLC. An Anywhere Real Estate company. All rights reserved. Better Homes and Gardens® Real Estate is a registered trademark owned by Meredith Operations Corporation, licensed to Better Homes and Gardens Real Estate LLC and used with permission. Better Homes and Gardens Real Estate LLC fully supports the principles of the Fair Housing Act and the Equal Opportunity Act. Listing information is deemed reliable but is not guaranteed accurate.
Each office is independently owned and operated.
Any services or products provided by third parties are not provided by, affiliated with or related to Better Homes and Gardens Real Estate LLC, or its affiliated companies.