
103 Mohican Dr, Oxon Hill, MD 20745
Local realty services provided by:Better Homes and Gardens Real Estate Valley Partners
103 Mohican Dr,Oxon Hill, MD 20745
$305,000
- 2 Beds
- 1 Baths
- 948 sq. ft.
- Single family
- Active
Listed by: evonne d nutall
Office: covenant realty group
MLS#:MDPG2214632
Source:BRIGHTMLS
Price summary
- Price:$305,000
- Price per sq. ft.:$321.73
About this home
Cozy 2-bedroom, 1-bath home in the Forest Heights subdivision! Main level features classic hardwood flooring throughout, leading into a spacious rear addition perfect for a family room or den. Great potential to expand with an unfinished attic ready for your ideas, plus a huge storage shed in the fully fenced backyard and a composite deck, (rails are wood and in need of replacement). Furnace is approx 5 yrs old, AC is new, rear of roof is new and front roof appears to be recently replaced. Owner is selling as is, although there are a few additional repairs in progress and should be finished by the end of the month.
Contact an agent
Home facts
- Year built:1941
- Subdivision & Development:FOREST HEIGHTS
- Listing ID #:MDPG2214632
- Added:47 day(s) ago
- Updated:September 29, 2026 at 02:00 PM
Rooms and interior
- Bedrooms:2
- Total bathrooms:1
- Full bathrooms:1
- Rooms Total:7
- Flooring:Ceramic Tile, Hardwood
- Living area:948 sq. ft.
Heating and cooling
- Cooling:Ceiling Fan(s)
- Heating:Central, Natural Gas
Structure and exterior
- Roof:Architectural Shingle
- Year built:1941
- Building area:948 sq. ft.
- Lot area:0.17 Acres
- Architectural Style:Ranch/Rambler
- Construction Materials:Frame, Vinyl Siding
- Foundation Description:Concrete Perimeter
- Levels:1 Story
Utilities
- Water:Public
- Sewer:Public Sewer
Finances and disclosures
- Price:$305,000
- Price per sq. ft.:$321.73
- Tax amount:$4,567 (2026)
Features and amenities
- Laundry features:Dryer In Unit, Washer In Unit
- Amenities:Attic, Electric Available, Natural Gas Available
Parking
- Parking description:Concrete Driveway, Off Street, On Street
New listings near 103 Mohican Dr
- Coming Soon
 $250,000Coming Soon2 beds 2 baths973 sq. ft.
2030 Alice Ave #301, OXON HILL, MD 20745
MLS# MDPG2220860Listed by: KELLER WILLIAMS CAPITAL PROPERTIES - Coming Soon
 $899,900Coming Soon3 beds 5 baths3,561 sq. ft.
504 Riversail Ln #436, OXON HILL, MD 20745
MLS# MDPG2219136Listed by: BERKSHIRE HATHAWAY HOMESERVICES PENFED REALTY - Coming Soon
 $449,900Coming Soon5 beds 3 baths2,018 sq. ft.
143 S Huron Dr, OXON HILL, MD 20745
MLS# MDPG2220010Listed by: WINNING EDGE - Coming Soon
 $645,000Coming Soon4 beds 5 baths2,628 sq. ft.
860 Regents Sq #339, OXON HILL, MD 20745
MLS# MDPG2219146Listed by: CENTURY 21 NEW MILLENNIUM - New
 $99,900Active1 beds 1 baths668 sq. ft.
554 Wilson Bridge Dr #6755a( A2), OXON HILL, MD 20745
MLS# MDPG2219742Listed by: COLDWELL BANKER REALTY - WASHINGTON - New
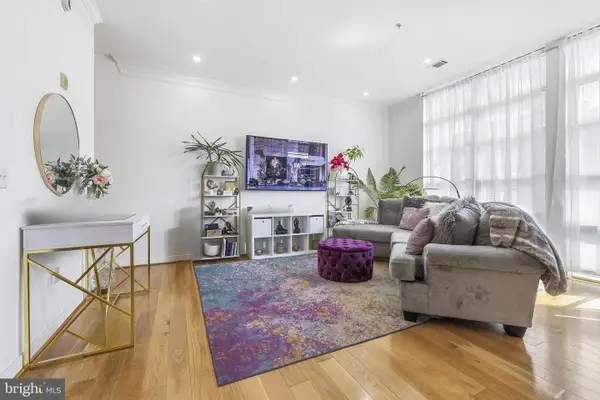 $560,000Active2 beds 3 baths1,456 sq. ft.
157 Fleet St #ph08, OXON HILL, MD 20745
MLS# MDPG2220668Listed by: SAMSON PROPERTIES - New
 $639,000Active4 beds 5 baths2,628 sq. ft.
835 Regents Sq #350, OXON HILL, MD 20745
MLS# MDPG2220640Listed by: ALLFIRST REALTY, INC. - New
 $599,999Active5 beds 4 baths2,825 sq. ft.
2620 Holly Dr, FORT WASHINGTON, MD 20744
MLS# MDPG2220002Listed by: COMPASS - New
 $329,900Active3 beds 3 baths1,566 sq. ft.
4912 Maury Pl, OXON HILL, MD 20745
MLS# MDPG2220146Listed by: REDFIN CORPORATION - New
 $279,999Active2 beds 2 baths1,692 sq. ft.
6310 Bentham Ct, FORT WASHINGTON, MD 20744
MLS# MDPG2220516Listed by: WESTGATE REALTY GROUP, INC.


Protect your home and budget from life's surprises with an Assurant Home Warranty, backed by a partner that supports you through every step of homeownership. Explore Plans.
© 2026 Better Homes and Gardens Real Estate LLC. An Anywhere Real Estate company. All rights reserved. Better Homes and Gardens® Real Estate is a registered trademark owned by Meredith Operations Corporation, licensed to Better Homes and Gardens Real Estate LLC and used with permission. Better Homes and Gardens Real Estate LLC fully supports the principles of the Fair Housing Act and the Equal Opportunity Act. Listing information is deemed reliable but is not guaranteed accurate.
Each office is independently owned and operated.
Any services or products provided by third parties are not provided by, affiliated with or related to Better Homes and Gardens Real Estate LLC, or its affiliated companies.