
2030 Alice Ave #301, Oxon Hill, MD 20745
Local realty services provided by:Better Homes and Gardens Real Estate Realty Connect
Upcoming open houses
- Sat, Oct 0301:00 pm - 03:00 pm
Listed by: angelica dennis
Office: keller williams capital properties
MLS#:MDPG2220860
Source:BRIGHTMLS
Price summary
- Price:$250,000
- Price per sq. ft.:$256.94
About this home
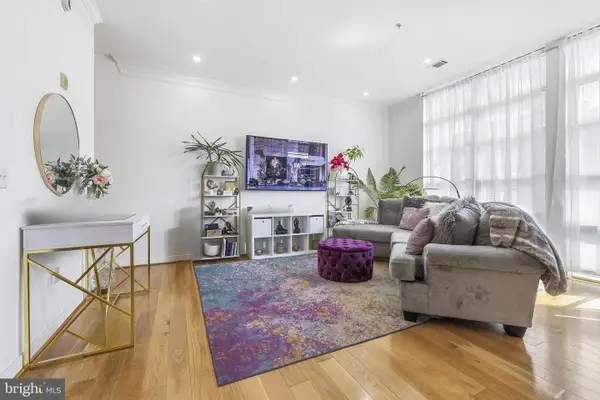
Welcome to 2030 Alice Ave #301, a top-floor condo offering thoughtful updates and everyday convenience. The open-concept kitchen creates an inviting space for cooking and gathering, while a gas fireplace adds warmth and charm to the living area. New windows and updated bathrooms enhance the home’s appeal, and an in-unit washer and dryer make daily routines easier. Step onto your private balcony for morning coffee or a relaxing evening outdoors. Located in Oxon Hill with convenient access to the Capital Beltway, National Harbor, Washington, DC, and Northern Virginia, this home keeps you connected to shopping, dining, entertainment, and major commuter routes.
Contact an agent
Home facts
- Year built:1991
- Subdivision & Development:ROSECROFT COMMONS
- Listing ID #:MDPG2220860
- Updated:September 29, 2026 at 07:45 PM
Rooms and interior
- Bedrooms:2
- Total bathrooms:2
- Full bathrooms:2
- Dining Description:Dining Area
- Bathrooms Description:Primary Bath(s)
- Kitchen Description:Breakfast Area, Dishwasher, Disposal, Kitchen - Galley, Refrigerator, Stove, Water Heater
- Living area:973 sq. ft.
Heating and cooling
- Cooling:Central A/C
- Heating:Central, Electric, Forced Air
Structure and exterior
- Year built:1991
- Building area:973 sq. ft.
- Lot area:0.04 Acres
- Architectural Style:Contemporary
- Construction Materials:Brick, Combination
- Levels:1 Story
Utilities
- Water:Public
- Sewer:Public Sewer
Finances and disclosures
- Price:$250,000
- Price per sq. ft.:$256.94
- Tax amount:$2,867 (2026)
Features and amenities
- Laundry features:Dryer, Dryer In Unit, Washer, Washer In Unit
- Amenities:Smoke Detector, Window Treatments
Parking
- Parking description:Off Street, Rented/Permit Required
New listings near 2030 Alice Ave #301
- Coming SoonOpen Sat, 12 to 2pm
 $135,000Coming Soon2 beds 1 baths892 sq. ft.
518 Wilson Bridge Dr #6719 B-1, OXON HILL, MD 20745
MLS# MDPG2220512Listed by: REDFIN CORP - Coming Soon
 $580,000Coming Soon4 beds 3 baths1,716 sq. ft.
7903 Esther Dr, OXON HILL, MD 20745
MLS# MDPG2220890Listed by: IKON REALTY - Coming Soon
 $899,900Coming Soon3 beds 5 baths3,561 sq. ft.
504 Riversail Ln #436, OXON HILL, MD 20745
MLS# MDPG2219136Listed by: BERKSHIRE HATHAWAY HOMESERVICES PENFED REALTY - Coming Soon
 $449,900Coming Soon5 beds 3 baths2,018 sq. ft.
143 S Huron Dr, OXON HILL, MD 20745
MLS# MDPG2220010Listed by: WINNING EDGE - Coming Soon
 $645,000Coming Soon4 beds 5 baths2,628 sq. ft.
860 Regents Sq #339, OXON HILL, MD 20745
MLS# MDPG2219146Listed by: CENTURY 21 NEW MILLENNIUM - New
 $99,900Active1 beds 1 baths668 sq. ft.
554 Wilson Bridge Dr #6755a( A2), OXON HILL, MD 20745
MLS# MDPG2219742Listed by: COLDWELL BANKER REALTY - WASHINGTON - New
 $560,000Active2 beds 3 baths1,456 sq. ft.
157 Fleet St #ph08, OXON HILL, MD 20745
MLS# MDPG2220668Listed by: SAMSON PROPERTIES - New
 $639,000Active4 beds 5 baths2,628 sq. ft.
835 Regents Sq #350, OXON HILL, MD 20745
MLS# MDPG2220640Listed by: ALLFIRST REALTY, INC. - New
 $599,999Active5 beds 4 baths2,825 sq. ft.
2620 Holly Dr, FORT WASHINGTON, MD 20744
MLS# MDPG2220002Listed by: COMPASS


Protect your home and budget from life's surprises with an Assurant Home Warranty, backed by a partner that supports you through every step of homeownership. Explore Plans.
© 2026 Better Homes and Gardens Real Estate LLC. An Anywhere Real Estate company. All rights reserved. Better Homes and Gardens® Real Estate is a registered trademark owned by Meredith Operations Corporation, licensed to Better Homes and Gardens Real Estate LLC and used with permission. Better Homes and Gardens Real Estate LLC fully supports the principles of the Fair Housing Act and the Equal Opportunity Act. Listing information is deemed reliable but is not guaranteed accurate.
Each office is independently owned and operated.
Any services or products provided by third parties are not provided by, affiliated with or related to Better Homes and Gardens Real Estate LLC, or its affiliated companies.