
106 Saint Ives Pl #408, Oxon Hill, MD 20745
Local realty services provided by:Better Homes and Gardens Real Estate Premier
Listed by: darnell eaton
Office: century 21 new millennium
MLS#:MDPG2195624
Source:BRIGHTMLS
Price summary
- Price:$629,900
- Price per sq. ft.:$368.79
About this home
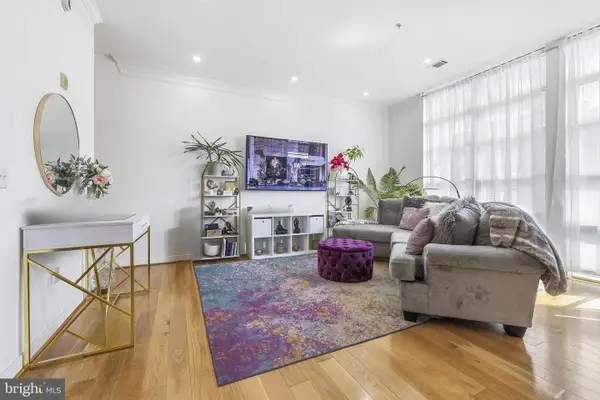
Welcome to 106 Saint Ives Place, Unit 408 — a rare penthouse residence offering one of the largest and most desirable floor plans in the community. Thoughtfully upgraded and move-in ready, this exceptional home combines the spacious feel of a single-family residence with the convenience of luxury condominium living.
Offering 1,708 square feet of beautifully designed living space, this 2-bedroom, 2-bath home with a versatile den features an open-concept layout that is ideal for both everyday living and entertaining. The expansive living and dining areas flow seamlessly into a chef-inspired kitchen, complete with a large center island, quartz countertops, stainless steel appliances, abundant cabinetry, and generous workspace—creating the perfect gathering place for family and friends.
The private penthouse location provides added privacy with no neighbors above, while the private balcony offers the perfect place to enjoy your morning coffee or unwind after a long day.
The oversized primary suite is a true retreat, featuring a spacious bedroom, spa-inspired en-suite bath with a large walk-in shower, and a professionally customized walk-in closet designed to maximize organization and storage. A generously sized second bedroom and full bath provide comfort for guests, while the dedicated den offers exceptional flexibility as a home office, media room, fitness space, or guest retreat.
Unlike waiting months for new construction, this home is available now, allowing you to begin enjoying the National Harbor lifestyle immediately. Best of all, many of the upgrades—including the custom closet—have already been completed, offering value and convenience from day one.
Perfectly located just minutes from National Harbor, MGM National Harbor, Tanger Outlets, waterfront dining, shopping, entertainment, and major commuter routes into Washington, D.C., Northern Virginia, and Joint Base Andrews, this home offers the ideal combination of luxury, convenience, and location.
If you've been searching for a spacious, move-in-ready penthouse with premium upgrades, flexible living space, and one of the community's largest floor plans, 106 Saint Ives Place, Unit 408 is an opportunity you won't want to miss....
Contact an agent
Home facts
- Year built:2023
- Subdivision & Development:NATIONAL HARBOR
- Listing ID #:MDPG2195624
- Added:181 day(s) ago
- Updated:September 29, 2026 at 02:00 PM
Rooms and interior
- Bedrooms:2
- Total bathrooms:2
- Full bathrooms:2
- Flooring:Carpet, Ceramic Tile, Luxury Vinyl Plank
- Kitchen Description:Carpet, Dishwasher, Exhaust Fan, Kitchen - Island, Microwave, Pantry, Recessed Lighting, Refrigerator, Stainless Steel Appliances, Stove
- Bedroom Description:Carpet, Walk In Closet(s)
- Living area:1,708 sq. ft.
Heating and cooling
- Cooling:Central A/C
- Heating:Forced Air, Natural Gas
Structure and exterior
- Roof:Flat
- Year built:2023
- Building area:1,708 sq. ft.
- Architectural Style:Contemporary
- Construction Materials:Brick
- Exterior Features:Balcony, Exterior Lighting, Secure Storage, Sidewalks, Street Lights
- Levels:1 Story
Schools
- High school:OXON HILL
- Middle school:OXON HILL
- Elementary school:FORT FOOTE
Utilities
- Water:Public
- Sewer:Public Sewer
Finances and disclosures
- Price:$629,900
- Price per sq. ft.:$368.79
- Tax amount:$9,089 (2025)
Features and amenities
- Laundry features:Dryer, Dryer In Unit, Washer, Washer In Unit
- Amenities:Carpet, Electric Available, Natural Gas Available, Recessed Lighting, Window Treatments
Parking
- Parking description:Assigned, Attached Garage, Garage Door Opener, Parking Space Conveys
- Garage:Yes
- Garage spaces:1
New listings near 106 Saint Ives Pl #408
- Coming Soon
 $250,000Coming Soon2 beds 2 baths973 sq. ft.
2030 Alice Ave #301, OXON HILL, MD 20745
MLS# MDPG2220860Listed by: KELLER WILLIAMS CAPITAL PROPERTIES - Coming Soon
 $899,900Coming Soon3 beds 5 baths3,561 sq. ft.
504 Riversail Ln #436, OXON HILL, MD 20745
MLS# MDPG2219136Listed by: BERKSHIRE HATHAWAY HOMESERVICES PENFED REALTY - Coming Soon
 $449,900Coming Soon5 beds 3 baths2,018 sq. ft.
143 S Huron Dr, OXON HILL, MD 20745
MLS# MDPG2220010Listed by: WINNING EDGE - Coming Soon
 $645,000Coming Soon4 beds 5 baths2,628 sq. ft.
860 Regents Sq #339, OXON HILL, MD 20745
MLS# MDPG2219146Listed by: CENTURY 21 NEW MILLENNIUM - New
 $99,900Active1 beds 1 baths668 sq. ft.
554 Wilson Bridge Dr #6755a( A2), OXON HILL, MD 20745
MLS# MDPG2219742Listed by: COLDWELL BANKER REALTY - WASHINGTON - New
 $560,000Active2 beds 3 baths1,456 sq. ft.
157 Fleet St #ph08, OXON HILL, MD 20745
MLS# MDPG2220668Listed by: SAMSON PROPERTIES - New
 $639,000Active4 beds 5 baths2,628 sq. ft.
835 Regents Sq #350, OXON HILL, MD 20745
MLS# MDPG2220640Listed by: ALLFIRST REALTY, INC. - New
 $599,999Active5 beds 4 baths2,825 sq. ft.
2620 Holly Dr, FORT WASHINGTON, MD 20744
MLS# MDPG2220002Listed by: COMPASS - New
 $329,900Active3 beds 3 baths1,566 sq. ft.
4912 Maury Pl, OXON HILL, MD 20745
MLS# MDPG2220146Listed by: REDFIN CORPORATION - New
 $279,999Active2 beds 2 baths1,692 sq. ft.
6310 Bentham Ct, FORT WASHINGTON, MD 20744
MLS# MDPG2220516Listed by: WESTGATE REALTY GROUP, INC.


Protect your home and budget from life's surprises with an Assurant Home Warranty, backed by a partner that supports you through every step of homeownership. Explore Plans.
© 2026 Better Homes and Gardens Real Estate LLC. An Anywhere Real Estate company. All rights reserved. Better Homes and Gardens® Real Estate is a registered trademark owned by Meredith Operations Corporation, licensed to Better Homes and Gardens Real Estate LLC and used with permission. Better Homes and Gardens Real Estate LLC fully supports the principles of the Fair Housing Act and the Equal Opportunity Act. Listing information is deemed reliable but is not guaranteed accurate.
Each office is independently owned and operated.
Any services or products provided by third parties are not provided by, affiliated with or related to Better Homes and Gardens Real Estate LLC, or its affiliated companies.