
4506 Four Seasons Pl, Oxon Hill, MD 20745
Local realty services provided by:Better Homes and Gardens Real Estate Community Realty
4506 Four Seasons Pl,Oxon Hill, MD 20745
$364,900
- 2 Beds
- 3 Baths
- 1,272 sq. ft.
- Townhouse
- Active
Listed by: robert w scott jr.
Office: samson properties
MLS#:MDPG2222386
Source:BRIGHTMLS
Price summary
- Price:$364,900
- Price per sq. ft.:$286.87
- Monthly HOA dues:$127
About this home
One owner home that shows owners care and upkeep. End unit twin townhome with a garage. Priced to sell, first time homebuyer or downsizing. Rear private deck and a rear private patio. Great location, convenient to expressways, shopping and recreation facilities. Eat in kitchen, living and dining room area that leads to the deck. Finished basement that leads to the patio. Storage space and room to add a bathroom in the basement.
Contact an agent
Home facts
- Year built:1996
- Subdivision & Development:SOUTHVIEW 08
- Listing ID #:MDPG2222386
- Added:1 day(s) ago
- Updated:October 14, 2026 at 02:04 PM
Rooms and interior
- Bedrooms:2
- Total bathrooms:3
- Full bathrooms:2
- Half bathrooms:1
- Basement:Yes
- Basement Description:Fully Finished
- Living area:1,272 sq. ft.
Heating and cooling
- Cooling:Central A/C
- Heating:Electric, Heat Pump(s)
Structure and exterior
- Year built:1996
- Building area:1,272 sq. ft.
- Lot area:0.05 Acres
- Architectural Style:Transitional
- Construction Materials:Frame
- Foundation Description:Slab
- Levels:3 Story
Utilities
- Water:Public
- Sewer:Public Sewer
Finances and disclosures
- Price:$364,900
- Price per sq. ft.:$286.87
- Tax amount:$4,352 (2026)
Parking
- Parking description:Additional Storage Area, Attached Garage, Garage - Front Entry, Garage Door Opener
- Garage:Yes
- Garage spaces:1
New listings near 4506 Four Seasons Pl
- Coming Soon
 $72,000Coming Soon0.23 Acres
Loch Ct, FORT WASHINGTON, MD 20744
MLS# MDPG2221764Listed by: KW METRO CENTER - Coming Soon
 $293,300Coming Soon3 beds 2 baths1,579 sq. ft.
8725 Grasmere Ct, FORT WASHINGTON, MD 20744
MLS# MDPG2221834Listed by: WEICHERT, REALTORS - Coming Soon
 $449,900Coming Soon6 beds 4 baths2,018 sq. ft.
143 S Huron Dr, OXON HILL, MD 20745
MLS# MDPG2220010Listed by: WINNING EDGE - New
 $360,000Active3 beds 1 baths1,944 sq. ft.
1407 Fenwood Ave, OXON HILL, MD 20745
MLS# MDPG2222158Listed by: INCLUSIONS & ASSOCIATES REAL ESTATE - New
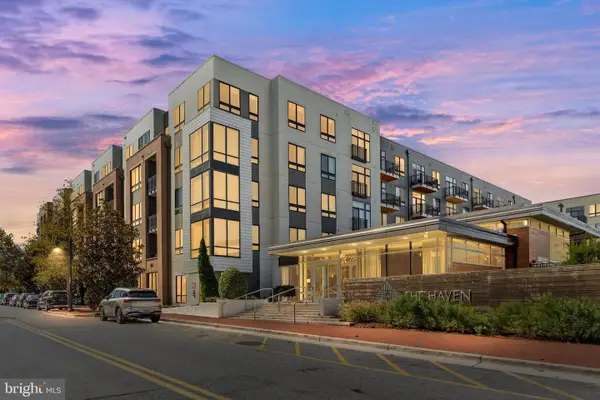 $415,000Active2 beds 2 baths1,073 sq. ft.
145 Riverhaven Dr #309, OXON HILL, MD 20745
MLS# MDPG2221974Listed by: RE/MAX ALLEGIANCE - New
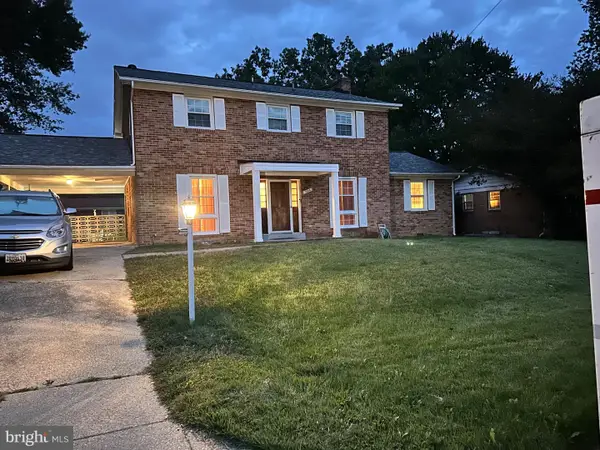 $520,000Active4 beds 4 baths1,892 sq. ft.
7006 Calvin Ct, FORT WASHINGTON, MD 20744
MLS# MDPG2222242Listed by: SMART REALTY, LLC - New
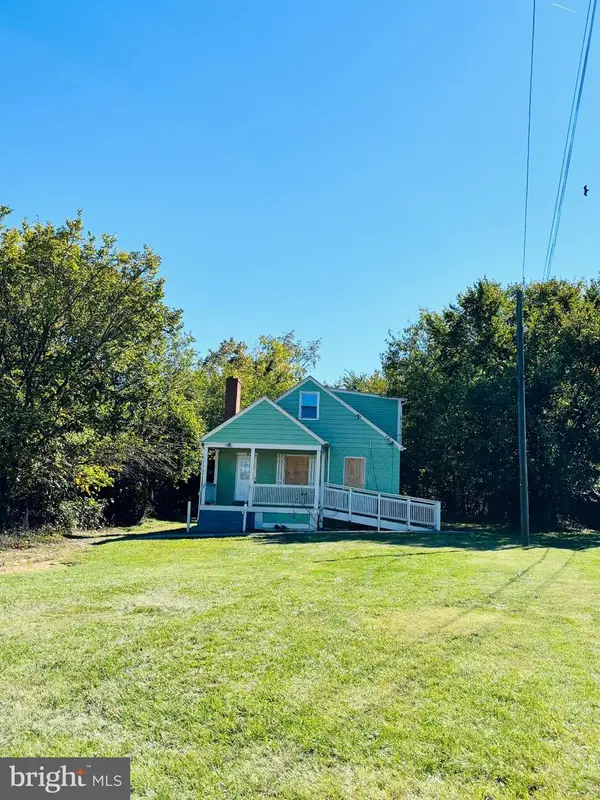 $327,000Active3 beds 2 baths1,326 sq. ft.
4445 Wheeler Rd, OXON HILL, MD 20745
MLS# MDPG2222230Listed by: CENTURY 21 NEW MILLENNIUM - New
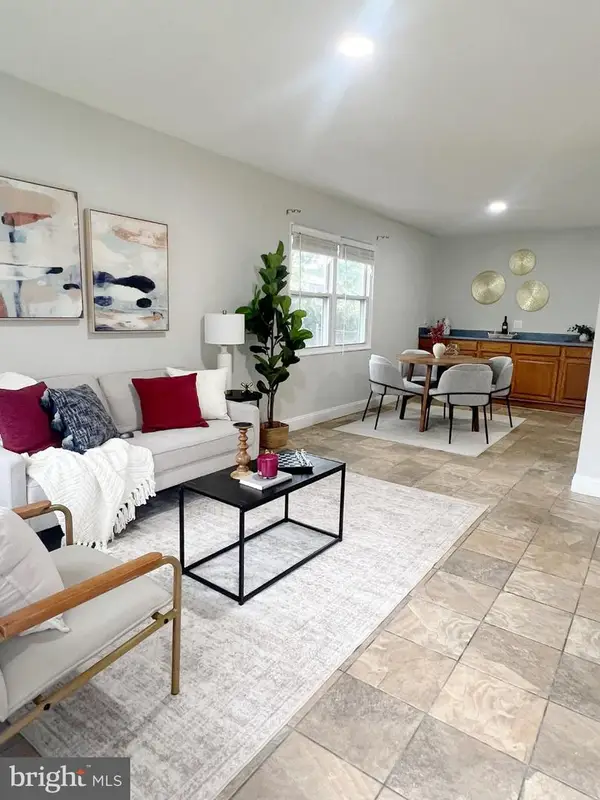 $345,000Active3 beds 1 baths910 sq. ft.
601 Carson Ave, OXON HILL, MD 20745
MLS# MDPG2218548Listed by: ONE WORLD REALTY, LLC - New
 $560,000Active4 beds 3 baths2,940 sq. ft.
6903 Bock Rd, FORT WASHINGTON, MD 20744
MLS# MDPG2221942Listed by: EXP REALTY, LLC


Protect your home and budget from life's surprises with an Assurant Home Warranty, backed by a partner that supports you through every step of homeownership. Explore Plans.
© 2026 Better Homes and Gardens Real Estate LLC. An Anywhere Real Estate company. All rights reserved. Better Homes and Gardens® Real Estate is a registered trademark owned by Meredith Operations Corporation, licensed to Better Homes and Gardens Real Estate LLC and used with permission. Better Homes and Gardens Real Estate LLC fully supports the principles of the Fair Housing Act and the Equal Opportunity Act. Listing information is deemed reliable but is not guaranteed accurate.
Each office is independently owned and operated.
Any services or products provided by third parties are not provided by, affiliated with or related to Better Homes and Gardens Real Estate LLC, or its affiliated companies.