
5030 Leland Dr, Oxon Hill, MD 20745
Local realty services provided by:Better Homes and Gardens Real Estate GSA Realty
5030 Leland Dr,Oxon Hill, MD 20745
$549,000
- 5 Beds
- 3 Baths
- 1,421 sq. ft.
- Single family
- Active
Listed by: benjamin r puchalski
Office: compass
MLS#:MDPG2213108
Source:BRIGHTMLS
Price summary
- Price:$549,000
- Price per sq. ft.:$386.35
About this home
Discover the perfect blend of modern sophistication and tranquil living in this completely renovated Oxon Hill ranch! Situated at the end of a peaceful dead-end street surrounded by nature, this rare gem offers the ultimate convenience of main-level bedrooms and gleaming hardwood floors throughout. Designed with entertaining in mind, the home boasts a spectacular main kitchen outfitted with stainless steel appliances, striking quartz countertops, and a large seating island—plus an expansive finished basement featuring a highly coveted second full kitchen. Enjoy cozy evenings beside one of the two fireplaces (one on each level), or host memorable summer get-togethers on the incredible screened-in porch. With eco-friendly solar panels to keep your electric bill in check, elegantly tiled modern bathrooms, and unbeatable proximity to major commuter routes, shopping, and dining, this turn-key stunner truly has it all. Make this exceptional property your new home today!
Contact an agent
Home facts
- Year built:1963
- Subdivision & Development:BARNABY MANOR OAKS
- Listing ID #:MDPG2213108
- Added:2 day(s) ago
- Updated:August 14, 2026 at 01:59 PM
Rooms and interior
- Bedrooms:5
- Total bathrooms:3
- Full bathrooms:3
- Dining Description:Combination Kitchen/Dining
- Bathrooms Description:Primary Bath(s)
- Kitchen Description:2nd Kitchen, Combination Kitchen/Living, Kitchen - Eat-In, Kitchen - Gourmet, Kitchen - Island, Recessed Lighting, Upgraded Countertops
- Bedroom Description:Entry Level Bedroom, Walk In Closet(s)
- Basement:Yes
- Basement Description:Connecting Stairway, Daylight, Outside Entrance, Partial, Rear Entrance, Windows
- Living area:1,421 sq. ft.
Heating and cooling
- Cooling:Central A/C
- Heating:Electric, Forced Air
Structure and exterior
- Year built:1963
- Building area:1,421 sq. ft.
- Lot area:0.41 Acres
- Architectural Style:Ranch/Rambler
- Construction Materials:Brick
- Foundation Description:Block, Brick/Mortar
- Levels:2 Stories
Utilities
- Water:Public
- Sewer:Public Sewer
Finances and disclosures
- Price:$549,000
- Price per sq. ft.:$386.35
- Tax amount:$5,802 (2025)
Features and amenities
- Amenities:Ceiling Fan(s), Recessed Lighting
New listings near 5030 Leland Dr
- New
 $170,000Active2 beds 1 baths928 sq. ft.
5310 Deal Dr, OXON HILL, MD 20745
MLS# MDPG2215166Listed by: HOMESMART - New
 $295,000Active2 beds 1 baths948 sq. ft.
103 Mohican Dr, OXON HILL, MD 20745
MLS# MDPG2214632Listed by: COVENANT REALTY GROUP - New
 $305,000Active3 beds 3 baths1,899 sq. ft.
7285 Wood Hollow Ter, FORT WASHINGTON, MD 20744
MLS# MDPG2214798Listed by: SAMSON PROPERTIES - New
 $459,899Active4 beds 2 baths2,261 sq. ft.
5405 Truoc Ct, OXON HILL, MD 20745
MLS# MDPG2214800Listed by: BENNETT REALTY SOLUTIONS - Open Sat, 12 to 2pmNew
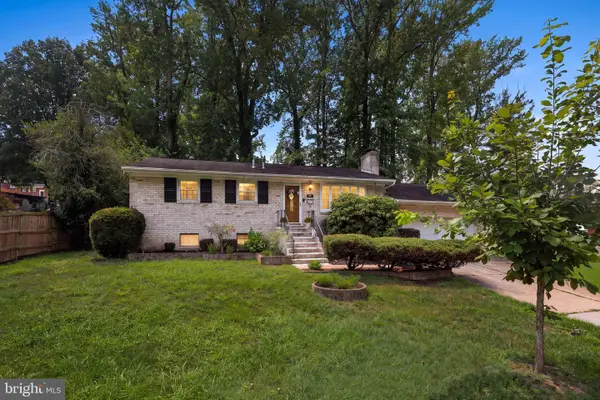 $469,900Active4 beds 3 baths2,100 sq. ft.
2903 Kingsway Rd, FORT WASHINGTON, MD 20744
MLS# MDPG2214612Listed by: HOMESMART - New
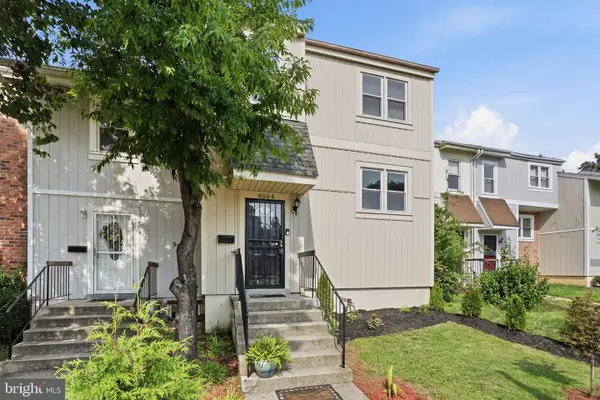 $320,000Active2 beds 2 baths1,098 sq. ft.
6504 Buckland Ct, FORT WASHINGTON, MD 20744
MLS# MDPG2210912Listed by: SERHANT - New
 $424,999Active3 beds 3 baths2,890 sq. ft.
5774 Virginia Ln #64, OXON HILL, MD 20745
MLS# MDPG2213598Listed by: KELLER WILLIAMS PREFERRED PROPERTIES - New
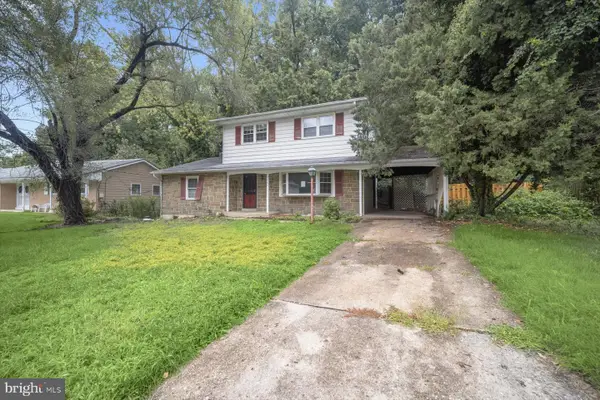 $374,900Active5 beds 3 baths1,718 sq. ft.
2804 Ivy Bridge Rd, FORT WASHINGTON, MD 20744
MLS# MDPG2214374Listed by: ALBERTI REALTY, LLC - Open Sat, 2 to 4pmNew
 $449,900Active4 beds 4 baths1,780 sq. ft.
1052 Owens Rd, OXON HILL, MD 20745
MLS# MDPG2214360Listed by: SPRING HILL REAL ESTATE, LLC.


Protect your home and budget from life's surprises with an Assurant Home Warranty, backed by a partner that supports you through every step of homeownership. Explore Plans.
© 2026 Better Homes and Gardens Real Estate LLC. An Anywhere Real Estate company. All rights reserved. Better Homes and Gardens® Real Estate is a registered trademark owned by Meredith Operations Corporation, licensed to Better Homes and Gardens Real Estate LLC and used with permission. Better Homes and Gardens Real Estate LLC fully supports the principles of the Fair Housing Act and the Equal Opportunity Act. Listing information is deemed reliable but is not guaranteed accurate.
Each office is independently owned and operated.
Any services or products provided by third parties are not provided by, affiliated with or related to Better Homes and Gardens Real Estate LLC, or its affiliated companies.