
517 Overlook Park Dr #47, Oxon Hill, MD 20745
Local realty services provided by:Better Homes and Gardens Real Estate Realty Connect
517 Overlook Park Dr #47,Oxon Hill, MD 20745
$735,000
- 3 Beds
- 5 Baths
- 3,375 sq. ft.
- Townhouse
- Active
Listed by: kayla nicole napper, candyce astroth
Office: samson properties
MLS#:MDPG2204126
Source:BRIGHTMLS
Price summary
- Price:$735,000
- Price per sq. ft.:$217.78
About this home
Welcome to 517 Overlook Park Drive, a luxury four-level townhome in the gated Potomac Overlook community offering more than 3,300 square feet, three bedrooms, three full bathrooms, two half bathrooms, and a two-car garage.
Step inside to a freshly painted interior with hardwood floors, abundant natural light, and newer blinds throughout. The main living level features an open layout with peaceful tree-lined views and a gourmet kitchen with granite countertops, a large center island, double ovens, and newer appliances.
Upstairs, the spacious owner’s suite includes a customized walk-in closet and a spa-like bath with dual vanities, soaking tub, and separate shower. A second bedroom suite offers additional privacy for guests or household members.
The fourth level is made for entertaining, with a loft-style living area, wet bar, third bedroom suite, and access to the private rooftop terrace. From here, enjoy sweeping river views, beautiful sunsets, and the National Harbor skyline.
Located just minutes from National Harbor’s restaurants, shopping, marina, Gaylord National, MGM, and Water Taxi service, with convenient access to Washington, D.C., Northern Virginia, Reagan National Airport, and nearby military installations, 517 Overlook Park Drive offers the perfect blend of space, luxury, and location....
Contact an agent
Home facts
- Year built:2012
- Subdivision & Development:POTOMAC OVERLOOK CONDO
- Listing ID #:MDPG2204126
- Added:99 day(s) ago
- Updated:August 28, 2026 at 10:47 PM
Rooms and interior
- Bedrooms:3
- Total bathrooms:5
- Full bathrooms:3
- Half bathrooms:2
- Dining Description:Combination Dining/Living, Dining Area, Dining Room
- Kitchen Description:Built-In Microwave, Carpet, Dishwasher, Exhaust Fan, Icemaker, Refrigerator, Stove, Upgraded Countertops
- Bedroom Description:Carpet, Primary Bedroom, Walk In Closet(s)
- Living area:3,375 sq. ft.
Heating and cooling
- Cooling:Central A/C
- Heating:Central, Electric
Structure and exterior
- Year built:2012
- Building area:3,375 sq. ft.
- Lot area:0.06 Acres
- Architectural Style:Contemporary, Traditional
- Construction Materials:Brick
- Foundation Description:Concrete Perimeter, Slab
- Levels:4 Story
Schools
- High school:OXON HILL
Utilities
- Water:Public
- Sewer:Public Sewer
Finances and disclosures
- Price:$735,000
- Price per sq. ft.:$217.78
- Tax amount:$10,476 (2025)
Features and amenities
- Laundry features:Dryer, Laundry, Washer
- Amenities:Attic, Bar, Cable TV, Carpet, Electric Available, Security System, Sprinkler System, Window Treatments
Parking
- Parking description:Attached Garage, Garage - Rear Entry, Garage Door Opener
- Garage:Yes
- Garage spaces:2
New listings near 517 Overlook Park Dr #47
- Coming Soon
 $449,999Coming Soon4 beds 3 baths2,012 sq. ft.
2100 High Timber Rd, FORT WASHINGTON, MD 20744
MLS# MDPG2216934Listed by: OWN REAL ESTATE - Coming Soon
 $460,000Coming Soon6 beds 3 baths1,192 sq. ft.
1422 Dunwoody Ave, OXON HILL, MD 20745
MLS# MDPG2217168Listed by: WEICHERT, REALTORS - Coming Soon
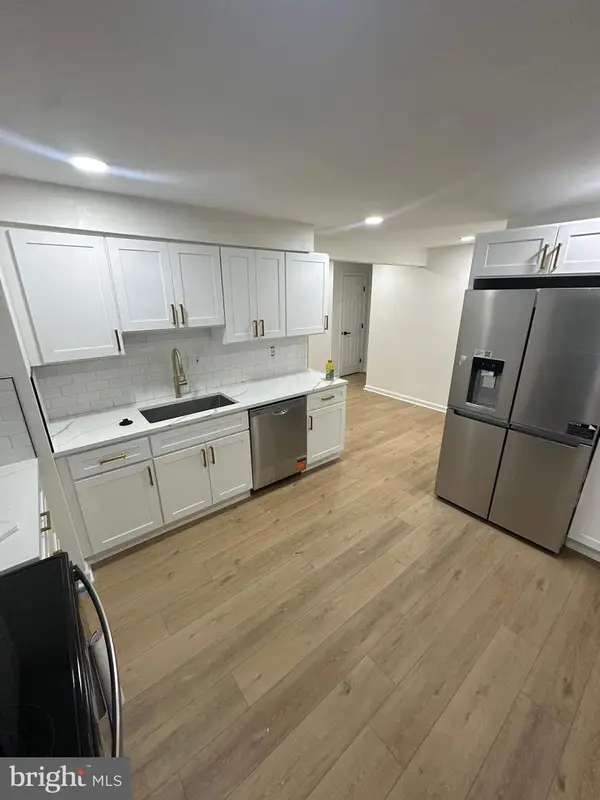 $374,900Coming Soon4 beds 3 baths1,969 sq. ft.
1586 Potomac Heights Dr #231, FORT WASHINGTON, MD 20744
MLS# MDPG2216106Listed by: WINNING EDGE - Coming Soon
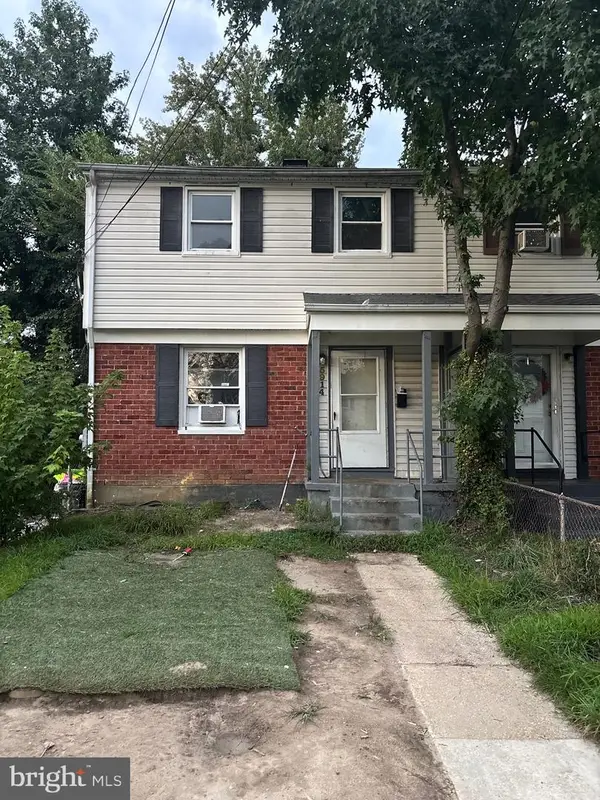 $285,640Coming Soon3 beds 2 baths1,200 sq. ft.
5914 Shoshone Dr, OXON HILL, MD 20745
MLS# MDPG2214768Listed by: KELLER WILLIAMS FLAGSHIP - Coming Soon
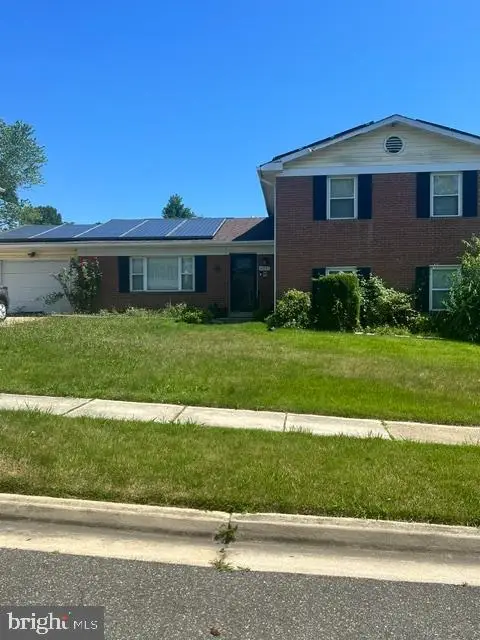 $397,000Coming Soon3 beds 3 baths2,436 sq. ft.
8211 Barrett Rd, FORT WASHINGTON, MD 20744
MLS# MDPG2209320Listed by: EXP REALTY, LLC - Coming Soon
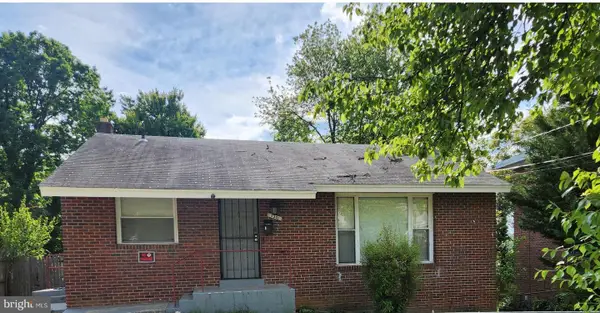 $375,000Coming Soon3 beds 1 baths2,088 sq. ft.
5301 Kenmont Rd, OXON HILL, MD 20745
MLS# MDPG2201170Listed by: SAMSON PROPERTIES - New
 $270,000Active3 beds 2 baths1,322 sq. ft.
1445 Potomac Dr #184, FORT WASHINGTON, MD 20744
MLS# MDPG2216770Listed by: MOATS REALTY LLC - New
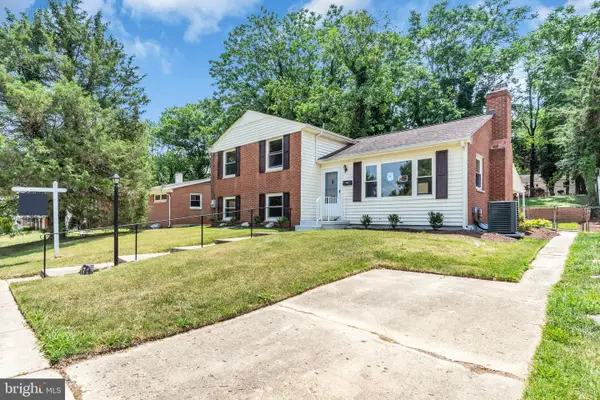 $480,000Active4 beds 2 baths2,118 sq. ft.
7536 Abbington Dr, OXON HILL, MD 20745
MLS# MDPG2217150Listed by: LONG & FOSTER REAL ESTATE, INC. - Open Sun, 1 to 3pmNew
 $209,900Active2 beds 2 baths1,149 sq. ft.
8730 Devon Hills Dr #d, FORT WASHINGTON, MD 20744
MLS# MDPG2216760Listed by: REDFIN CORP - New
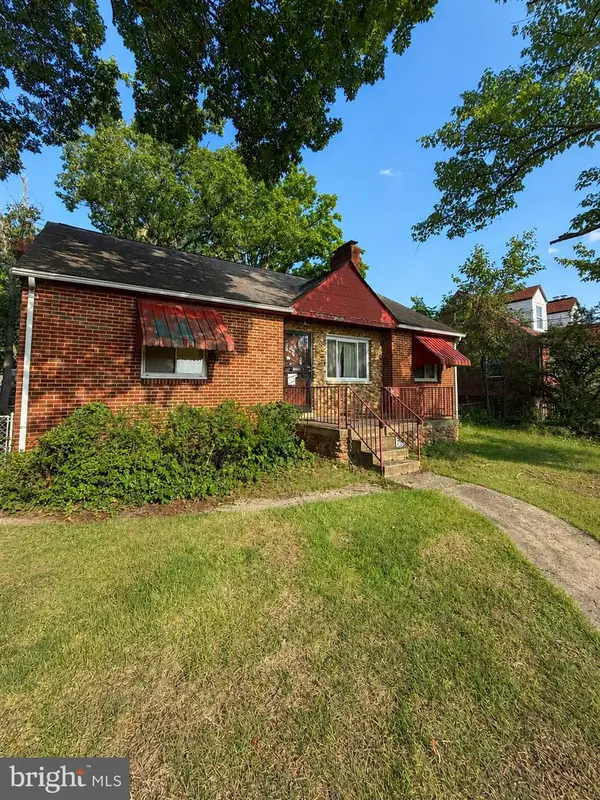 $305,000Active4 beds 2 baths2,510 sq. ft.
5818 Black Hawk Dr, OXON HILL, MD 20745
MLS# MDPG2217016Listed by: MR. LISTER REALTY


Protect your home and budget from life's surprises with an Assurant Home Warranty, backed by a partner that supports you through every step of homeownership. Explore Plans.
© 2026 Better Homes and Gardens Real Estate LLC. An Anywhere Real Estate company. All rights reserved. Better Homes and Gardens® Real Estate is a registered trademark owned by Meredith Operations Corporation, licensed to Better Homes and Gardens Real Estate LLC and used with permission. Better Homes and Gardens Real Estate LLC fully supports the principles of the Fair Housing Act and the Equal Opportunity Act. Listing information is deemed reliable but is not guaranteed accurate.
Each office is independently owned and operated.
Any services or products provided by third parties are not provided by, affiliated with or related to Better Homes and Gardens Real Estate LLC, or its affiliated companies.