
1010 Old Barn Rd, Parkton, MD 21120
Local realty services provided by:Better Homes and Gardens Real Estate Realty Connect
1010 Old Barn Rd,Parkton, MD 21120
$835,000
- 5 Beds
- 3 Baths
- 3,988 sq. ft.
- Single family
- Coming Soon
Listed by: laura m. ball
Office: cummings & co. realtors
MLS#:MDBC2173666
Source:BRIGHTMLS
Price summary
- Price:$835,000
- Price per sq. ft.:$209.38
- Monthly HOA dues:$16.67
About this home
1010 Old Barn Road is a wonderful 5 BR, 2.5 BA home on 2 picturesque acres in the Hamlet Farms community of Parkton. The spacious interior features gleaming hardwood floors throughout much of the main level and a gorgeous stone fireplace which creates a warm and inviting focal point to the open family room. The Upper Level offers 2 staircases, 5 bedrooms with fresh carpet and renovated primary and secondary bathrooms. The finished Lower Level boasts loads of natural light and is finished with LVP flooring and recessed lighting - an easy set up for any entertaining or hobby needs. Enjoy the beauty of your backyard sipping lemonade on the composite deck or swimming laps in your saltwater pool!
Contact an agent
Home facts
- Year built:1988
- Subdivision & Development:HAMLET FARMS
- Listing ID #:MDBC2173666
- Updated:August 25, 2026 at 02:47 AM
Rooms and interior
- Bedrooms:5
- Total bathrooms:3
- Full bathrooms:2
- Half bathrooms:1
- Flooring:Carpet, Ceramic Tile, Hardwood
- Dining Description:Dining Area, Dining Room, Formal/Separate Dining Room
- Bathrooms Description:Bathroom 2, Half Bath, Primary Bath(s), Primary Bathroom
- Kitchen Description:Breakfast Area, Built-Ins, Carpet, Crown Moldings, Dishwasher, Kitchen - Eat-In, Kitchen - Island, Microwave, Oven/Range - Electric, Pantry, Recessed Lighting, Refrigerator, Upgraded Countertops
- Bedroom Description:Carpet, Primary Bedroom, Walk In Closet(s)
- Basement:Yes
- Basement Description:Connecting Stairway, Fully Finished, Outside Entrance, Rear Entrance, Sump Pump, Walkout Level, Windows
- Living area:3,988 sq. ft.
Heating and cooling
- Cooling:Central A/C
- Heating:Electric, Heat Pump(s)
Structure and exterior
- Roof:Architectural Shingle, Asphalt
- Year built:1988
- Building area:3,988 sq. ft.
- Lot area:2.14 Acres
- Lot Features:Backs to Trees, Front Yard, Rear Yard
- Architectural Style:Colonial
- Construction Materials:Vinyl Siding
- Exterior Features:Deck(s), Porch(es)
- Foundation Description:Block
- Levels:3 Story
Schools
- High school:HEREFORD
- Middle school:HEREFORD
- Elementary school:PRETTYBOY
Utilities
- Water:Well
- Sewer:On Site Septic
Finances and disclosures
- Price:$835,000
- Price per sq. ft.:$209.38
- Tax amount:$7,055 (2025)
Features and amenities
- Laundry features:Dryer, Washer
- Amenities:Built-Ins, Carpet, Ceiling Fan(s), Chair Railings, Crown Moldings, Recessed Lighting, Skylight(s)
- Pool features:Gunite, In Ground, Saltwater
Parking
- Parking description:Attached Garage, Garage - Side Entry
- Garage:Yes
- Garage spaces:2
New listings near 1010 Old Barn Rd
- Coming Soon
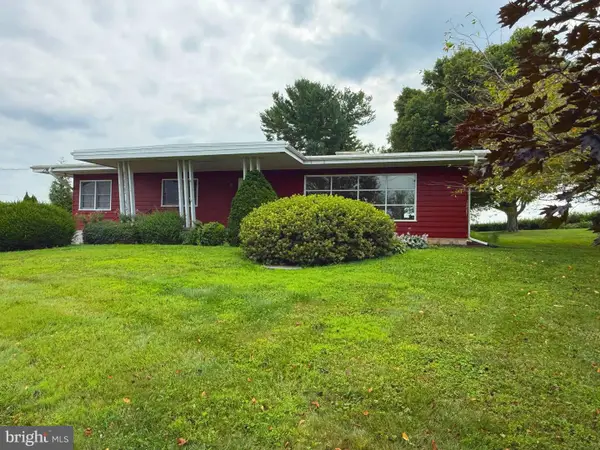 $500,000Coming Soon4 beds 2 baths2,100 sq. ft.
1921 Mount Carmel Rd, PARKTON, MD 21120
MLS# MDBC2173272Listed by: LONG & FOSTER REAL ESTATE, INC. - Coming Soon
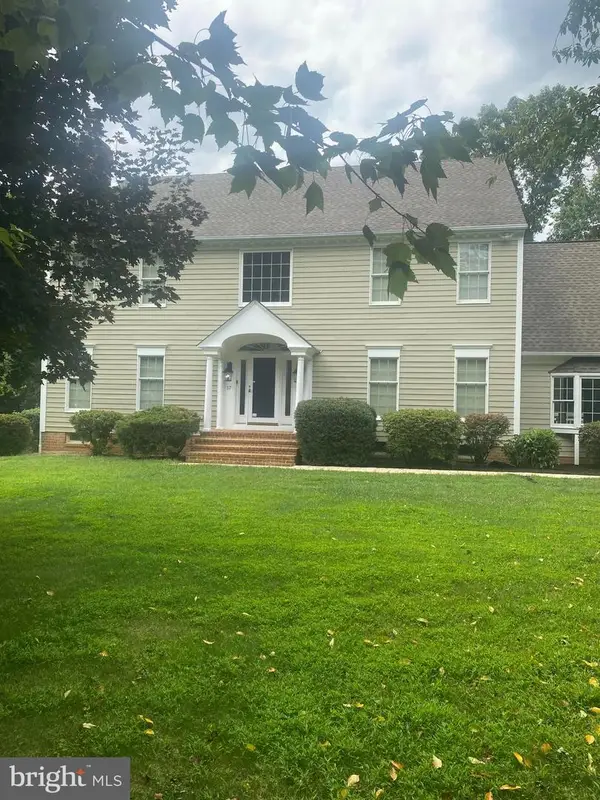 $930,000Coming Soon4 beds 4 baths4,840 sq. ft.
37 Bee Tree Mill Ct, PARKTON, MD 21120
MLS# MDBC2170242Listed by: BERKSHIRE HATHAWAY HOMESERVICES HOMESALE REALTY  $500,000Active4 beds 2 baths1,875 sq. ft.
21101 York Rd, PARKTON, MD 21120
MLS# MDBC2172772Listed by: CUMMINGS & CO. REALTORS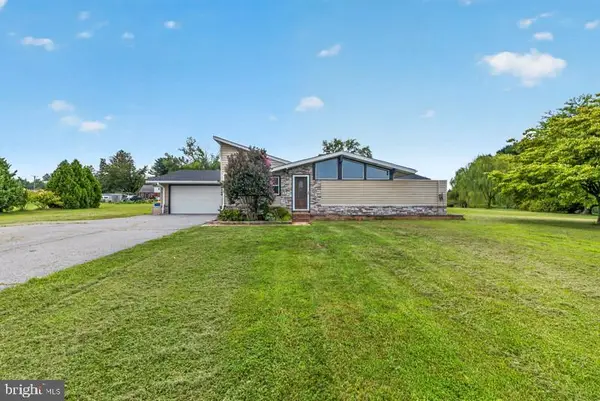 $649,900Active3 beds 3 baths1,552 sq. ft.
16938 Flickerwood Rd, PARKTON, MD 21120
MLS# MDBC2166032Listed by: BERKSHIRE HATHAWAY HOMESERVICES PENFED REALTY $584,000Pending4 beds 3 baths2,364 sq. ft.
18919 Hillcrest Ave, PARKTON, MD 21120
MLS# MDBC2172532Listed by: BERKSHIRE HATHAWAY HOMESERVICES PENFED REALTY $800,000Pending4 beds 4 baths3,024 sq. ft.
1012 Old Barn Rd, PARKTON, MD 21120
MLS# MDBC2172642Listed by: CUMMINGS & CO. REALTORS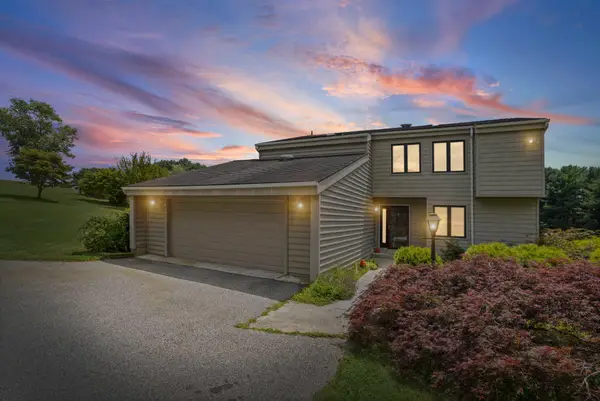 $750,000Active4 beds 4 baths2,318 sq. ft.
17505 Pretty Boy Dam Rd, PARKTON, MD 21120
MLS# MDBC2171254Listed by: LONG & FOSTER REAL ESTATE, INC. $800,000Pending4 beds 4 baths4,012 sq. ft.
2617 Mount Carmel Rd, PARKTON, MD 21120
MLS# MDBC2171714Listed by: KELLER WILLIAMS GATEWAY LLC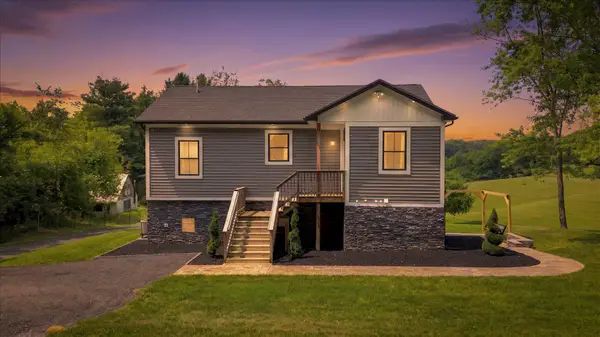 $699,990Active2 beds 2 baths1,332 sq. ft.
2230 Harris Mill Rd, PARKTON, MD 21120
MLS# MDBC2170546Listed by: LPT REALTY, LLC


Protect your home and budget from life's surprises with an Assurant Home Warranty, backed by a partner that supports you through every step of homeownership. Explore Plans.
© 2026 Better Homes and Gardens Real Estate LLC. An Anywhere Real Estate company. All rights reserved. Better Homes and Gardens® Real Estate is a registered trademark owned by Meredith Operations Corporation, licensed to Better Homes and Gardens Real Estate LLC and used with permission. Better Homes and Gardens Real Estate LLC fully supports the principles of the Fair Housing Act and the Equal Opportunity Act. Listing information is deemed reliable but is not guaranteed accurate.
Each office is independently owned and operated.
Any services or products provided by third parties are not provided by, affiliated with or related to Better Homes and Gardens Real Estate LLC, or its affiliated companies.