
1012 Old Barn Rd, Parkton, MD 21120
Local realty services provided by:Better Homes and Gardens Real Estate Reserve
1012 Old Barn Rd,Parkton, MD 21120
$800,000
- 4 Beds
- 4 Baths
- 3,024 sq. ft.
- Single family
- Pending
Listed by: laura m. ball
Office: cummings & co. realtors
MLS#:MDBC2172642
Source:BRIGHTMLS
Price summary
- Price:$800,000
- Price per sq. ft.:$264.55
- Monthly HOA dues:$16.67
About this home
Ideally situated at the end of a court in Hamlet Farms, 1012 Old Barn Road sits on a 2 acre lot located just off I83 and Middletown Road. This updated home offers a wonderful combination of privacy, convenience and a neighborhood setting. Whether you enjoy time at the community pond or reading a book on the covered Ipe deck, this one is for you! Standout features include, renovated bathrooms, updated kitchen and a thoughtfully designed laundry/mudroom for making the hustle of everyday life organized! The cozy lower level offers an additional hobby/exercise/possible 5th bedroom as well as a spacious rec room with bar area and full bath. Bring on football season and friends! Additional improvements and amenities sheet available at your private showing, schedule today!
Contact an agent
Home facts
- Year built:1985
- Subdivision & Development:HAMLET FARMS
- Listing ID #:MDBC2172642
- Added:48 day(s) ago
- Updated:September 29, 2026 at 09:39 AM
Rooms and interior
- Bedrooms:4
- Total bathrooms:4
- Full bathrooms:3
- Half bathrooms:1
- Flooring:Ceramic Tile, Hardwood, Laminate Plank
- Dining Description:Dining Room, Formal/Separate Dining Room
- Bathrooms Description:Bathroom 2, Bathroom 3, Half Bath, Primary Bath(s), Primary Bathroom
- Kitchen Description:Built-In Microwave, Built-Ins, Crown Moldings, Dishwasher, Exhaust Fan, Kitchen - Eat-In, Kitchen - Island, Microwave, Oven/Range - Electric, Oven/Range - Gas, Range Hood, Recessed Lighting, Refrigerator, Stainless Steel Appliances, Upgraded Countertops, Water Heater, Wet/Dry Bar
- Bedroom Description:Primary Bedroom, Walk In Closet(s)
- Basement:Yes
- Basement Description:Full, Fully Finished, Interior Access, Sump Pump
- Living area:3,024 sq. ft.
Heating and cooling
- Cooling:Ceiling Fan(s), Central A/C, Heat Pump(s)
- Heating:Electric, Heat Pump(s)
Structure and exterior
- Roof:Architectural Shingle, Asphalt
- Year built:1985
- Building area:3,024 sq. ft.
- Lot area:2.11 Acres
- Lot Features:Backs to Trees, Cul-de-sac, Landscaping
- Architectural Style:Colonial
- Construction Materials:Vinyl Siding
- Exterior Features:Deck(s), Patio(s), Roof
- Foundation Description:Concrete Perimeter
- Levels:3 Story
Schools
- High school:HEREFORD
- Middle school:HEREFORD
- Elementary school:PRETTYBOY
Utilities
- Water:Well
- Sewer:On Site Septic
Finances and disclosures
- Price:$800,000
- Price per sq. ft.:$264.55
- Tax amount:$5,286 (2025)
Features and amenities
- Laundry features:Dryer, Dryer - Front Loading, Washer, Washer - Front Loading
- Amenities:Built-Ins, Ceiling Fan(s), Chair Railings, Crown Moldings, Double Pane Windows, Recessed Lighting, Wet/Dry Bar
Parking
- Parking description:Attached Garage, Garage - Side Entry, Garage Door Opener, Inside Access
- Garage:Yes
- Garage spaces:2
New listings near 1012 Old Barn Rd
- Coming Soon
 $713,000Coming Soon4 beds 4 baths3,178 sq. ft.
24 Andrews Ct, PARKTON, MD 21120
MLS# MDBC2173582Listed by: BERKSHIRE HATHAWAY HOMESERVICES PENFED REALTY - New
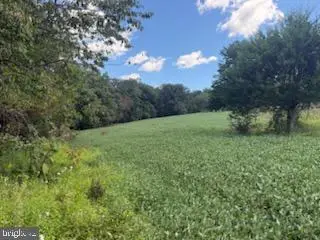 $350,000Active3.23 Acres
Mt. Carmel Rd, PARKTON, MD 21120
MLS# MDBC2174056Listed by: O'NEILL ENTERPRISES REALTY - New
 $875,000Active4 beds 3 baths3,581 sq. ft.
1 Lantern Cir, PARKTON, MD 21120
MLS# MDBC2176324Listed by: O'CONOR, MOONEY & FITZGERALD - New
 $375,000Active4 beds 2 baths1,632 sq. ft.
21020 W Liberty Rd, WHITE HALL, MD 21161
MLS# MDBC2167122Listed by: HOWARD HANNA REAL ESTATE SERVICES  $525,000Pending2 beds 3 baths1,969 sq. ft.
16657 Miller Ln, PARKTON, MD 21120
MLS# MDBC2175648Listed by: BERKSHIRE HATHAWAY HOMESERVICES HOMESALE REALTY $675,000Pending3 beds 3 baths2,862 sq. ft.
20019 Cameron Mill Rd, PARKTON, MD 21120
MLS# MDBC2173126Listed by: COMPASS $1,295,000Active7 beds 5 baths4,416 sq. ft.
19301 York Rd, PARKTON, MD 21120
MLS# MDBC2172670Listed by: BERKSHIRE HATHAWAY HOMESERVICES PENFED REALTY $899,900Active4 beds 4 baths3,083 sq. ft.
21045 York Rd, PARKTON, MD 21120
MLS# MDBC2174202Listed by: THE PINNACLE REAL ESTATE CO. $799,900Active4 beds 4 baths2,800 sq. ft.
21015 York Rd, PARKTON, MD 21120
MLS# MDBC2174208Listed by: THE PINNACLE REAL ESTATE CO.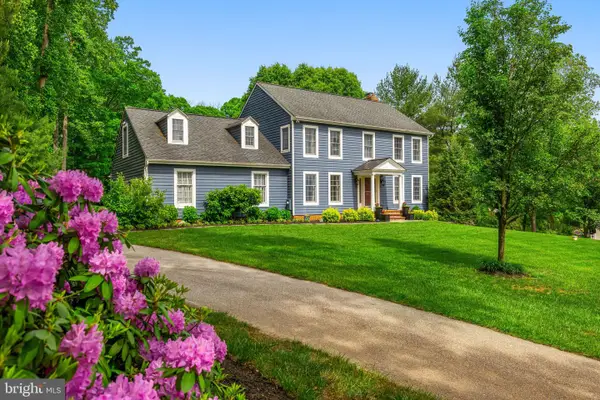 $835,000Pending5 beds 3 baths3,988 sq. ft.
1010 Old Barn Rd, PARKTON, MD 21120
MLS# MDBC2173666Listed by: CUMMINGS & CO. REALTORS


Protect your home and budget from life's surprises with an Assurant Home Warranty, backed by a partner that supports you through every step of homeownership. Explore Plans.
© 2026 Better Homes and Gardens Real Estate LLC. An Anywhere Real Estate company. All rights reserved. Better Homes and Gardens® Real Estate is a registered trademark owned by Meredith Operations Corporation, licensed to Better Homes and Gardens Real Estate LLC and used with permission. Better Homes and Gardens Real Estate LLC fully supports the principles of the Fair Housing Act and the Equal Opportunity Act. Listing information is deemed reliable but is not guaranteed accurate.
Each office is independently owned and operated.
Any services or products provided by third parties are not provided by, affiliated with or related to Better Homes and Gardens Real Estate LLC, or its affiliated companies.