
18919 Hillcrest Ave, Parkton, MD 21120
Local realty services provided by:Better Homes and Gardens Real Estate Premier
18919 Hillcrest Ave,Parkton, MD 21120
$584,000
- 4 Beds
- 3 Baths
- - sq. ft.
- Single family
- Coming Soon
Listed by: andrew f burgess, karen m langford
Office: berkshire hathaway homeservices penfed realty
MLS#:MDBC2172532
Source:BRIGHTMLS
Price summary
- Price:$584,000
About this home
Professional Photos to be added 8/13. Welcome to this fully renovated 4-bedroom, 3-full-bath rancher, thoughtfully updated in 2026 and situated on a beautiful 1.1-acre level lot backing to trees. This move-in-ready home offers the perfect blend of modern updates, comfortable living, and desirable outdoor space. The updated kitchen features quartz countertops and new cabinetry, while all three full bathrooms have been beautifully updated and tiled. The spacious primary suite includes a walk-in shower. Major improvements include a new roof, new windows, new HVAC system, and new septic system. Enjoy morning coffee or evening gatherings on the composite deck conveniently located off the kitchen and overlooking the private, tree-lined backyard. An attached 2-car garage and newly paved driveway provide plenty of parking and storage. The lower level offers a family/rec room, the 4th bedroom, full bathroom and a convenient laundry space. Ideally located in the highly desired Hereford School Zone, with easy access to I-83, this property is approximately 25 minutes from Towson and 25 minutes from York. Outdoor enthusiasts will appreciate the close proximity to Prettyboy Reservoir and the North Central Hike & Bike Trail. With extensive 2026 renovations, a private wooded backdrop, and a convenient location, this exceptional property is ready to welcome you home....
Contact an agent
Home facts
- Year built:1982
- Subdivision & Development:BALTIMORE COUNTY
- Listing ID #:MDBC2172532
- Updated:August 14, 2026 at 01:39 PM
Rooms and interior
- Bedrooms:4
- Total bathrooms:3
- Full bathrooms:3
- Flooring:Carpet, Ceramic Tile, Concrete, Laminated
- Dining Description:Combination Kitchen/Dining
- Bathrooms Description:Bathroom 1, Bathroom 3, Primary Bath(s), Primary Bathroom
- Kitchen Description:Built-In Microwave, Carpet, Dishwasher, Kitchen - Country, Kitchen - Eat-In, Kitchen - Table Space, Oven/Range - Electric, Recessed Lighting, Refrigerator, Upgraded Countertops, Water Heater
- Bedroom Description:Carpet, Entry Level Bedroom, Primary Bedroom
- Basement:Yes
- Basement Description:Connecting Stairway, Daylight, Full, Heated, Improved, Interior Access, Partial, Sump Pump, Windows
Heating and cooling
- Cooling:Central A/C
- Heating:Electric, Forced Air, Heat Pump(s)
Structure and exterior
- Roof:Architectural Shingle
- Year built:1982
- Lot Features:Backs - Parkland, Backs to Trees, Level, Rear Yard
- Architectural Style:Ranch/Rambler
- Construction Materials:Vinyl Siding
- Exterior Features:Deck(s), Exterior Lighting, Porch(es), Sidewalks
- Foundation Description:Block
- Levels:2 Stories
Schools
- High school:HEREFORD
- Middle school:HEREFORD
- Elementary school:SEVENTH DISTRICT
Utilities
- Water:Well
- Sewer:Septic Exists
Finances and disclosures
- Price:$584,000
- Tax amount:$4,260 (2026)
Features and amenities
- Laundry features:Has Laundry
- Amenities:200+ Amp Service, Carpet, Double Hung Windows, Double Pane Windows, Recessed Lighting
Parking
- Parking description:Attached Garage, Garage - Side Entry, Paved Driveway
- Garage:Yes
- Garage spaces:2
New listings near 18919 Hillcrest Ave
- New
 $500,000Active4 beds 2 baths1,875 sq. ft.
21101 York Rd, PARKTON, MD 21120
MLS# MDBC2172772Listed by: CUMMINGS & CO. REALTORS - New
 $800,000Active4 beds 4 baths3,024 sq. ft.
1012 Old Barn Rd, PARKTON, MD 21120
MLS# MDBC2172642Listed by: CUMMINGS & CO. REALTORS - New
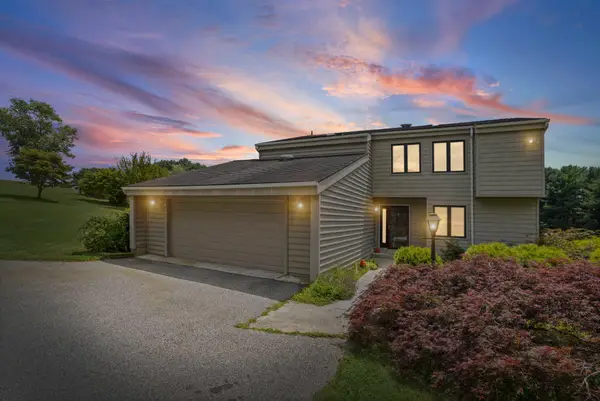 $750,000Active4 beds 4 baths2,318 sq. ft.
17505 Pretty Boy Dam Rd, PARKTON, MD 21120
MLS# MDBC2171254Listed by: LONG & FOSTER REAL ESTATE, INC.  $800,000Pending4 beds 4 baths4,012 sq. ft.
2617 Mount Carmel Rd, PARKTON, MD 21120
MLS# MDBC2171714Listed by: KELLER WILLIAMS GATEWAY LLC- Coming Soon
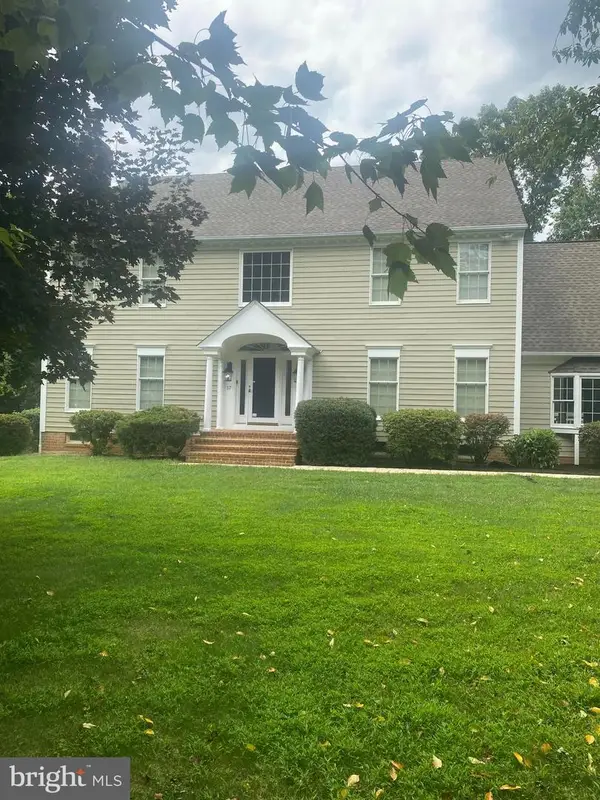 $930,000Coming Soon4 beds 4 baths
37 Bee Tree Mill Ct, PARKTON, MD 21120
MLS# MDBC2170242Listed by: BERKSHIRE HATHAWAY HOMESERVICES HOMESALE REALTY - Open Sat, 1 to 3pm
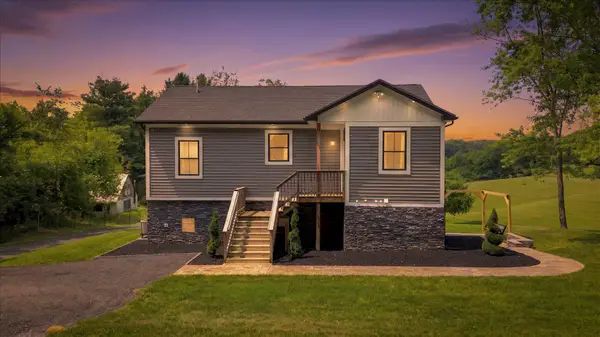 $699,990Active2 beds 2 baths1,332 sq. ft.
2230 Harris Mill Rd, PARKTON, MD 21120
MLS# MDBC2170546Listed by: LPT REALTY, LLC 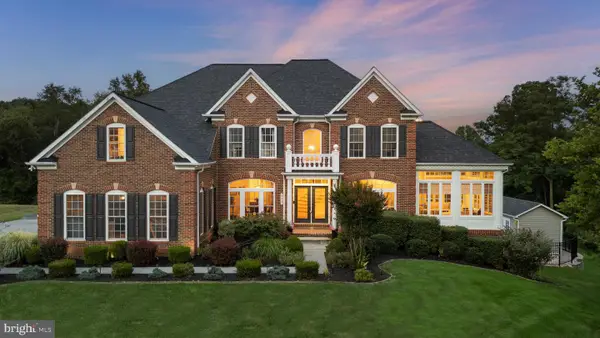 $1,300,000Pending4 beds 4 baths6,896 sq. ft.
605 Cascade View Ct, PARKTON, MD 21120
MLS# MDBC2170776Listed by: KRAUSS REAL PROPERTY BROKERAGE $749,925Active4 beds 3 baths2,454 sq. ft.
408 Kauffman Rd, PARKTON, MD 21120
MLS# MDBC2171370Listed by: CUMMINGS & CO. REALTORS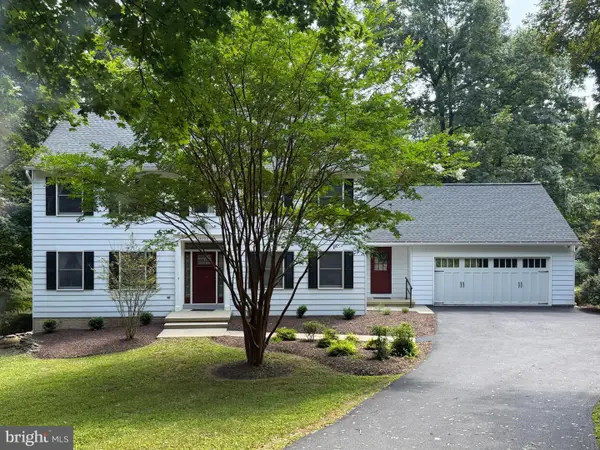 $625,000Pending5 beds 3 baths3,504 sq. ft.
18322 Pretty Boy Dam Rd, PARKTON, MD 21120
MLS# MDBC2170358Listed by: BLUE CRAB REAL ESTATE, LLC


Protect your home and budget from life's surprises with an Assurant Home Warranty, backed by a partner that supports you through every step of homeownership. Explore Plans.
© 2026 Better Homes and Gardens Real Estate LLC. An Anywhere Real Estate company. All rights reserved. Better Homes and Gardens® Real Estate is a registered trademark owned by Meredith Operations Corporation, licensed to Better Homes and Gardens Real Estate LLC and used with permission. Better Homes and Gardens Real Estate LLC fully supports the principles of the Fair Housing Act and the Equal Opportunity Act. Listing information is deemed reliable but is not guaranteed accurate.
Each office is independently owned and operated.
Any services or products provided by third parties are not provided by, affiliated with or related to Better Homes and Gardens Real Estate LLC, or its affiliated companies.