
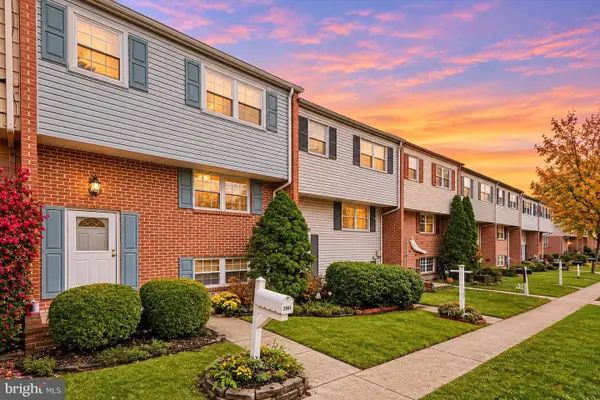
2732 Glendale Rd, Parkville, MD 21234
Local realty services provided by:Better Homes and Gardens Real Estate Cassidon Realty
2732 Glendale Rd,Parkville, MD 21234
$354,900
- 4 Beds
- 2 Baths
- 1,860 sq. ft.
- Single family
- Coming Soon
Listed by: deborah l spivey
Office: hyatt & company real estate, llc.
MLS#:MDBC2180896
Source:BRIGHTMLS
Price summary
- Price:$354,900
- Price per sq. ft.:$190.81
About this home
PROFESSIONAL PICTURES COMING SOON! Can you picture yourself living here? Take the immersive 3D tour, then have some fun with the interactive virtual staging feature (Zillow Only), where you can visualize the rooms furnished in different styles and discover what feels most like home!
Welcome to 2732 Glendale Road! Beautifully renovated from top to bottom, this 4-bedroom, 1.5-bath home offers modern finishes, a versatile floor plan, and plenty of space to spread out!
Step inside to discover a bright, refreshed interior featuring luxury vinyl plank flooring, recessed lighting, and stylish updates throughout. The beautifully renovated kitchen showcases brand-new cabinetry, quartz countertops, and stainless-steel appliances, along with a dining area, creating a space that's both functional and inviting.
With two bedrooms on the main level and two additional bedrooms upstairs, this home offers flexibility to fit a variety of needs. The finished lower level provides even more living space, perfect for a family room, recreation area, home office, or entertaining. A separate unfinished utility area, with carpet, provides plenty of additional storage space, keeping everyday living areas organized and clutter-free.
A one-car garage adds convenience and additional storage.
With extensive renovations and thoughtful upgrades throughout, this home is truly move-in ready!
Conveniently located in the Parkville area, with easy access to I-695, Harford Road, and Perring Parkway, as well as nearby shopping, dining, and everyday amenities.
Beautifully updated, conveniently located, and ready for its next owner. Don't miss this one!...
Contact an agent
Home facts
- Year built:1941
- Subdivision & Development:BALTIMORE COUNTY
- Listing ID #:MDBC2180896
- Updated:November 12, 2026 at 03:13 PM
Rooms and interior
- Bedrooms:4
- Total bathrooms:2
- Full bathrooms:1
- Half bathrooms:1
- Kitchen Description:Dishwasher, Microwave, Oven/Range - Gas, Refrigerator, Stainless Steel Appliances
- Basement:Yes
- Basement Description:Outside Entrance, Partially Finished
- Living area:1,860 sq. ft.
Heating and cooling
- Cooling:Central A/C, Ductless/Mini-Split
- Heating:Electric, Heat Pump - Electric BackUp
Structure and exterior
- Year built:1941
- Building area:1,860 sq. ft.
- Lot area:0.11 Acres
- Architectural Style:Cape Cod
- Foundation Description:Concrete Perimeter
- Levels:3 Story
Utilities
- Water:Public
- Sewer:Public Septic, Public Sewer
Finances and disclosures
- Price:$354,900
- Price per sq. ft.:$190.81
- Tax amount:$2,385 (2026)
Features and amenities
- Laundry features:Dryer, Washer
Parking
- Parking description:Concrete Driveway, Detached Garage, Garage - Front Entry
- Garage:Yes
- Garage spaces:1
New listings near 2732 Glendale Rd
- Coming Soon
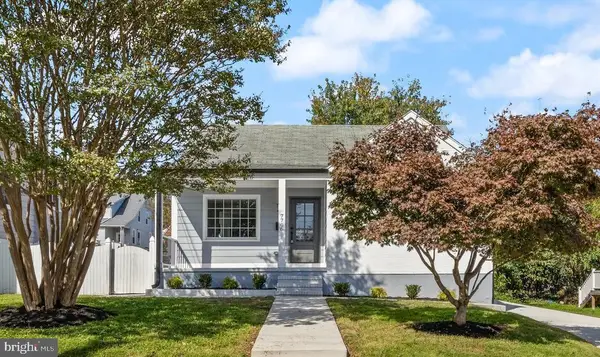 $389,997Coming Soon4 beds 3 baths2,207 sq. ft.
7706 Wilson Ave, PARKVILLE, MD 21234
MLS# MDBC2180790Listed by: ALLFIRST REALTY, INC. - Coming Soon
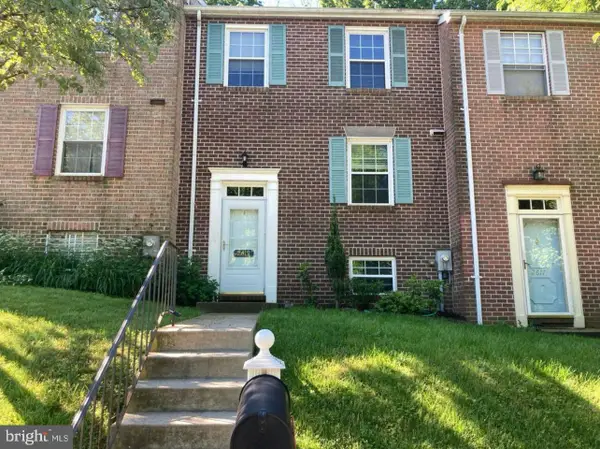 $329,900Coming Soon3 beds 2 baths1,900 sq. ft.
2619 Ebony Rd, PARKVILLE, MD 21234
MLS# MDBC2180970Listed by: KELLER WILLIAMS GATEWAY LLC - Coming Soon
 $335,000Coming Soon3 beds 2 baths1,598 sq. ft.
2901 Oakcrest Ave, PARKVILLE, MD 21234
MLS# MDBC2180614Listed by: REDFIN CORP - Coming Soon
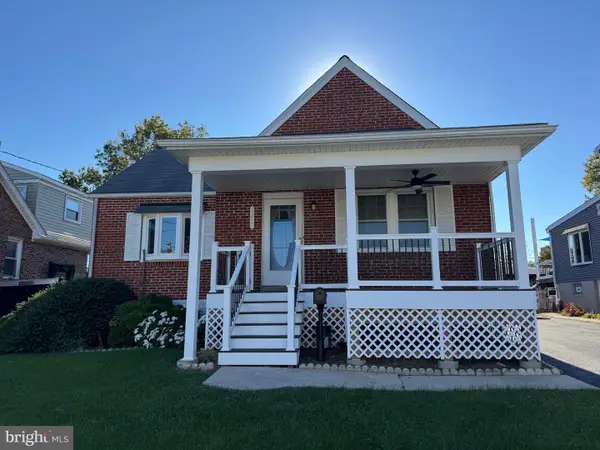 $355,000Coming Soon3 beds 2 baths1,857 sq. ft.
3015 Woodside Ave, BALTIMORE, MD 21234
MLS# MDBC2179532Listed by: LONG & FOSTER REAL ESTATE, INC. - Coming Soon
 $280,000Coming Soon3 beds 1 baths1,386 sq. ft.
2506 Wendover Rd, PARKVILLE, MD 21234
MLS# MDBC2178782Listed by: SAMSON PROPERTIES - Coming Soon
 $285,000Coming Soon3 beds 2 baths1,600 sq. ft.
1869 Edgewood Rd, TOWSON, MD 21286
MLS# MDBC2178828Listed by: LONG & FOSTER REAL ESTATE, INC. - New
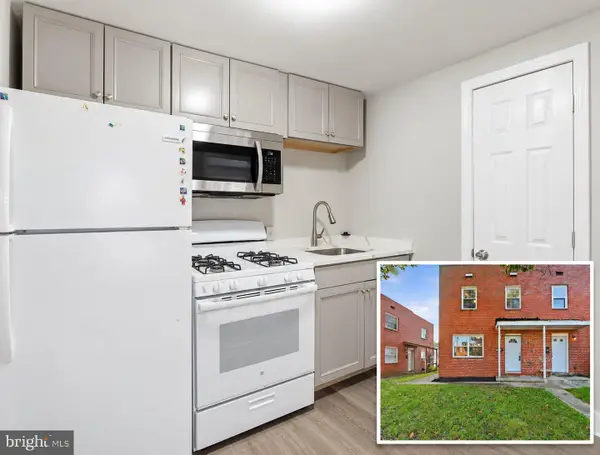 $224,900Active2 beds 2 baths1,178 sq. ft.
8528 Chestnut Oak Rd, BALTIMORE, MD 21234
MLS# MDBC2177690Listed by: DOUGLAS REALTY LLC - New
 $275,000Active4 beds 3 baths2,048 sq. ft.
2864 Aspen Hill Rd, PARKVILLE, MD 21234
MLS# MDBC2180580Listed by: THE KW COLLECTIVE - New
 $264,900Active2 beds 2 baths1,280 sq. ft.
2636 Pearwood Rd, PARKVILLE, MD 21234
MLS# MDBC2180760Listed by: MERRITT REAL ESTATE, LLC


Protect your home and budget from life's surprises with an Assurant Home Warranty, backed by a partner that supports you through every step of homeownership. Explore Plans.
© 2026 Better Homes and Gardens Real Estate LLC. An Anywhere Real Estate company. All rights reserved. Better Homes and Gardens® Real Estate is a registered trademark owned by Meredith Operations Corporation, licensed to Better Homes and Gardens Real Estate LLC and used with permission. Better Homes and Gardens Real Estate LLC fully supports the principles of the Fair Housing Act and the Equal Opportunity Act. Listing information is deemed reliable but is not guaranteed accurate.
Each office is independently owned and operated.
Any services or products provided by third parties are not provided by, affiliated with or related to Better Homes and Gardens Real Estate LLC, or its affiliated companies.