
3429 Marble Arch Dr, Pasadena, MD 21122
Local realty services provided by:Better Homes and Gardens Real Estate Cassidon Realty
Upcoming open houses
- Sat, Nov 1412:00 pm - 02:00 pm
Listed by: valarie stiegler, jonathan mel carter-rupell
Office: exp realty, llc.
MLS#:MDAA2160314
Source:BRIGHTMLS
Price summary
- Price:$450,000
- Price per sq. ft.:$237.84
- Monthly HOA dues:$35.5
About this home
We are READY! This Corner Lot Colonial offers a large Fenced back yard and gazebo over the deck, extending your living area to the great outdoors! 3 Bedrooms, 3Full Baths, New Windows, New Carpet, Freshly Painted and More! We can't wait to show you! Photos and Video tours now available! Contact me to learn more!
Contact an agent
Home facts
- Year built:1987
- Subdivision & Development:CHESTERFIELD
- Listing ID #:MDAA2160314
- Added:1 day(s) ago
- Updated:November 13, 2026 at 03:01 PM
Rooms and interior
- Bedrooms:3
- Total bathrooms:3
- Full bathrooms:3
- Rooms Total:3
- Flooring:Carpet, Concrete, Luxury Vinyl Plank, Tile/Brick
- Dining Description:Combination Dining/Living
- Bathrooms Description:Primary Bath(s)
- Kitchen Description:Dishwasher, Exhaust Fan, Kitchen - Table Space, Oven/Range - Electric, Refrigerator
- Basement:Yes
- Basement Description:Partially Finished, Rear Entrance, Sump Pump
- Living area:1,892 sq. ft.
Heating and cooling
- Cooling:Central A/C
- Heating:Electric, Heat Pump(s)
Structure and exterior
- Year built:1987
- Building area:1,892 sq. ft.
- Lot area:0.09 Acres
- Lot Features:Suburban
- Architectural Style:Colonial
- Construction Materials:Vinyl Siding
- Exterior Features:Deck(s), Exterior Lighting, Gutter System, Porch(es)
- Foundation Description:Concrete Perimeter
- Levels:3 Story
Utilities
- Water:Public
- Sewer:Public Sewer
Finances and disclosures
- Price:$450,000
- Price per sq. ft.:$237.84
- Tax amount:$4,353 (2026)
Features and amenities
- Laundry features:Dryer, Has Laundry, Washer
Parking
- Parking description:Concrete Driveway, Off Street
New listings near 3429 Marble Arch Dr
- Coming Soon
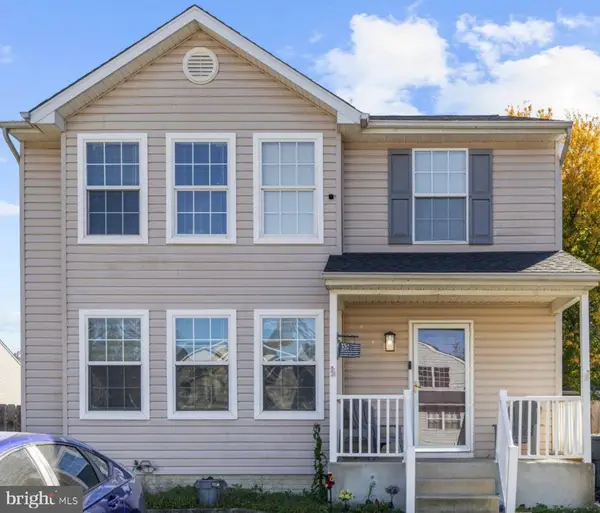 $500,000Coming Soon4 beds 4 baths2,298 sq. ft.
761 209th St, PASADENA, MD 21122
MLS# MDAA2152882Listed by: DOUGLAS REALTY LLC - Coming Soon
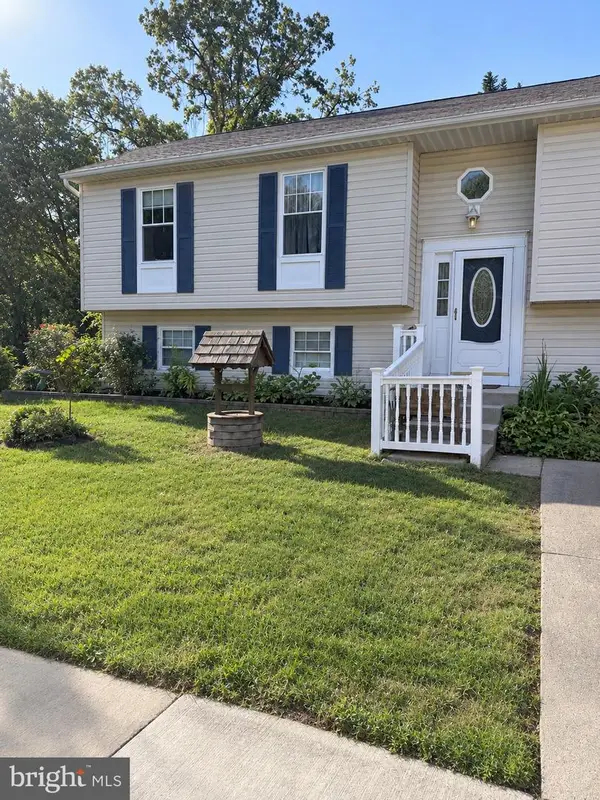 $399,900Coming Soon6 beds 3 baths2,440 sq. ft.
1211 Ripple Ct, PASADENA, MD 21122
MLS# MDAA2160704Listed by: LPT REALTY, LLC - Coming Soon
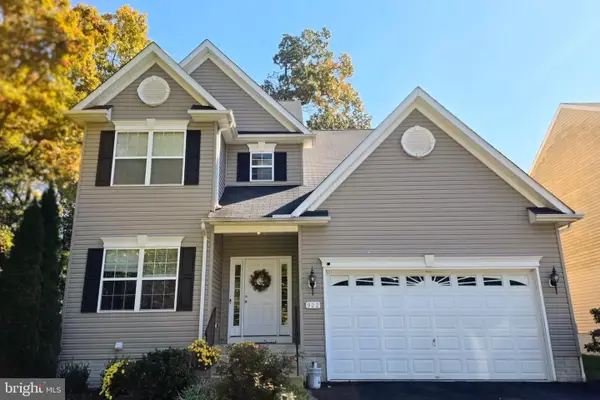 $625,000Coming Soon5 beds 4 baths3,021 sq. ft.
922 Boundary Ave, PASADENA, MD 21122
MLS# MDAA2160786Listed by: CUMMINGS & CO. REALTORS - Coming Soon
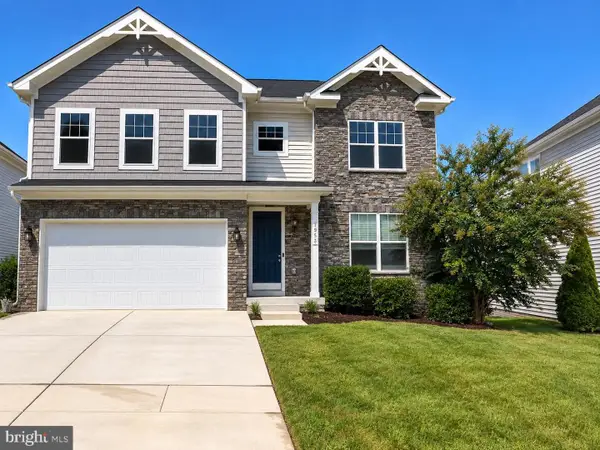 $740,000Coming Soon4 beds 4 baths3,896 sq. ft.
7953 Meridian Dr, PASADENA, MD 21122
MLS# MDAA2148458Listed by: DOUGLAS REALTY LLC - Coming Soon
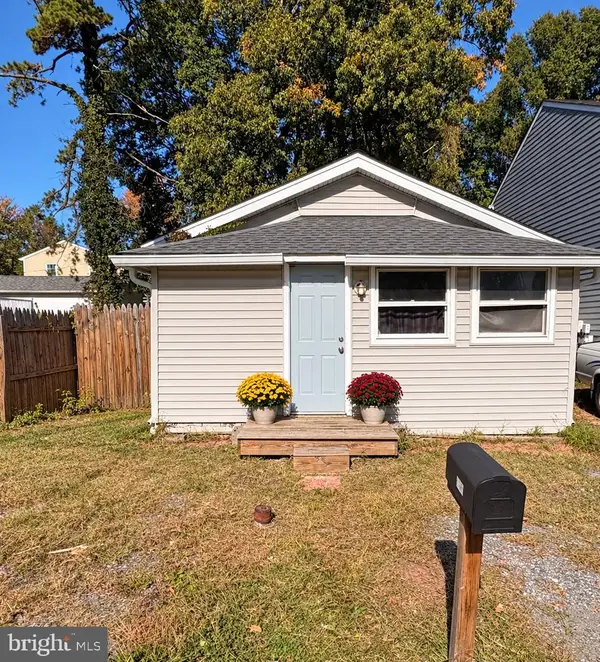 $240,000Coming Soon1 beds 1 baths480 sq. ft.
2502 229th St, PASADENA, MD 21122
MLS# MDAA2159994Listed by: LONG & FOSTER REAL ESTATE, INC. - Coming Soon
 $899,000Coming Soon5 beds 3 baths2,808 sq. ft.
7667 Locust Grove Rd, GLEN BURNIE, MD 21060
MLS# MDAA2160766Listed by: MEREDITH FINE PROPERTIES - Coming Soon
 $339,900Coming Soon3 beds 2 baths1,400 sq. ft.
953 Mount Desert Harbour, PASADENA, MD 21122
MLS# MDAA2159814Listed by: DOUGLAS REALTY LLC - Coming Soon
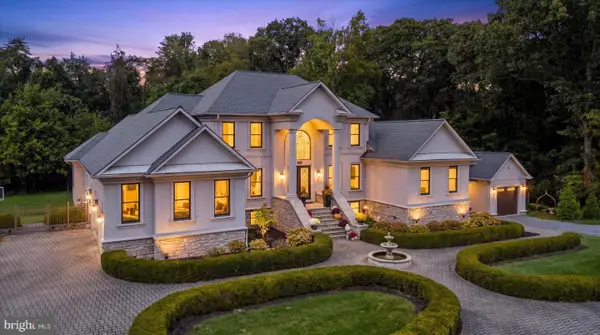 $2,000,000Coming Soon6 beds 9 baths9,261 sq. ft.
2000 Fraley Ln, PASADENA, MD 21122
MLS# MDAA2158712Listed by: HYATT & COMPANY REAL ESTATE, LLC - Coming Soon
 $589,000Coming Soon4 beds 3 baths2,148 sq. ft.
673 211th St, PASADENA, MD 21122
MLS# MDAA2157518Listed by: BERKSHIRE HATHAWAY HOMESERVICES HOMESALE REALTY - Coming SoonOpen Sat, 1 to 3pm
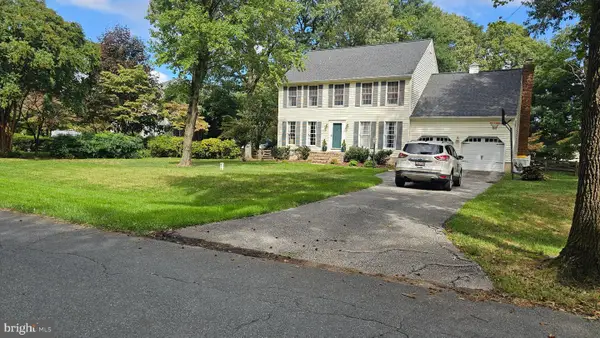 $875,000Coming Soon4 beds 3 baths3,544 sq. ft.
7683 Water Oak Point Rd, PASADENA, MD 21122
MLS# MDAA2157866Listed by: DOUGLAS REALTY LLC


Protect your home and budget from life's surprises with an Assurant Home Warranty, backed by a partner that supports you through every step of homeownership. Explore Plans.
© 2026 Better Homes and Gardens Real Estate LLC. An Anywhere Real Estate company. All rights reserved. Better Homes and Gardens® Real Estate is a registered trademark owned by Meredith Operations Corporation, licensed to Better Homes and Gardens Real Estate LLC and used with permission. Better Homes and Gardens Real Estate LLC fully supports the principles of the Fair Housing Act and the Equal Opportunity Act. Listing information is deemed reliable but is not guaranteed accurate.
Each office is independently owned and operated.
Any services or products provided by third parties are not provided by, affiliated with or related to Better Homes and Gardens Real Estate LLC, or its affiliated companies.