
7803 Outing Ave, Pasadena, MD 21122
Local realty services provided by:Better Homes and Gardens Real Estate Valley Partners
7803 Outing Ave,Pasadena, MD 21122
$534,900
- 5 Beds
- 3 Baths
- 2,001 sq. ft.
- Single family
- Active
Upcoming open houses
- Sat, May 3011:00 am - 01:00 pm
Listed by: james bowerman
Office: douglas realty llc.
MLS#:MDAA2146916
Source:BRIGHTMLS
Price summary
- Price:$534,900
- Price per sq. ft.:$267.32
About this home
Just in time for summer, this backyard oasis is ready and waiting. A hot tub for unwinding after a long day, a pool for soaking up the heat, an in-ground trampoline for burning off energy, and two paver patios for everything in between. Fully turfed, fenced in with white vinyl, and completely private. Step outside and never want to go back in.
Inside, this split foyer was extensively updated in 2025 and it shows. The kitchen was opened up with walls removed to create one connected living space with recessed lighting and new flooring that runs through the entire house. Three full bathrooms were rebuilt from the ground up.
Custom accent walls, refinished ceilings, and fresh paint throughout give every room a clean, move-in-ready feel. New windows throughout add energy efficiency, and with a newer roof, updated water heater, and a well-maintained HVAC system, all you have to do is move in.
The lower level adds serious flexibility with two additional bedrooms, a full bath, and a gaming room that could just as easily serve as a small office or extra storage. Five bedrooms and three full baths mean there is no competing for space.
The updated deck ties the indoor and outdoor spaces together, and a fully paved driveway finishes the curb appeal out front. Green Haven's community wharf is nearby for canoe access and fishing, and Dena Marina is just down the road for boat slips, lifts, or ramp access.
Fort Smallwood Park and Compass Pointe Golf Courses are minutes away. Groceries, restaurants, and everyday errands are all close by in a neighborhood with no HOA telling you how to live. If you have been searching for a home that is move-in ready inside and built for living outside, your search just ended....
Contact an agent
Home facts
- Year built:1993
- Listing ID #:MDAA2146916
- Added:1 day(s) ago
- Updated:May 29, 2026 at 01:40 PM
Rooms and interior
- Bedrooms:5
- Total bathrooms:3
- Full bathrooms:3
- Flooring:Luxury Vinyl Plank
- Dining Description:Dining Area
- Bathrooms Description:Primary Bath(s)
- Kitchen Description:Built-In Microwave, Dishwasher, Exhaust Fan, Kitchen - Island, Oven/Range - Electric, Recessed Lighting, Refrigerator, Stainless Steel Appliances, Upgraded Countertops, Water Heater
- Bedroom Description:Walk In Closet(s)
- Basement:Yes
- Basement Description:Fully Finished, Walkout Stairs
- Living area:2,001 sq. ft.
Heating and cooling
- Cooling:Central A/C
- Heating:Electric, Heat Pump(s)
Structure and exterior
- Roof:Architectural Shingle
- Year built:1993
- Building area:2,001 sq. ft.
- Lot area:0.11 Acres
- Lot Features:Rear Yard
- Construction Materials:Brick, Vinyl Siding
- Exterior Features:Deck(s), Extensive Hardscape, Patio(s), Play Area, Play Equipment, Private Beach
- Foundation Description:Block
- Levels:2 Stories
Schools
- High school:NORTHEAST
- Middle school:GEORGE FOX
- Elementary school:HIGH POINT
Utilities
- Water:Public
- Sewer:Public Sewer
Finances and disclosures
- Price:$534,900
- Price per sq. ft.:$267.32
- Tax amount:$3,712 (2026)
Features and amenities
- Laundry features:Dryer, Has Laundry, Washer
- Amenities:Ceiling Fan(s), Recessed Lighting, Window Treatments
Parking
- Parking description:Asphalt Driveway
New listings near 7803 Outing Ave
- Open Sat, 1 to 3pmNew
 $420,000Active3 beds 3 baths1,932 sq. ft.
621 Ravenwood Dr, GLEN BURNIE, MD 21060
MLS# MDAA2145584Listed by: COMPASS - New
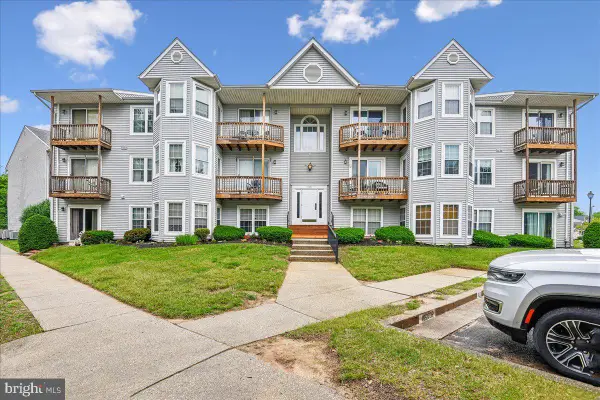 $290,000Active2 beds 2 baths982 sq. ft.
3391 Littleton Way #3f, PASADENA, MD 21122
MLS# MDAA2146782Listed by: PARK MODERN REALTY - New
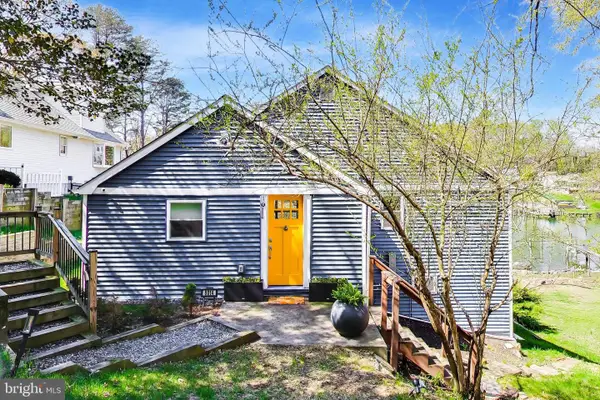 $649,900Active2 beds 2 baths1,357 sq. ft.
8014 Forest Glen Dr, PASADENA, MD 21122
MLS# MDAA2147126Listed by: COMPASS - New
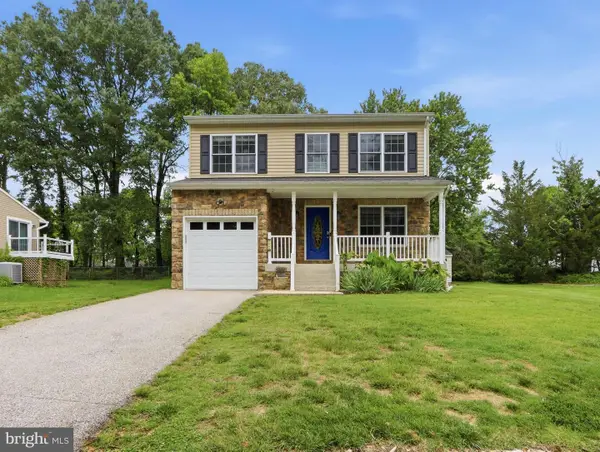 $650,000Active4 beds 4 baths2,434 sq. ft.
7654 Turnbrook Dr, GLEN BURNIE, MD 21060
MLS# MDAA2147146Listed by: HYATT & COMPANY REAL ESTATE, LLC - New
 $517,200Active3 beds 3 baths1,924 sq. ft.
7757 Everd Ave, PASADENA, MD 21122
MLS# MDAA2147140Listed by: REALHOME SERVICES AND SOLUTIONS, INC. - Open Sat, 12 to 2pmNew
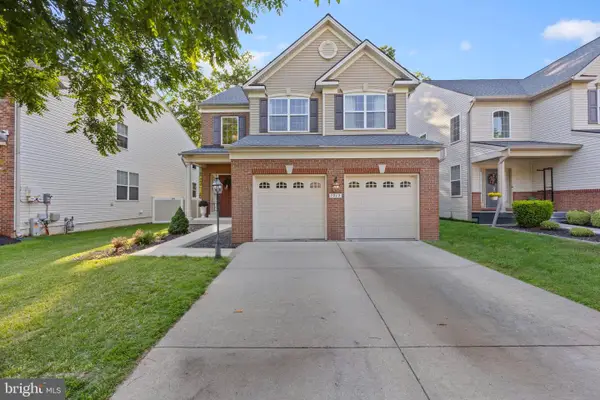 $640,000Active4 beds 3 baths3,140 sq. ft.
7212 Stallings Dr, GLEN BURNIE, MD 21060
MLS# MDAA2143128Listed by: COMPASS - Open Sat, 11:30am to 1:30pmNew
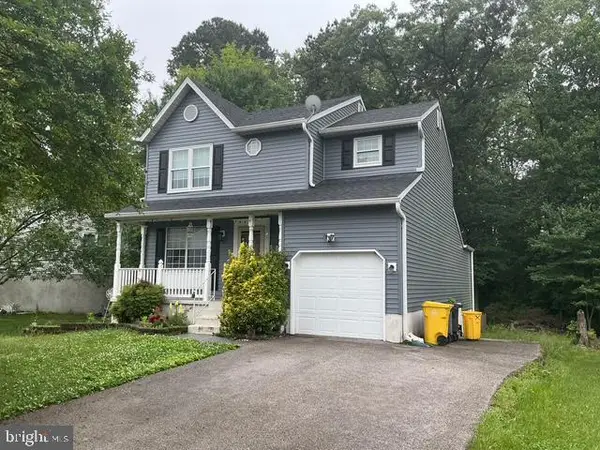 $475,000Active4 beds 3 baths2,520 sq. ft.
330 Nature Walk Ln, PASADENA, MD 21122
MLS# MDAA2145086Listed by: KELLER WILLIAMS SELECT REALTORS OF ANNAPOLIS - Coming Soon
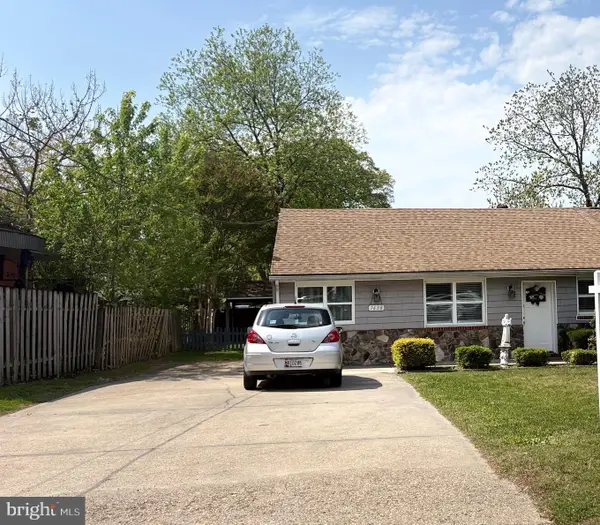 $400,000Coming Soon3 beds 2 baths
7638 4th St, PASADENA, MD 21122
MLS# MDAA2143484Listed by: KELLER WILLIAMS SELECT REALTORS OF ANNAPOLIS - Coming Soon
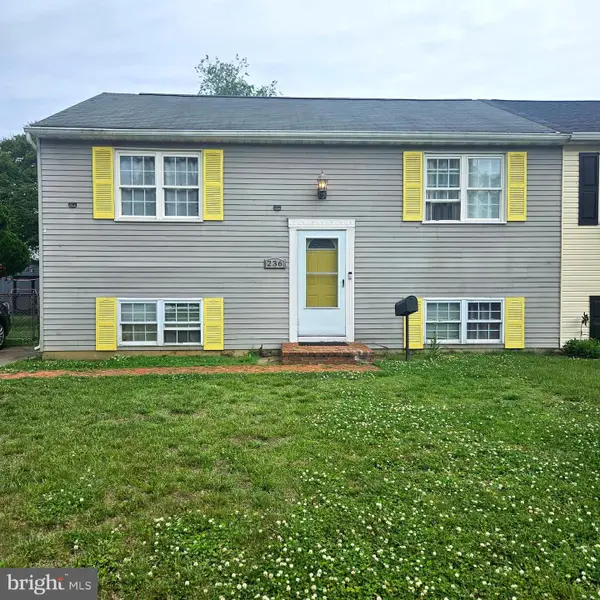 $350,000Coming Soon3 beds 2 baths
236 Inlet Dr, PASADENA, MD 21122
MLS# MDAA2146656Listed by: REDFIN CORP


Protect your home and budget from life's surprises with an Assurant Home Warranty, backed by a partner that supports you through every step of homeownership. Explore Plans.
© 2026 Better Homes and Gardens Real Estate LLC. An Anywhere Real Estate company. All rights reserved. Better Homes and Gardens® Real Estate is a registered trademark owned by Meredith Operations Corporation, licensed to Better Homes and Gardens Real Estate LLC and used with permission. Better Homes and Gardens Real Estate LLC fully supports the principles of the Fair Housing Act and the Equal Opportunity Act. Listing information is deemed reliable but is not guaranteed accurate.
Each office is independently owned and operated.
Any services or products provided by third parties are not provided by, affiliated with or related to Better Homes and Gardens Real Estate LLC, or its affiliated companies.