
7654 Turnbrook Dr, Glen Burnie, MD 21060
Local realty services provided by:Better Homes and Gardens Real Estate GSA Realty
7654 Turnbrook Dr,Glen Burnie, MD 21060
$650,000
- 4 Beds
- 4 Baths
- 2,434 sq. ft.
- Single family
- Active
Listed by: dennis bentley
Office: hyatt & company real estate, llc.
MLS#:MDAA2147146
Source:BRIGHTMLS
Price summary
- Price:$650,000
- Price per sq. ft.:$267.05
About this home
WATER VIEW WITH MANY UPGRADES! Beautiful 4-bedroom, 3.5-bath Colonial with attractive stone front and a fully finished basement with full bath. This spacious home features luxury vinyl plank flooring, new carpet, and fresh paint throughout. The updated kitchen offers custom appliances, granite countertops, and plenty of cabinet space.
Relax in the primary suite featuring a walk-in closet and soaking tub. Additional highlights include ceiling fans, recessed lighting, and an open, inviting layout perfect for entertaining. Step outside to enjoy the large deck, oversized rear patio with lighting, pool shed, and scenic water views. Complete with a 1-car garage, this move-in ready home has it all!
Contact an agent
Home facts
- Year built:2010
- Listing ID #:MDAA2147146
- Added:1 day(s) ago
- Updated:May 29, 2026 at 01:40 PM
Rooms and interior
- Bedrooms:4
- Total bathrooms:4
- Full bathrooms:3
- Half bathrooms:1
- Dining Description:Dining Area, Dining Room
- Bathrooms Description:Primary Bath(s), WhirlPool/HotTub
- Kitchen Description:Breakfast Area, Cooktop, Crown Moldings, Dishwasher, Icemaker, Microwave, Oven - Self Cleaning, Oven/Range - Electric, Refrigerator, Upgraded Countertops
- Bedroom Description:Primary Bedroom
- Basement:Yes
- Basement Description:Full
- Living area:2,434 sq. ft.
Heating and cooling
- Cooling:Ceiling Fan(s), Central A/C
- Heating:Electric, Heat Pump(s)
Structure and exterior
- Year built:2010
- Building area:2,434 sq. ft.
- Lot area:0.25 Acres
- Construction Materials:Shingle Siding, Stone, Vinyl Siding
- Exterior Features:Deck(s), Porch(es)
- Foundation Description:Concrete Perimeter
- Levels:3 Story
Utilities
- Water:Public
- Sewer:Public Sewer
Finances and disclosures
- Price:$650,000
- Price per sq. ft.:$267.05
- Tax amount:$4,798 (2026)
Features and amenities
- Laundry features:Laundry, Washer/Dryer Hookups Only
- Amenities:Chair Railings, Crown Moldings
Parking
- Parking description:Attached Garage, Garage - Front Entry, Garage Door Opener, Off Street
- Garage:Yes
- Garage spaces:1
New listings near 7654 Turnbrook Dr
- Open Sat, 12 to 2pmNew
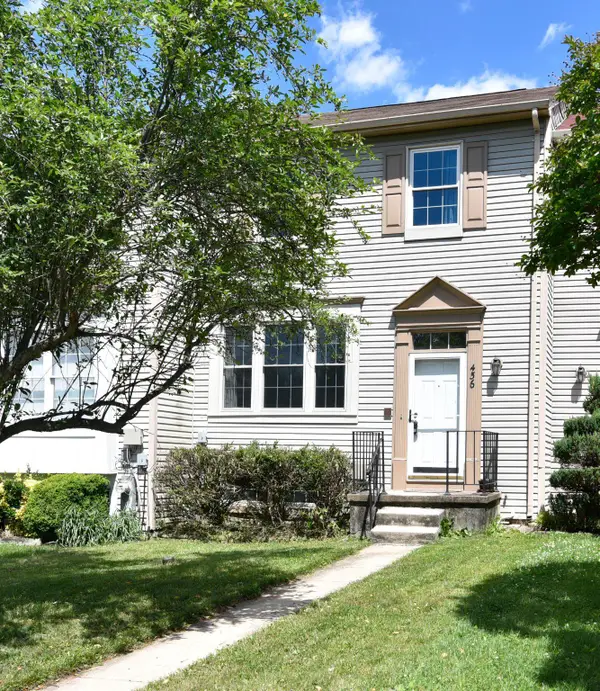 $350,000Active3 beds 3 baths1,720 sq. ft.
456 Watson Ct, MILLERSVILLE, MD 21108
MLS# MDAA2147196Listed by: COLDWELL BANKER REALTY - Open Sun, 12 to 2pmNew
 $299,900Active4 beds 2 baths1,376 sq. ft.
7985 Scotts Manor Ct, GLEN BURNIE, MD 21061
MLS# MDAA2128862Listed by: COMPASS - Open Sat, 1 to 3pmNew
 $420,000Active3 beds 3 baths1,932 sq. ft.
621 Ravenwood Dr, GLEN BURNIE, MD 21060
MLS# MDAA2145584Listed by: COMPASS - New
 $419,900Active4 beds 2 baths1,590 sq. ft.
530 Delmar Ave, GLEN BURNIE, MD 21061
MLS# MDAA2146250Listed by: IKON REALTY - Coming Soon
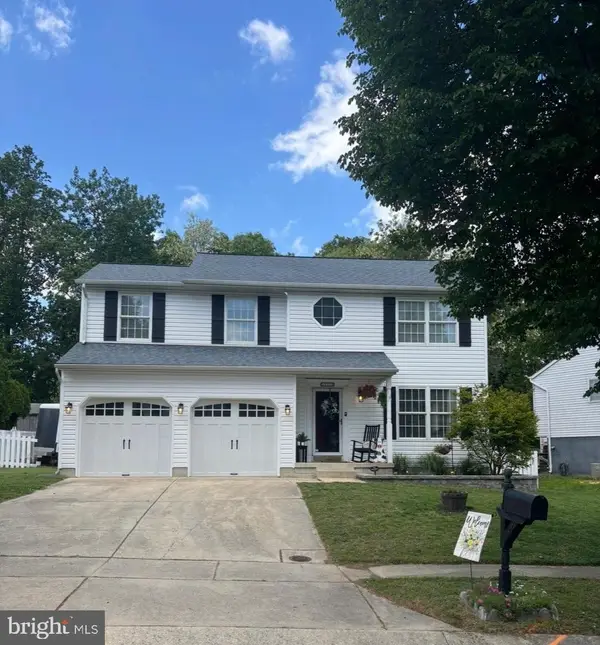 $619,000Coming Soon4 beds 3 baths
7111 Rumford Dr, GLEN BURNIE, MD 21061
MLS# MDAA2147192Listed by: THE EXCHANGE REAL ESTATE COMPANY LLC - Coming SoonOpen Sun, 1 to 3pm
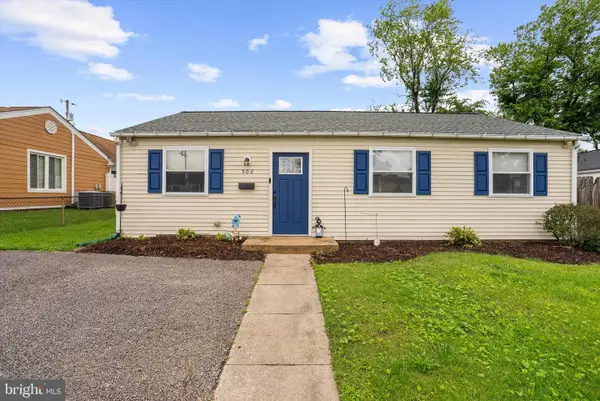 $339,900Coming Soon3 beds 1 baths
902 Dorking Rd, GLEN BURNIE, MD 21061
MLS# MDAA2147190Listed by: CENTURY 21 DON GURNEY - Coming Soon
 $380,000Coming Soon3 beds 4 baths
220 Foxtree Dr, GLEN BURNIE, MD 21061
MLS# MDAA2146912Listed by: REDFIN CORP - Coming Soon
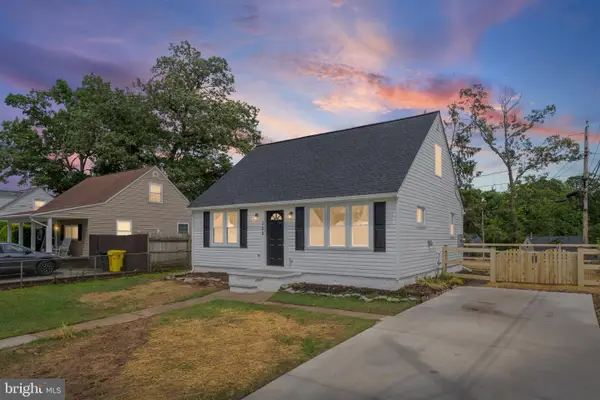 $399,990Coming Soon4 beds 2 baths
125 Bliss Ln, GLEN BURNIE, MD 21060
MLS# MDAA2147142Listed by: EXP REALTY, LLC - New
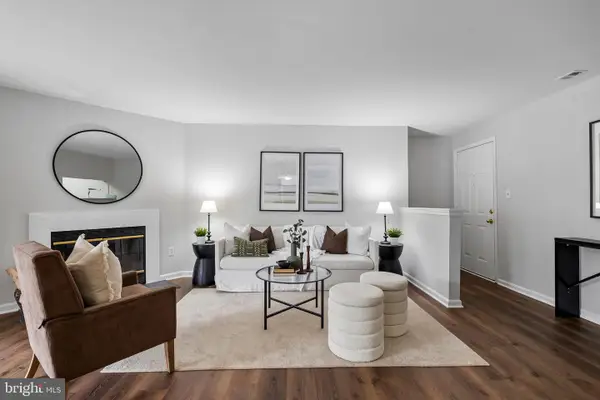 $215,000Active2 beds 2 baths987 sq. ft.
6609 Rapid Water Way #103, GLEN BURNIE, MD 21060
MLS# MDAA2147134Listed by: COMPASS


Protect your home and budget from life's surprises with an Assurant Home Warranty, backed by a partner that supports you through every step of homeownership. Explore Plans.
© 2026 Better Homes and Gardens Real Estate LLC. An Anywhere Real Estate company. All rights reserved. Better Homes and Gardens® Real Estate is a registered trademark owned by Meredith Operations Corporation, licensed to Better Homes and Gardens Real Estate LLC and used with permission. Better Homes and Gardens Real Estate LLC fully supports the principles of the Fair Housing Act and the Equal Opportunity Act. Listing information is deemed reliable but is not guaranteed accurate.
Each office is independently owned and operated.
Any services or products provided by third parties are not provided by, affiliated with or related to Better Homes and Gardens Real Estate LLC, or its affiliated companies.