
7845 June Dr, Pasadena, MD 21122
Local realty services provided by:Better Homes and Gardens Real Estate GSA Realty
7845 June Dr,Pasadena, MD 21122
$1,300,000
- 6 Beds
- 5 Baths
- 3,705 sq. ft.
- Single family
- Coming Soon
Listed by: joshua shapiro
Office: douglas realty llc.
MLS#:MDAA2156168
Source:BRIGHTMLS
Price summary
- Price:$1,300,000
- Price per sq. ft.:$350.88
About this home
Welcome to 7845 June Drive—a truly once-in-a-lifetime property nestled right in the heart of Pasadena. Imagine a space where multiple generations can live together, share memories, and gather for summer barbecues, all while maintaining their own luxurious, fully independent spaces. This isn't just a home; it is an exclusive, fully fenced private compound that flawlessly blends connection with privacy.
The Primary Residence: The main residence features four spacious bedrooms and three full bathrooms, and has been completely renovated from top to bottom. The kitchen, bathrooms and primary suite have been masterfully reimagined with high-end finishes for modern living. Outside, you have plenty of spaces to unwind: sip your morning coffee on the covered front porch, host dinners on the large covered rear patio, or slip into your personal saltwater hot tub. The home also includes an attached two-car garage and, most importantly, direct access out your back door to your private resort-style oasis.
The Shared Centerpiece: Situated perfectly between the two homes is the stunning in-ground pool that brings everyone together. Completely overhauled in 2026, the pool features brand-new equipment, new plaster, fresh coping, and new epoxy. It even boasts a custom shallow tanning shelf so you can stay cool in the water while catching some sun.
The 10/10 Guest House: Just on the other side of the pool is what makes this property so incredibly special: a 1,536 sqft guest house. We all know that secondary homes can often feel like an afterthought, lacking the amenities and finishes they truly deserve. Not here. The guest house at 7845 June Drive is an absolute 10/10. Offering two bedrooms, two full bathrooms and a den, this home greets you with tall ceilings and a gorgeous open floor plan. The reimagined kitchen and bathrooms are equally as new and beautiful as the primary residence.
Every detail in the guest house was designed for luxury and comfort. You’ll love the dedicated walk-in pantry with plenty of space for a custom coffee bar, a beautiful tile fireplace with a wood stove insert, and a built-in mini-fridge for easy entertaining. The oversized en-suite bathroom is heaven, boasting a rare double-shower setup. The guest house also features its own oversized two-car garage, private outdoor patio spaces, and a private gated entrance for the driveway. The guest house also features owned solar panels that are ready to be connected by the new owner.
Other features include tankless water heaters, propane cooking, dual-fuel heating, plumbing rough-ins for an outdoor shower, dedicated circuit for future car charging, ghost gate, raised dishwashers, and even Christmas light electric outlets up near the roofline.
The Community: As the cherry on top, this spectacular estate includes access to a community boat ramp to help you take full advantage of the local Pasadena waterways.
Properties that offer this level of quality, privacy, and true multi-generational living rarely hit the market. Don't miss your chance to bring the whole family together at 7845 June Drive!...
Contact an agent
Home facts
- Year built:1955
- Subdivision & Development:RIVIERA ISLE
- Listing ID #:MDAA2156168
- Updated:September 15, 2026 at 02:38 AM
Rooms and interior
- Bedrooms:6
- Total bathrooms:5
- Full bathrooms:5
- Rooms Total:21
- Flooring:Luxury Vinyl Plank
- Dining Description:Combination Dining/Living, Combination Kitchen/Dining, Dining Area
- Bathrooms Description:Primary Bath(s)
- Kitchen Description:2nd Kitchen, Breakfast Area, Built-Ins, Butlers Pantry, Combination Kitchen/Living, Cooktop, Dishwasher, Exhaust Fan, Instant Hot Water, Kitchen - Eat-In, Kitchen - Gourmet, Kitchen - Island, Kitchen - Table Space, Microwave, Oven - Double, Oven - Wall, Pantry, Range Hood, Recessed Lighting, Refrigerator, Stainless Steel Appliances, Upgraded Countertops, Water Heater - Tankless, Wine Storage
- Bedroom Description:Entry Level Bedroom, Walk In Closet(s)
- Living area:3,705 sq. ft.
Heating and cooling
- Cooling:Central A/C, Multi Units
- Heating:Central, Electric
Structure and exterior
- Roof:Architectural Shingle
- Year built:1955
- Building area:3,705 sq. ft.
- Lot area:1.11 Acres
- Lot Features:Cleared, Corner
- Architectural Style:Craftsman, Ranch/Rambler
- Construction Materials:Vinyl Siding
- Exterior Features:Boat Storage, Deck(s), Extensive Hardscape, Exterior Lighting, Patio(s), Play Area, Play Equipment, Porch(es)
- Foundation Description:Slab
- Levels:1 Story
Schools
- High school:CHESAPEAKE
- Middle school:CHESAPEAKE BAY
- Elementary school:JACOBSVILLE
Utilities
- Water:Public
- Sewer:Public Sewer
Finances and disclosures
- Price:$1,300,000
- Price per sq. ft.:$350.88
- Tax amount:$6,072 (2026)
Features and amenities
- Laundry features:Dryer, Dryer In Unit, Washer, Washer In Unit
- Amenities:200+ Amp Service, Built-Ins, Ceiling Fan(s), Recessed Lighting
- Pool features:In Ground
Parking
- Parking description:Asphalt Driveway, Attached Garage, Garage - Front Entry, Garage - Side Entry, Inside Access, Off Street, Oversized
- Garage:Yes
- Garage spaces:4
New listings near 7845 June Dr
- Coming Soon
 $489,000Coming Soon3 beds 4 baths2,151 sq. ft.
612 219th, PASADENA, MD 21122
MLS# MDAA2156946Listed by: COMPASS HOME GROUP, LLC - Coming Soon
 $539,900Coming Soon5 beds 4 baths2,368 sq. ft.
909 8th St, PASADENA, MD 21122
MLS# MDAA2155566Listed by: DOUGLAS REALTY LLC - Coming Soon
 $399,000Coming Soon5 beds 4 baths2,312 sq. ft.
1044 Vena Ln, PASADENA, MD 21122
MLS# MDAA2156912Listed by: BERKSHIRE HATHAWAY HOMESERVICES PENFED REALTY - Coming Soon
 $579,900Coming Soon4 beds 4 baths2,490 sq. ft.
7306 Red Pond Ct, GLEN BURNIE, MD 21060
MLS# MDAA2156608Listed by: TESLA REALTY GROUP, LLC - Coming SoonOpen Sat, 1 to 3pm
 $440,000Coming Soon3 beds 4 baths1,920 sq. ft.
8311 Encore Dr, GLEN BURNIE, MD 21060
MLS# MDAA2156118Listed by: SAMSON PROPERTIES - Coming Soon
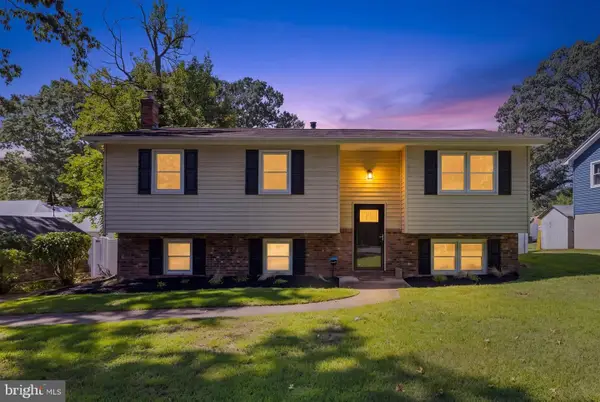 $475,000Coming Soon5 beds 2 baths1,832 sq. ft.
214 Beach Rd, PASADENA, MD 21122
MLS# MDAA2156488Listed by: RE/MAX EXECUTIVE - Coming Soon
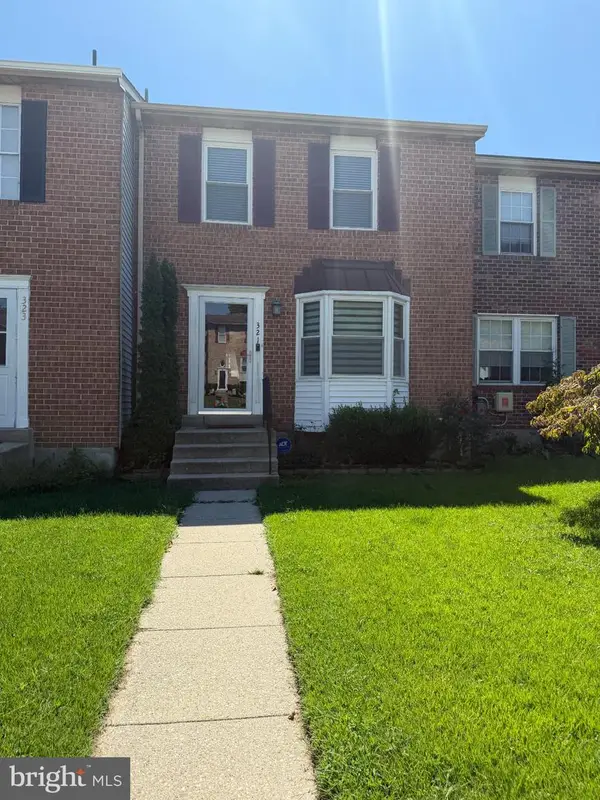 $355,000Coming Soon3 beds 2 baths1,929 sq. ft.
321 Cool Breeze Ct, PASADENA, MD 21122
MLS# MDAA2156646Listed by: MARYLAND DREAM HOME REALTY - Coming Soon
 $475,000Coming Soon3 beds 4 baths1,280 sq. ft.
118 Woodgate Cir, PASADENA, MD 21122
MLS# MDAA2156222Listed by: DOUGLAS REALTY LLC - Coming SoonOpen Sun, 10am to 12pm
 $485,000Coming Soon3 beds 3 baths2,332 sq. ft.
8227 White Star Xing, PASADENA, MD 21122
MLS# MDAA2154878Listed by: LPT REALTY, LLC


Protect your home and budget from life's surprises with an Assurant Home Warranty, backed by a partner that supports you through every step of homeownership. Explore Plans.
© 2026 Better Homes and Gardens Real Estate LLC. An Anywhere Real Estate company. All rights reserved. Better Homes and Gardens® Real Estate is a registered trademark owned by Meredith Operations Corporation, licensed to Better Homes and Gardens Real Estate LLC and used with permission. Better Homes and Gardens Real Estate LLC fully supports the principles of the Fair Housing Act and the Equal Opportunity Act. Listing information is deemed reliable but is not guaranteed accurate.
Each office is independently owned and operated.
Any services or products provided by third parties are not provided by, affiliated with or related to Better Homes and Gardens Real Estate LLC, or its affiliated companies.