
7907 Leeds Dr, Pasadena, MD 21122
Local realty services provided by:Better Homes and Gardens Real Estate Reserve
7907 Leeds Dr,Pasadena, MD 21122
$459,000
- 3 Beds
- 3 Baths
- 1,664 sq. ft.
- Single family
- Active
Listed by: bonnie l mcgurn
Office: berkshire hathaway homeservices penfed realty
MLS#:MDAA2155572
Source:BRIGHTMLS
Price summary
- Price:$459,000
- Price per sq. ft.:$275.84
- Monthly HOA dues:$31
About this home
Terrific curb appeal situated on a corner lot in the sought after Chesterfield community. This Charming Colonial-style residence offers a perfect blend of comfort and convenience. With 1,664 + square feet of thoughtfully designed living space, this home is inviting you to unwind and enjoy comfortable living. Step inside to discover a warm and inviting interior, where traditional functional warm the meets modern convenience. The spacious living area features gleaming hardwood floors, creating a cozy atmosphere for gatherings or quiet evenings at home. The gourmet kitchen is a culinary enthusiast's dream, equipped with stainless steel appliances, plantation shutters, upgraded countertops, pass thru to dining area and a generous pantry, ensuring that every meal is a delight to prepare. Retreat to the luxurious master suite, complete with a walk-in shower, walk in closet that transforms your daily routine into a spa-like experience. Two additional well-appointed bedrooms all featuring brand new carpeting provide ample space for guests or a home office, while the finished basement offers endless possibilities with a built in beverage bar, walk out stairs and half bath. Main level and upper living levels are freshly painted along with brand new roof and gutters. Outside, the property boasts a charming corner lot with sidewalks, enhancing the curb appeal with an attractive front porch with trex decking and a handsome fiberglass front door. Enjoy the serenity of your screened porch, perfect for sipping morning coffee or evening beverage of choice while soaking in the tranquil surroundings. The community amenities elevate your lifestyle, featuring a sparkling in-ground pool, tennis courts, basketball courts, and walking paths, all designed to foster a sense of community and well-being. Parking is a breeze with an attached garage, room for a second bay and additional driveway space, ensuring convenience for you and your guests. The Chesterfield community also offers a new dog park and playgrounds, making it a vibrant place to call home. This residence is not just a house; it's a lifestyle choice that embodies comfort, convenience and community. Experience the perfect blend of comfort and convenience, located in the sought after Chesapeake HS school district....
Contact an agent
Home facts
- Year built:1987
- Subdivision & Development:CHESTERFIELD
- Listing ID #:MDAA2155572
- Added:68 day(s) ago
- Updated:November 12, 2026 at 03:14 PM
Rooms and interior
- Bedrooms:3
- Total bathrooms:3
- Full bathrooms:2
- Half bathrooms:1
- Flooring:Carpet, Hardwood
- Dining Description:Combination Dining/Living, Dining Room
- Bathrooms Description:Bathroom 3, Primary Bathroom
- Kitchen Description:Built-In Microwave, Built-In Range, Built-Ins, Carpet, Dishwasher, Disposal, Exhaust Fan, Kitchen - Gourmet, Oven/Range - Gas, Pantry, Refrigerator, Stainless Steel Appliances, Upgraded Countertops, Water Heater
- Bedroom Description:Carpet, Primary Bedroom
- Basement:Yes
- Basement Description:Improved, Partially Finished, Side Entrance
- Living area:1,664 sq. ft.
Heating and cooling
- Cooling:Ceiling Fan(s), Central A/C
- Heating:Heat Pump(s), Natural Gas
Structure and exterior
- Roof:Architectural Shingle
- Year built:1987
- Building area:1,664 sq. ft.
- Lot area:0.11 Acres
- Lot Features:Corner
- Architectural Style:Colonial
- Construction Materials:Vinyl Siding
- Exterior Features:Porch(es), Screened, Sidewalks
- Foundation Description:Block
- Levels:3 Story
Schools
- High school:CHESAPEAKE
- Middle school:CHESAPEAKE BAY
- Elementary school:JACOBSVILLE
Utilities
- Water:Public
- Sewer:Public Sewer
Finances and disclosures
- Price:$459,000
- Price per sq. ft.:$275.84
- Tax amount:$4,184 (2026)
Features and amenities
- Laundry features:Dryer - Front Loading, Laundry, Washer - Front Loading, Washer/Dryer Stacked
- Amenities:Built-Ins, Carpet, Ceiling Fan(s), Double Hung Windows, Double Pane Windows, Natural Gas Available, Underground Utilities, Window Treatments
Parking
- Parking description:Attached Garage, Garage - Front Entry, On Street
- Garage:Yes
- Garage spaces:1
New listings near 7907 Leeds Dr
- Coming SoonOpen Sat, 10am to 12pm
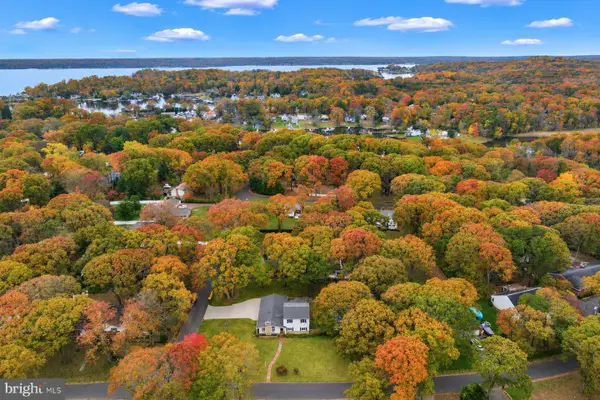 $775,000Coming Soon5 beds 3 baths2,500 sq. ft.
2 Sonora Dr, PASADENA, MD 21122
MLS# MDAA2161180Listed by: LONG & FOSTER REAL ESTATE, INC. - Coming Soon
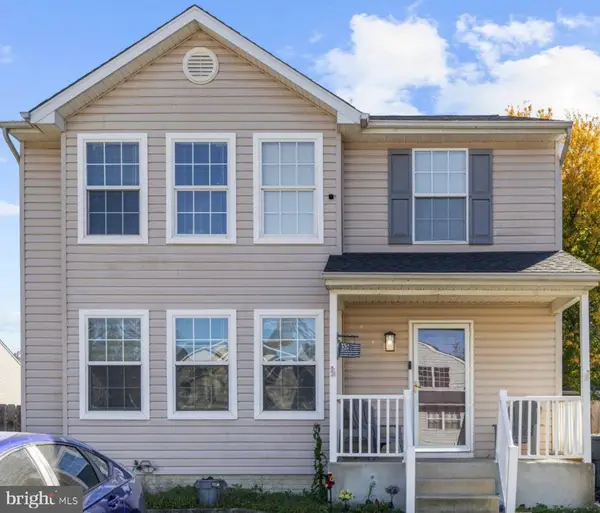 $500,000Coming Soon4 beds 4 baths2,298 sq. ft.
761 209th St, PASADENA, MD 21122
MLS# MDAA2152882Listed by: DOUGLAS REALTY LLC - Coming Soon
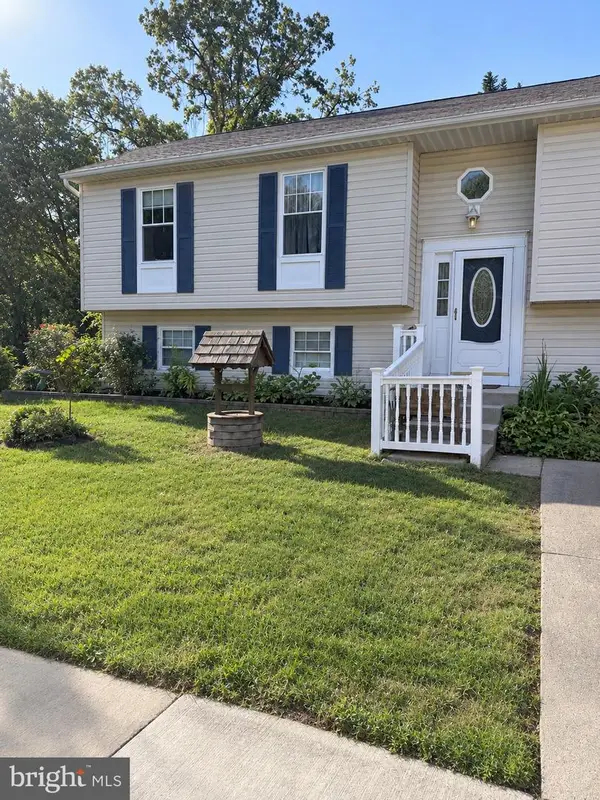 $399,900Coming Soon6 beds 3 baths2,440 sq. ft.
1211 Ripple Ct, PASADENA, MD 21122
MLS# MDAA2160704Listed by: LPT REALTY, LLC - Coming Soon
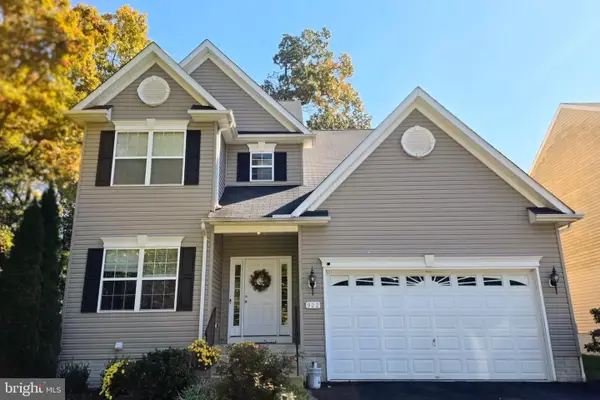 $625,000Coming Soon5 beds 4 baths3,021 sq. ft.
922 Boundary Ave, PASADENA, MD 21122
MLS# MDAA2160786Listed by: CUMMINGS & CO. REALTORS - Coming Soon
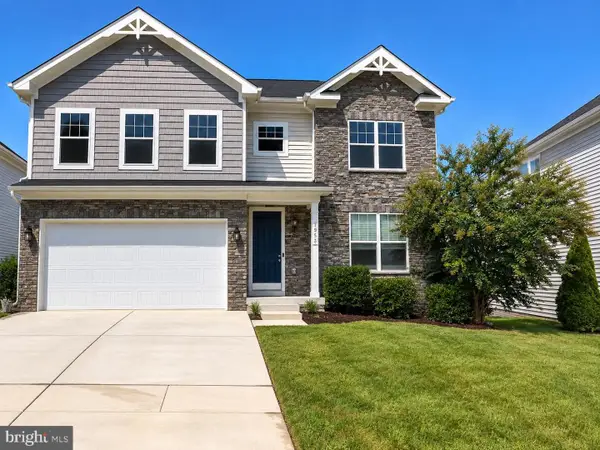 $740,000Coming Soon4 beds 4 baths3,896 sq. ft.
7953 Meridian Dr, PASADENA, MD 21122
MLS# MDAA2148458Listed by: DOUGLAS REALTY LLC - Coming SoonOpen Sat, 11am to 1pm
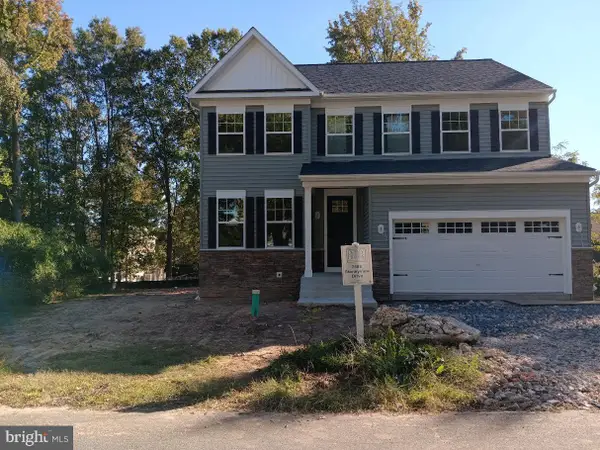 $750,000Coming Soon4 beds 3 baths2,400 sq. ft.
7608 Stoney View Dr, GLEN BURNIE, MD 21060
MLS# MDAA2159996Listed by: KELLER WILLIAMS LUCIDO AGENCY - Coming Soon
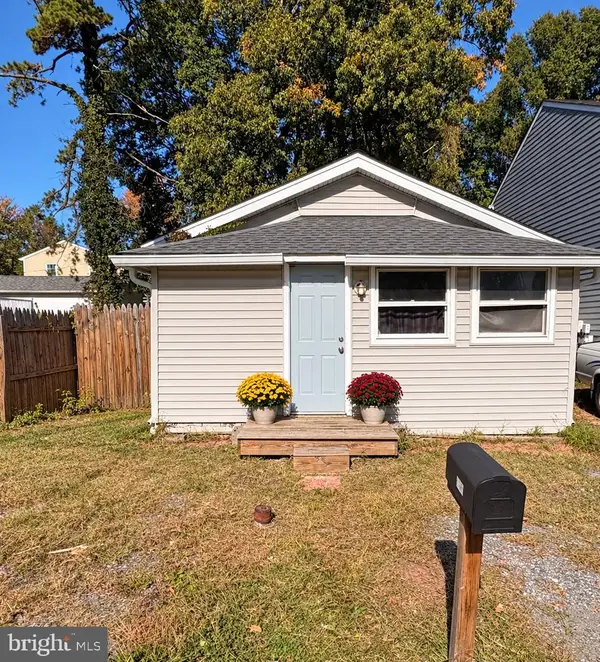 $240,000Coming Soon1 beds 1 baths480 sq. ft.
2502 229th St, PASADENA, MD 21122
MLS# MDAA2159994Listed by: LONG & FOSTER REAL ESTATE, INC. - Coming Soon
 $899,000Coming Soon5 beds 3 baths2,808 sq. ft.
7667 Locust Grove Rd, GLEN BURNIE, MD 21060
MLS# MDAA2160766Listed by: MEREDITH FINE PROPERTIES - Coming Soon
 $339,900Coming Soon3 beds 2 baths1,400 sq. ft.
953 Mount Desert Harbour, PASADENA, MD 21122
MLS# MDAA2159814Listed by: DOUGLAS REALTY LLC - Coming Soon
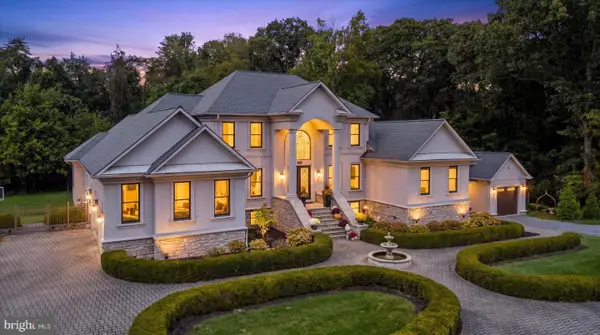 $2,000,000Coming Soon6 beds 9 baths9,261 sq. ft.
2000 Fraley Ln, PASADENA, MD 21122
MLS# MDAA2158712Listed by: HYATT & COMPANY REAL ESTATE, LLC


Protect your home and budget from life's surprises with an Assurant Home Warranty, backed by a partner that supports you through every step of homeownership. Explore Plans.
© 2026 Better Homes and Gardens Real Estate LLC. An Anywhere Real Estate company. All rights reserved. Better Homes and Gardens® Real Estate is a registered trademark owned by Meredith Operations Corporation, licensed to Better Homes and Gardens Real Estate LLC and used with permission. Better Homes and Gardens Real Estate LLC fully supports the principles of the Fair Housing Act and the Equal Opportunity Act. Listing information is deemed reliable but is not guaranteed accurate.
Each office is independently owned and operated.
Any services or products provided by third parties are not provided by, affiliated with or related to Better Homes and Gardens Real Estate LLC, or its affiliated companies.