
4845 Grandiflora Cir, Perry Hall, MD 21128
Local realty services provided by:Better Homes and Gardens Real Estate Reserve
4845 Grandiflora Cir,Perry Hall, MD 21128
$635,000
- 4 Beds
- 4 Baths
- 3,041 sq. ft.
- Townhouse
- Active
Upcoming open houses
- Sun, Aug 2301:00 pm - 04:00 pm
Listed by: javen house
Office: long & foster real estate, inc.
MLS#:MDBC2171092
Source:BRIGHTMLS
Price summary
- Price:$635,000
- Price per sq. ft.:$208.81
- Monthly HOA dues:$200
About this home
Available for September delivery, this Avalon II model offers sophisticated villa-style living with designer finishes and modern comfort in Perry Hall's premier new community.
The main level features a beautifully designed kitchen that flows seamlessly into the spacious living and dining areas, creating the perfect space for everyday living and entertaining. A private deck and convenient mudroom entry add to the home's functionality.
Upstairs, the spacious primary suite is complemented by two additional bedrooms, a versatile loft, and a convenient laundry room.
The finished lower level offers flexible living space with a recreation room, an additional bedroom or office, full bath, and ample storage. Enjoy low-maintenance luxury villa living in the heart of Perry Hall.
Contact showing contact for all inquiries (240) 508-3184. RENDERINGS/PHOTOS ARE REPRESENTATIVE ONLY AND MAY SHOW UPGRADES.***** PRICES AND TERMS SUBJECT TO CHANGE. BY APPOINTMENT ONLY EXCEPT DURING OPEN HOUSE.
Contact an agent
Home facts
- Year built:2025
- Subdivision & Development:MAGNOLIA HILL
- Listing ID #:MDBC2171092
- Added:25 day(s) ago
- Updated:August 23, 2026 at 02:05 PM
Rooms and interior
- Bedrooms:4
- Total bathrooms:4
- Full bathrooms:3
- Half bathrooms:1
- Flooring:Laminate Plank
- Dining Description:Formal/Separate Dining Room
- Kitchen Description:Built-In Microwave, Built-In Range, Cooktop, Dishwasher, Disposal, ENERGY STAR Dishwasher, ENERGY STAR Refrigerator, Icemaker, Kitchen - Island, Oven - Double, Oven/Range - Gas, Pantry, Range Hood, Recessed Lighting, Refrigerator
- Bedroom Description:Walk In Closet(s)
- Basement:Yes
- Basement Description:Fully Finished, Walkout Level
- Living area:3,041 sq. ft.
Heating and cooling
- Cooling:Central A/C
- Heating:90% Forced Air, Natural Gas
Structure and exterior
- Roof:Architectural Shingle
- Year built:2025
- Building area:3,041 sq. ft.
- Lot area:0.08 Acres
- Architectural Style:Craftsman
- Construction Materials:Stone, Vinyl Siding
- Exterior Features:Deck(s), Exterior Lighting, Lawn Sprinkler, Sidewalks
- Foundation Description:Slab
- Levels:3 Story
Utilities
- Water:Public
- Sewer:Public Sewer
Finances and disclosures
- Price:$635,000
- Price per sq. ft.:$208.81
- Tax amount:$8,265 (2026)
Features and amenities
- Laundry features:Dryer, Washer
- Amenities:Double Pane Windows, Recessed Lighting
Parking
- Parking description:Attached Garage, Concrete Driveway, Garage - Front Entry, Garage Door Opener
- Garage:Yes
- Garage spaces:2
New listings near 4845 Grandiflora Cir
- Coming Soon
 $550,000Coming Soon4 beds 3 baths2,722 sq. ft.
9413 Twilight Dr, BALTIMORE, MD 21236
MLS# MDBC2173348Listed by: NEXT STEP REALTY - Coming SoonOpen Sat, 11am to 1pm
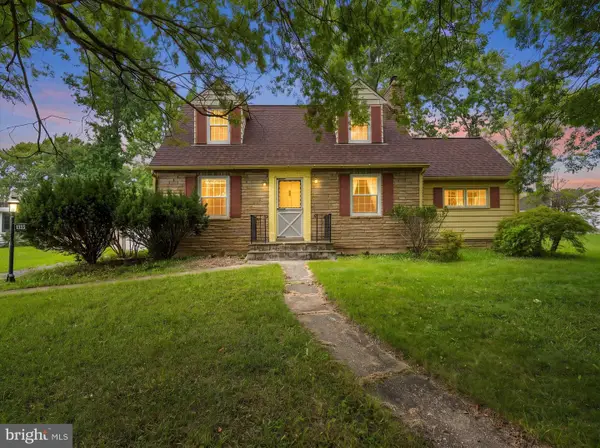 $340,000Coming Soon3 beds 2 baths1,956 sq. ft.
4254 Chapel Rd, PERRY HALL, MD 21128
MLS# MDBC2173484Listed by: DOUGLAS REALTY LLC - Coming Soon
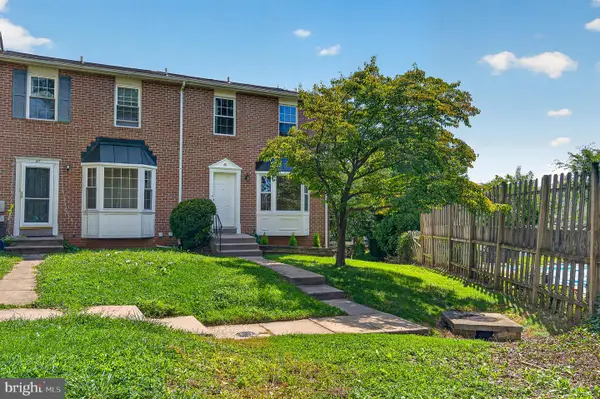 $349,900Coming Soon3 beds 2 baths1,600 sq. ft.
49 Bellfalls Way, BALTIMORE, MD 21236
MLS# MDBC2173522Listed by: DOUGLAS REALTY, LLC - Coming Soon
 $739,900Coming Soon4 beds 4 baths3,006 sq. ft.
9621 Gerst Rd, PERRY HALL, MD 21128
MLS# MDBC2172896Listed by: AMERICAN PREMIER REALTY, LLC - Coming Soon
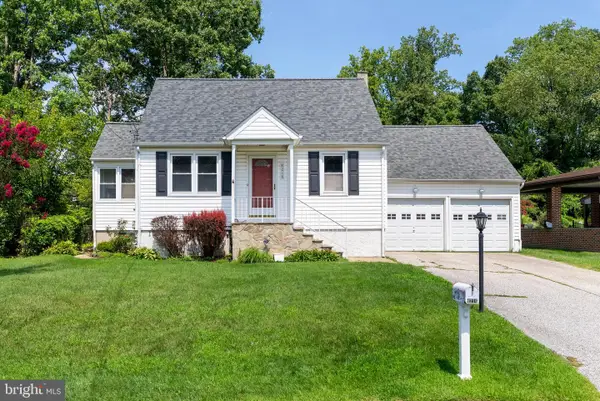 $359,000Coming Soon3 beds 2 baths1,355 sq. ft.
4216 Darnall Rd, BALTIMORE, MD 21236
MLS# MDBC2171674Listed by: COMPASS - Coming SoonOpen Sun, 1 to 3pm
 $849,900Coming Soon4 beds 5 baths5,200 sq. ft.
8923 Ricky Trevor Rd, PERRY HALL, MD 21128
MLS# MDBC2172226Listed by: KELLER WILLIAMS GATEWAY LLC - Coming Soon
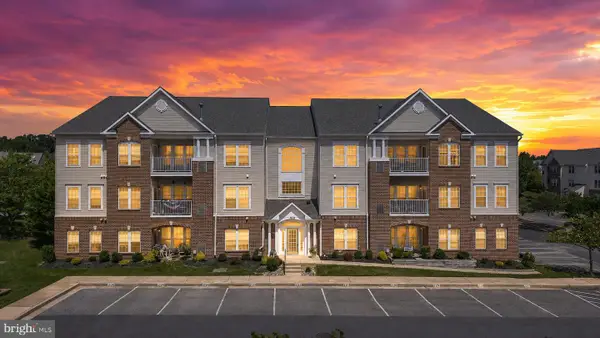 $289,990Coming Soon2 beds 2 baths1,333 sq. ft.
9608-m Haven Farm Rd #9608m, PERRY HALL, MD 21128
MLS# MDBC2171404Listed by: GHIMIRE HOMES - New
 $489,900Active3 beds 5 baths2,060 sq. ft.
5004 John Buck Ave, PERRY HALL, MD 21128
MLS# MDBC2173552Listed by: CUMMINGS & CO. REALTORS - New
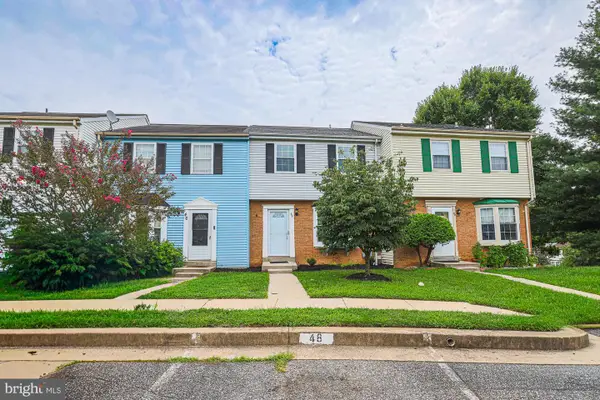 $325,000Active3 beds 3 baths1,320 sq. ft.
Address Withheld By Seller, NOTTINGHAM, MD 21236
MLS# MDBC2173176Listed by: EXP REALTY, LLC - Open Sun, 1 to 3pmNew
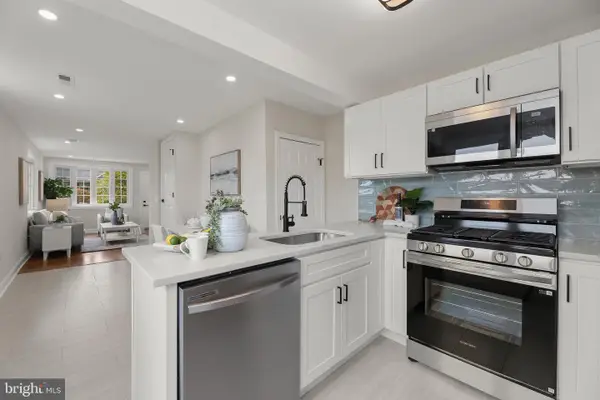 $425,000Active4 beds 2 baths1,776 sq. ft.
4126 Cliffvale Rd, BALTIMORE, MD 21236
MLS# MDBC2173276Listed by: NORTHROP REALTY


Protect your home and budget from life's surprises with an Assurant Home Warranty, backed by a partner that supports you through every step of homeownership. Explore Plans.
© 2026 Better Homes and Gardens Real Estate LLC. An Anywhere Real Estate company. All rights reserved. Better Homes and Gardens® Real Estate is a registered trademark owned by Meredith Operations Corporation, licensed to Better Homes and Gardens Real Estate LLC and used with permission. Better Homes and Gardens Real Estate LLC fully supports the principles of the Fair Housing Act and the Equal Opportunity Act. Listing information is deemed reliable but is not guaranteed accurate.
Each office is independently owned and operated.
Any services or products provided by third parties are not provided by, affiliated with or related to Better Homes and Gardens Real Estate LLC, or its affiliated companies.