
13916 Green Branch Dr, Phoenix, MD 21131
Local realty services provided by:Better Homes and Gardens Real Estate Murphy & Co.
13916 Green Branch Dr,Phoenix, MD 21131
$1,900,000
- 6 Beds
- 8 Baths
- 7,600 sq. ft.
- Single family
- Coming Soon
Listed by: dietrich p onnen
Office: long & foster real estate, inc.
MLS#:MDBC2176922
Source:BRIGHTMLS
Price summary
- Price:$1,900,000
- Price per sq. ft.:$250
About this home
Privately situated on 4.79 acres in Phoenix, this substantial gated stone residence offers more than 7,600 square feet of finished living space, 6 bedrooms, 5 full baths and 2 half baths, expansive entertaining areas, an in-ground pool, and garage parking for six vehicles.
A winding private drive bordered by stone walls and mature landscaping leads to the home, where a dramatic two-story foyer opens to generously proportioned living spaces throughout. The main level includes formal and informal gathering rooms, a large dining room, a striking stone wood-burning fireplace, wet bar, private office, craft room, laundry/mudroom and two powder rooms.
The spacious kitchen is designed for both everyday living and entertaining, featuring a six-burner gas range, double ovens, an oversized center island and adjoining sitting area with a gas fireplace. An additional breakfast/sunroom with expansive windows overlooks the surrounding grounds and fills the space with natural light.
The second floor features a large primary suite with a stone fireplace, multiple balconies, generous closet space and a spacious bath with walk-in shower and soaking tub. Additional bedrooms and baths provide plenty of room for family, guests or home-office needs, while the upper level offers even more flexible bedroom, bath and storage space.
The finished lower level adds another dimension to the home with a full bar, spacious recreation and entertaining areas, a dedicated gaming room, full bath, gym space, stone fireplace and direct access to the rear patio.
Outside, expansive stone patios and walkways surround the in-ground pool, creating a private setting for entertaining and enjoying the property’s nearly five acres. A cabana with its own stone fireplace further extends the outdoor living space.
The property also includes both an attached garage and a separate oversized two-story three-car garage. Approximately 1,800 square feet on the second level of the detached garage offers significant potential for future finished space, whether envisioned as a studio, office, guest area, recreation space or additional storage....
Contact an agent
Home facts
- Year built:1983
- Subdivision & Development:GREENLANDS HUNT VALLEY
- Listing ID #:MDBC2176922
- Updated:September 26, 2026 at 01:37 AM
Rooms and interior
- Bedrooms:6
- Total bathrooms:8
- Full bathrooms:6
- Half bathrooms:2
- Dining Description:Dining Area
- Kitchen Description:Crown Moldings, Recessed Lighting
- Bedroom Description:Walk In Closet(s)
- Basement:Yes
- Basement Description:Daylight, Full, Fully Finished, Interior Access, Outside Entrance, Rear Entrance, Walkout Level, Windows
- Living area:7,600 sq. ft.
Heating and cooling
- Cooling:Central A/C
- Heating:Electric, Heat Pump(s), Propane - Leased
Structure and exterior
- Year built:1983
- Building area:7,600 sq. ft.
- Lot area:4.79 Acres
- Lot Features:Backs to Trees, Landscaping, Partly Wooded, Private, Secluded
- Architectural Style:Manor
- Construction Materials:Stone
- Exterior Features:Balconies- Multiple, Extensive Hardscape, Exterior Lighting, Patio(s), Stone Retaining Walls
- Foundation Description:Stone
- Levels:4 Story
Utilities
- Water:Private, Well
- Sewer:Septic Exists
Finances and disclosures
- Price:$1,900,000
- Price per sq. ft.:$250
- Tax amount:$17,175 (2026)
Features and amenities
- Amenities:Crown Moldings, Curved Staircase, Recessed Lighting, Security Gate, Surveillance Sys
- Pool features:Heated, In Ground
Parking
- Parking description:Asphalt Driveway, Attached Garage, Detached Garage, Garage - Side Entry, Garage Door Opener, Oversized, Stone Driveway
- Garage:Yes
- Garage spaces:6
New listings near 13916 Green Branch Dr
- New
 $1,850,000Active6 beds 6 baths4,875 sq. ft.
13707 Jarrettsville Pike, PHOENIX, MD 21131
MLS# MDBC2176214Listed by: LPT REALTY, LLC - New
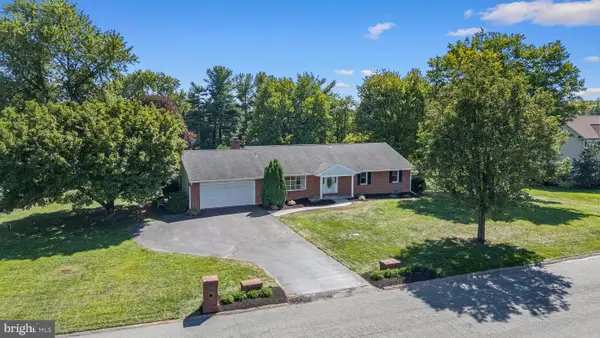 $685,000Active5 beds 4 baths2,955 sq. ft.
4009 Eland Rd, PHOENIX, MD 21131
MLS# MDBC2174710Listed by: O'CONOR, MOONEY & FITZGERALD - New
 $795,000Active4 beds 3 baths3,620 sq. ft.
4003 Milldale Ct, PHOENIX, MD 21131
MLS# MDBC2176056Listed by: NEXT STEP REALTY  $799,000Active5 beds 4 baths3,581 sq. ft.
13712 Manda Mill Ln, PHOENIX, MD 21131
MLS# MDBC2175516Listed by: O'CONNELL WALSH REAL ESTATE BROKERAGE- Open Sat, 12 to 2pm
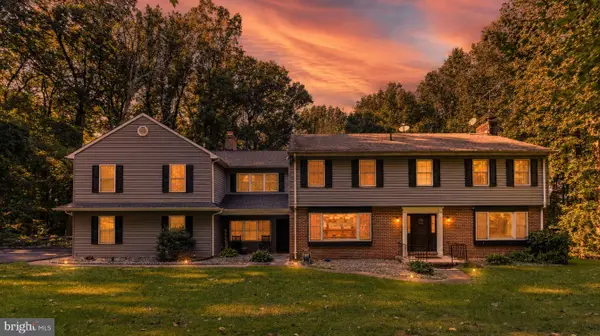 $884,900Active5 beds 5 baths4,481 sq. ft.
34 Glen Alpine Rd, PHOENIX, MD 21131
MLS# MDBC2175174Listed by: KELLY AND CO REALTY, LLC 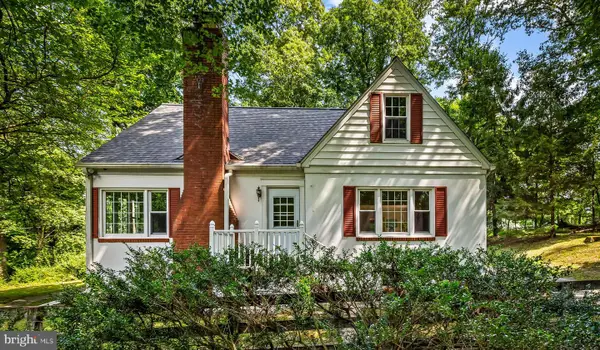 $360,000Pending3 beds 2 baths1,556 sq. ft.
13531 Jarrettsville Pike, PHOENIX, MD 21131
MLS# MDBC2173166Listed by: COMPASS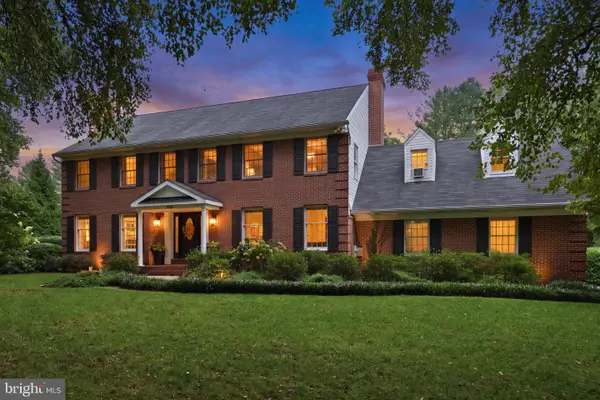 $825,000Active5 beds 4 baths3,453 sq. ft.
14615 Manor Rd, PHOENIX, MD 21131
MLS# MDBC2173976Listed by: RE/MAX REALTY CENTRE, INC.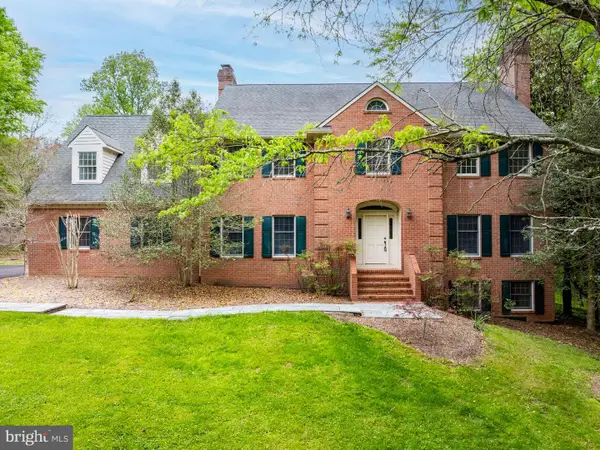 $800,000Pending4 beds 6 baths5,284 sq. ft.
14613 Philpot Rd, PHOENIX, MD 21131
MLS# MDBC2174410Listed by: ALEX COOPER AUCTIONEERS, INC.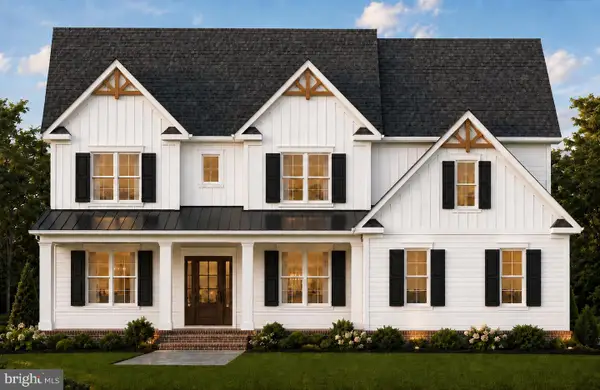 $1,149,999Active4 beds 3 baths3,291 sq. ft.
Princess Anne Way #lot 33, PHOENIX, MD 21131
MLS# MDBC2174030Listed by: CUMMINGS & CO. REALTORS


Protect your home and budget from life's surprises with an Assurant Home Warranty, backed by a partner that supports you through every step of homeownership. Explore Plans.
© 2026 Better Homes and Gardens Real Estate LLC. An Anywhere Real Estate company. All rights reserved. Better Homes and Gardens® Real Estate is a registered trademark owned by Meredith Operations Corporation, licensed to Better Homes and Gardens Real Estate LLC and used with permission. Better Homes and Gardens Real Estate LLC fully supports the principles of the Fair Housing Act and the Equal Opportunity Act. Listing information is deemed reliable but is not guaranteed accurate.
Each office is independently owned and operated.
Any services or products provided by third parties are not provided by, affiliated with or related to Better Homes and Gardens Real Estate LLC, or its affiliated companies.