
3602 Barberry Ct, Pikesville, MD 21208
Local realty services provided by:Better Homes and Gardens Real Estate GSA Realty
3602 Barberry Ct,Pikesville, MD 21208
$1,599,999
- 5 Beds
- 5 Baths
- 3,502 sq. ft.
- Single family
- Pending
Listed by: keisha n mcclain
Office: hubble bisbee christie's international real estate
MLS#:MDBC2172536
Source:BRIGHTMLS
Price summary
- Price:$1,599,999
- Price per sq. ft.:$456.88
About this home
Showings begin this Thursday, August 13th! Tucked into a quiet Pikesville cul‑de‑sac, 3602 Barberry Court delivers a full‑scale modern renovation with 5 bedrooms, 4.5 baths, white oak flooring, new windows and sliders, whole‑home Lutron Caséta smart lighting, Sonos audio across five zones, exterior surveillance, and an installed EV charger. The chef’s kitchen is a standout, featuring two waterfall islands, fully custom cabinetry, Calacatta Manhattan marble, pop‑up outlets, a touch faucet, and a complete Miele appliance suite including a 48” propane range and built‑in coffee system.
The open living spaces are anchored by a dramatic floor‑to‑ceiling porcelain fireplace wall that flows seamlessly into the dining room and foyer, complemented by a custom LED‑lit see‑through bookshelf. A dedicated bar and lounge elevate entertaining with fluted marble, illuminated shelving, and 48” x 48” porcelain tile flooring.
The primary suite offers a serene retreat with a fireplace, oversized custom closet with makeup vanity, and a spa‑level bath featuring dual integrated vanities, a freestanding soaking tub, an expansive dual‑head shower, and two private water closets. Secondary baths feature designer porcelain tile and custom vanities.
Mechanical systems include three HVAC units (two installed in 2024, one in 2025), oil heat for the main home, and a dedicated heat pump for the addition. Outside, the Hardie panel stucco exterior, contemporary glass garage doors, and newly replastered 2025 swimming pool create a refined outdoor experience, complete with a propane‑supplied grilling area.
A sophisticated blend of design, technology, and comfort , this home is truly turnkey....
Contact an agent
Home facts
- Year built:1963
- Subdivision & Development:STEVENSON
- Listing ID #:MDBC2172536
- Added:47 day(s) ago
- Updated:September 28, 2026 at 08:36 AM
Rooms and interior
- Bedrooms:5
- Total bathrooms:5
- Full bathrooms:4
- Half bathrooms:1
- Dining Description:Combination Dining/Living, Dining Area, Dining Room
- Bathrooms Description:Bathroom 2, Bathroom 3, Full Bath, Half Bath, Primary Bath(s), Primary Bathroom
- Kitchen Description:Built-Ins, Dishwasher, Disposal, Exhaust Fan, Freezer, Icemaker, Kitchen - Eat-In, Kitchen - Gourmet, Kitchen - Island, Microwave, Range Hood, Recessed Lighting, Refrigerator, Stainless Steel Appliances, Stove, Upgraded Countertops, Wet/Dry Bar, Wine Storage
- Bedroom Description:Entry Level Bedroom, Primary Bedroom, Walk In Closet(s)
- Living area:3,502 sq. ft.
Heating and cooling
- Cooling:Central A/C
- Heating:Electric, Forced Air, Oil
Structure and exterior
- Roof:Built-Up
- Year built:1963
- Building area:3,502 sq. ft.
- Lot area:0.77 Acres
- Architectural Style:Ranch/Rambler
- Construction Materials:Frame, HardiPlank Type
- Exterior Features:Exterior Lighting, Patio(s), Porch(es)
- Levels:1 Story
Utilities
- Water:Public
- Sewer:Public Sewer
Finances and disclosures
- Price:$1,599,999
- Price per sq. ft.:$456.88
- Tax amount:$6,562 (2026)
Features and amenities
- Laundry features:Dryer, Washer
- Amenities:Bar, Built-Ins, Ceiling Fan(s), Exterior Cameras, Recessed Lighting, Security System, Sound System, Wet/Dry Bar
- Pool features:Concrete, In Ground
Parking
- Parking description:Asphalt Driveway, Detached Garage, Garage - Front Entry
- Garage:Yes
- Garage spaces:2
New listings near 3602 Barberry Ct
- Coming Soon
 $189,900Coming Soon2 beds 2 baths1,128 sq. ft.
7203 Rockland Hills Dr #306, BALTIMORE, MD 21209
MLS# MDBC2177062Listed by: RE/MAX RESULTS - Coming Soon
 $700,000Coming Soon3 beds 3 baths4,658 sq. ft.
6 Stone Gate Ct, PIKESVILLE, MD 21208
MLS# MDBC2176788Listed by: EXP REALTY, LLC - Coming Soon
 $724,999Coming Soon3 beds 4 baths3,009 sq. ft.
314 Birdie Ct, PIKESVILLE, MD 21208
MLS# MDBC2176398Listed by: BERKSHIRE HATHAWAY HOMESERVICES HOMESALE REALTY - Coming Soon
 $640,999Coming Soon3 beds 4 baths2,371 sq. ft.
322 Birdie Ct, PIKESVILLE, MD 21208
MLS# MDBC2176404Listed by: BERKSHIRE HATHAWAY HOMESERVICES HOMESALE REALTY - Coming Soon
 $294,500Coming Soon4 beds 1 baths1,344 sq. ft.
22 Village Rd, PIKESVILLE, MD 21208
MLS# MDBA2231524Listed by: NATHALIE MULLINIX REALTY UNIVERSAL, INC. - Coming Soon
 $829,000Coming Soon2 beds 3 baths2,300 sq. ft.
2900 Stone Cliff Dr #310, BALTIMORE, MD 21209
MLS# MDBC2176236Listed by: LONG & FOSTER REAL ESTATE, INC. - Coming Soon
 $375,000Coming Soon4 beds 2 baths2,795 sq. ft.
7315 Prince George Rd, PIKESVILLE, MD 21207
MLS# MDBC2175782Listed by: EXECUHOME REALTY - Coming Soon
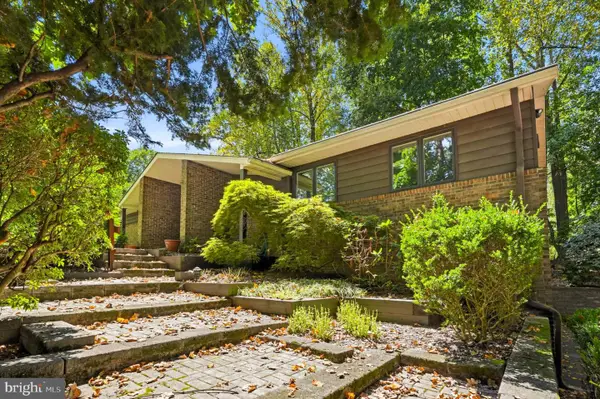 $850,000Coming Soon3 beds 3 baths3,120 sq. ft.
5 Glencliffe Cir, BALTIMORE, MD 21208
MLS# MDBC2174712Listed by: WINNING EDGE - Coming Soon
 $598,500Coming Soon3 beds 4 baths3,084 sq. ft.
105 Old Crossing Dr, BALTIMORE, MD 21208
MLS# MDBC2174626Listed by: CUMMINGS & CO. REALTORS - New
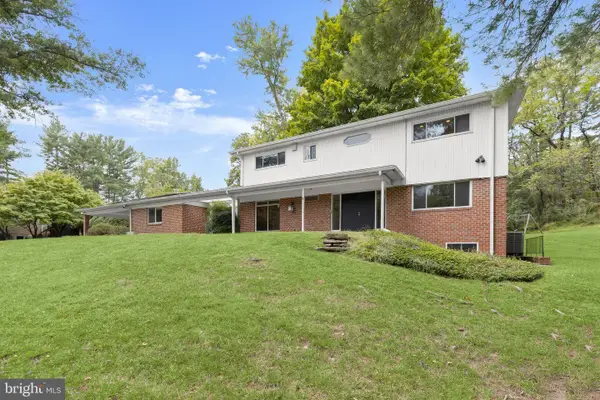 $825,000Active6 beds 4 baths4,057 sq. ft.
118 Swanhill Ct, BALTIMORE, MD 21208
MLS# MDBC2173472Listed by: NORTHROP REALTY


Protect your home and budget from life's surprises with an Assurant Home Warranty, backed by a partner that supports you through every step of homeownership. Explore Plans.
© 2026 Better Homes and Gardens Real Estate LLC. An Anywhere Real Estate company. All rights reserved. Better Homes and Gardens® Real Estate is a registered trademark owned by Meredith Operations Corporation, licensed to Better Homes and Gardens Real Estate LLC and used with permission. Better Homes and Gardens Real Estate LLC fully supports the principles of the Fair Housing Act and the Equal Opportunity Act. Listing information is deemed reliable but is not guaranteed accurate.
Each office is independently owned and operated.
Any services or products provided by third parties are not provided by, affiliated with or related to Better Homes and Gardens Real Estate LLC, or its affiliated companies.