
8965 Griffin Way #8965, Pikesville, MD 21208
Local realty services provided by:Better Homes and Gardens Real Estate Reserve
8965 Griffin Way #8965,Pikesville, MD 21208
$630,000
- 4 Beds
- 5 Baths
- - sq. ft.
- Single family
- Sold
Listed by: jeremy michael mcdonough
Office: mr. lister realty
MLS#:MDBC2168984
Source:BRIGHTMLS
Sorry, we are unable to map this address
Price summary
- Price:$630,000
- Monthly HOA dues:$420
About this home
Nestled in a quiet cul-de-sac, backs to woods. Designed for the way people live today! Enjoy the ease of single-level living with everything you need on the main floor: a spacious primary suite with duel walk-in closets, private office, kitchen, dining area,
living room, and powder room. When family and friends visit, the home expands like an accordion. The upper level offers two
additional bedrooms, two full bathrooms, and a loft that's perfect as a family room, playroom, exercise room, or quiet retreat. A separate HVAC system provides added comfort for guests. The walkout lower level, with natural light, offers even more flexible living space with a fourth bedroom, full bath, recreation room, and built-in bar—ideal for entertaining, hosting extended family, or creating the ultimate hobby or fitness space. Sunlight fills every level, creating a warm and welcoming home throughout. It could also be considered the perfect multi-generational home with ample space for everyone’s comfort and privacy. Home Features:
Single-family home with zero-lot-line convenience, 2,664 sq. ft. plus a finished walkout basement for a total of 3996 sq. ft., 4 bedrooms, each with walk-in closets, 4½ bathrooms, Main-level primary suite with dual walk-in closets, Spa-like primary bath with heated floors and skylight, Loft flex space on upper level, Private office, Lower-level laundry room plus hook up in kitchen closet, Plantation shutters throughout the main level, Gourmet kitchen featuring: Double oven with air fryer and grill functions, Warming drawer, Pull-out cabinet shelving. Gas fireplace, Two-zone HVAC, Auxiliary basement heaters. Two-car garage with keypad entry, Ring doorbell and security system, Large storage shed beneath the deck, Private deck backing to peaceful woods. Community Amenities: Enjoy resort-style living with: Dedicated pickleball courts, Tennis courts, Swimming pool, Fitness center clubhouse.
Low-Maintenance Living: The HOA is just $490 per month and covers virtually all exterior maintenance, including: Lawn care, snow removal, Roof, Gutters, Fence maintenance, And more! You'll also love being within walking distance of Trader Joe's, Starbucks, and Barnes & Noble, with convenient access to I-695 East and West. Simply lock the door and leave with peace of mind. Feel free to share this information abundantly! The Courtyard Homes of Avalon 8965 Griffin Way 21208. Single family home with zero lot line...
Contact an agent
Home facts
- Year built:1999
- Subdivision & Development:AVALON EAST
- Listing ID #:MDBC2168984
- Added:40 day(s) ago
- Updated:August 18, 2026 at 10:32 AM
Rooms and interior
- Bedrooms:4
- Total bathrooms:5
- Full bathrooms:4
- Half bathrooms:1
- Basement:Yes
- Basement Description:Daylight, Full, Fully Finished, Heated, Interior Access, Outside Entrance, Rear Entrance, Walkout Level, Windows
Heating and cooling
- Cooling:Ceiling Fan(s), Central A/C
- Heating:Baseboard - Electric, Central, Natural Gas, Programmable Thermostat, Radiant
Structure and exterior
- Year built:1999
- Construction Materials:Concrete, Vinyl Siding
- Foundation Description:Concrete Perimeter
- Levels:3 Story
Utilities
- Water:Public
- Sewer:Private Sewer
Finances and disclosures
- Price:$630,000
- Tax amount:$5,968 (2026)
Parking
- Parking description:Additional Storage Area, Attached Garage, Built In, Garage - Front Entry, Garage Door Opener, On Street
- Garage:Yes
- Garage spaces:2
New listings near 8965 Griffin Way #8965
- New
 $430,000Active3 beds 2 baths1,862 sq. ft.
1014 Flagtree Ln, PIKESVILLE, MD 21208
MLS# MDBC2173148Listed by: EXECUHOME REALTY - New
 $1,900,000Active3 beds 4 baths3,253 sq. ft.
603 Brightwood Club Dr #603, LUTHERVILLE TIMONIUM, MD 21093
MLS# MDBC2171812Listed by: BERKSHIRE HATHAWAY HOMESERVICES HOMESALE REALTY - New
 $295,000Active2 beds 2 baths1,699 sq. ft.
6943 Clearwind Ct #6943c, BALTIMORE, MD 21209
MLS# MDBC2173066Listed by: CUMMINGS & CO. REALTORS - New
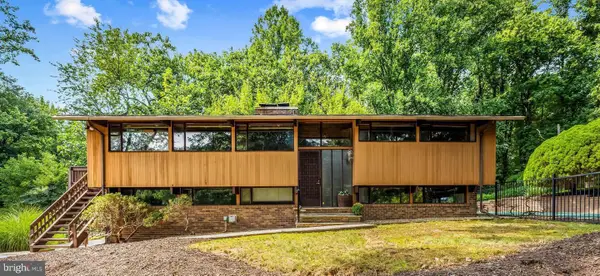 $680,000Active3 beds 3 baths2,800 sq. ft.
8615 Keller Ave, STEVENSON, MD 21153
MLS# MDBC2172970Listed by: COMPASS - New
 $650,000Active3 beds 4 baths2,799 sq. ft.
12 River Oaks Cir, BALTIMORE, MD 21208
MLS# MDBC2172984Listed by: LONG & FOSTER REAL ESTATE, INC. - New
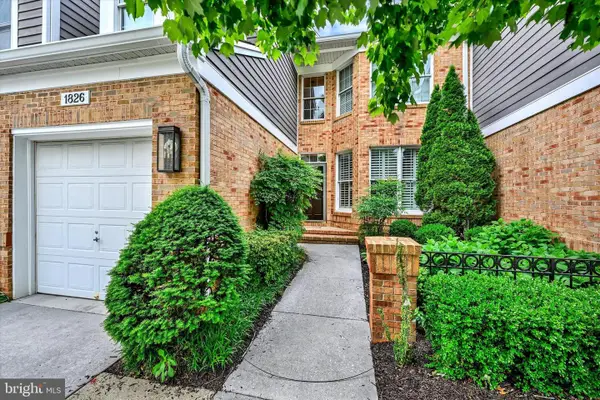 $769,000Active3 beds 4 baths3,144 sq. ft.
1826 Courtyard Cir #1826, BALTIMORE, MD 21208
MLS# MDBC2163500Listed by: COMPASS - New
 $1,119,917Active4 beds 5 baths
7618 Carla Rd, PIKESVILLE, MD 21208
MLS# MDBC2172944Listed by: CUMMINGS & CO. REALTORS - New
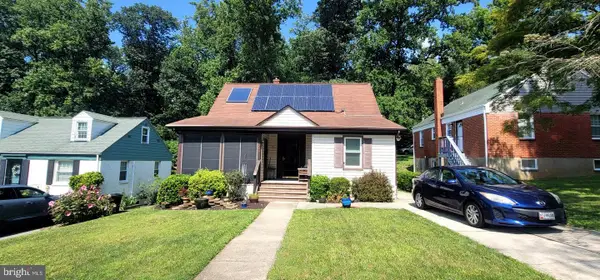 $385,000Active3 beds 3 baths2,175 sq. ft.
1003 Kingston Rd, PIKESVILLE, MD 21208
MLS# MDBC2172056Listed by: RE/MAX COMPONENTS  $375,000Pending3 beds 3 baths1,570 sq. ft.
62 Ironwood Cir, BALTIMORE, MD 21209
MLS# MDBC2172662Listed by: COMPASS- New
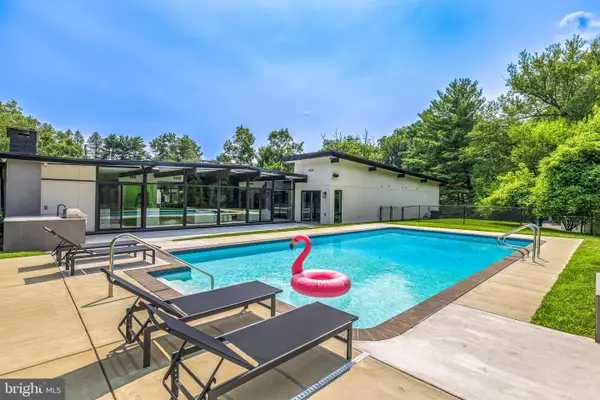 $1,599,999Active5 beds 5 baths3,502 sq. ft.
3602 Barberry Ct, PIKESVILLE, MD 21208
MLS# MDBC2172536Listed by: HUBBLE BISBEE CHRISTIE'S INTERNATIONAL REAL ESTATE


Protect your home and budget from life's surprises with an Assurant Home Warranty, backed by a partner that supports you through every step of homeownership. Explore Plans.
© 2026 Better Homes and Gardens Real Estate LLC. An Anywhere Real Estate company. All rights reserved. Better Homes and Gardens® Real Estate is a registered trademark owned by Meredith Operations Corporation, licensed to Better Homes and Gardens Real Estate LLC and used with permission. Better Homes and Gardens Real Estate LLC fully supports the principles of the Fair Housing Act and the Equal Opportunity Act. Listing information is deemed reliable but is not guaranteed accurate.
Each office is independently owned and operated.
Any services or products provided by third parties are not provided by, affiliated with or related to Better Homes and Gardens Real Estate LLC, or its affiliated companies.