
17086 Oxley Farm Rd, Poolesville, MD 20837
Local realty services provided by:Better Homes and Gardens Real Estate Murphy & Co.
17086 Oxley Farm Rd,Poolesville, MD 20837
$999,000
- 5 Beds
- 5 Baths
- 4,237 sq. ft.
- Single family
- Pending
Listed by: miguel saba jr.
Office: compass
MLS#:MDMC2235296
Source:BRIGHTMLS
Price summary
- Price:$999,000
- Price per sq. ft.:$235.78
About this home
Welcome to this stunning home in the Westerly Grove community of Poolesville. This home is a mere 3 minutes from the newly developed 30-million-dollar investment, the Crossvines Golf Course and Winery!
Built in 2020 and thoughtfully designed for modern living, this exceptional property offers over 4,000 square feet of beautifully finished space with 5 bedrooms, 4.5 baths, and high-end upgrades throughout.
The home immediately impresses with a bright office, custom dining room design, and an open-concept chef’s kitchen and morning room where every detail blends comfort and style. The spacious family room with a cozy fireplace flows seamlessly into the heart of the home, while a private study creates the perfect work-from-home setup. Upstairs, the luxurious owner’s suite features a spa-inspired bath and oversized walk-in closet.
The finished lower level offers even more flexibility with a large recreation area, full bath, legal 5th bedroom, and abundant storage. This space could also become an additional au pair suite, with the potential to add a kitchenette or private apartment setup.
Additional highlights include hardwood floors, quartz countertops, stainless steel appliances, smart home technology, an EV car charger, a 2-car garage, and a driveway that fits up to 6 cars.
Poolesville is one of Montgomery County’s best-kept secrets. It is one of the few places that still feels intentionally preserved instead of endlessly developed, while also offering some of the top-rated schools in Maryland, including Poolesville High School, consistently ranked among the best in the state. Surrounded by the beauty of the Agricultural Reserve, this is small-town living at its best.
Some of the owners’ favorite Poolesville activities are the Friday Commons events in the summertime. There are local festivals with beer tastings, food trucks, music, and kid-friendly activities. If you prefer something more active, enjoy hiking along the C&O Canal, visiting Sugarloaf Mountain, or spending time at Homestead Farm for year-round fruit picking, pumpkin patches, and petting zoos. There are also countless wineries nearby. There truly is something for everyone in Poolesville, Maryland.
Come take a look and secure your dream home today!...
Contact an agent
Home facts
- Year built:2020
- Listing ID #:MDMC2235296
- Added:56 day(s) ago
- Updated:July 11, 2026 at 11:06 AM
Rooms and interior
- Bedrooms:5
- Total bathrooms:5
- Full bathrooms:4
- Half bathrooms:1
- Basement:Yes
- Basement Description:Full, Fully Finished, Outside Entrance, Walkout Stairs, Windows
- Living area:4,237 sq. ft.
Heating and cooling
- Cooling:Central A/C
- Heating:Forced Air, Natural Gas, Programmable Thermostat
Structure and exterior
- Year built:2020
- Building area:4,237 sq. ft.
- Lot area:0.42 Acres
- Architectural Style:Colonial
- Construction Materials:Frame
- Levels:3 Story
Schools
- High school:POOLESVILLE
- Middle school:JOHN H. POOLE
- Elementary school:POOLESVILLE
Utilities
- Water:Public
- Sewer:Public Sewer
Finances and disclosures
- Price:$999,000
- Price per sq. ft.:$235.78
- Tax amount:$10,033 (2026)
Features and amenities
- Smart home:Yes
Parking
- Parking description:Additional Storage Area, Attached Garage, Concrete Driveway, Garage - Front Entry, Garage Door Opener
- Garage:Yes
- Garage spaces:2
New listings near 17086 Oxley Farm Rd
- New
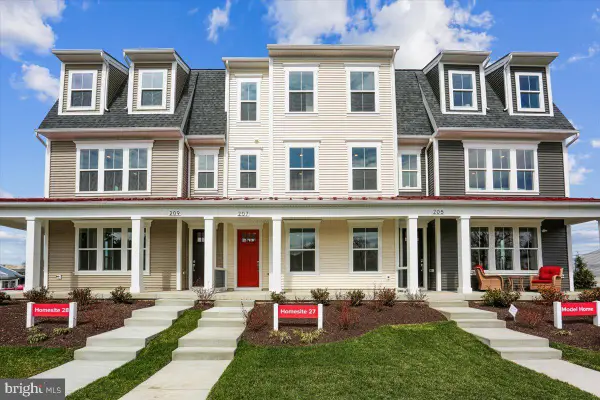 $716,700Active4 beds 4 baths2,228 sq. ft.
102 Allen Ln, POOLESVILLE, MD 20837
MLS# MDMC2244672Listed by: RORY S. COAKLEY REALTY, INC. - Coming Soon
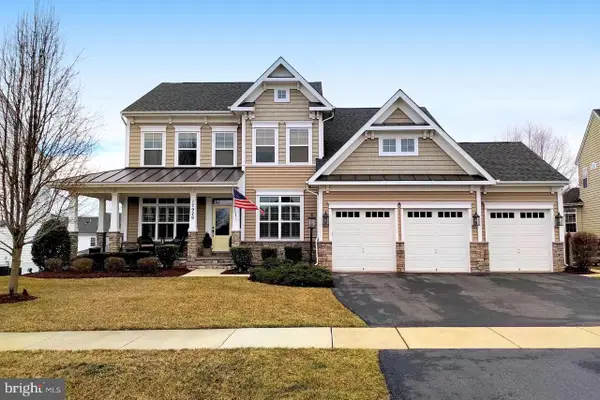 $1,150,000Coming Soon5 beds 4 baths
17929 Bliss Dr, POOLESVILLE, MD 20837
MLS# MDMC2243602Listed by: COMPASS - New
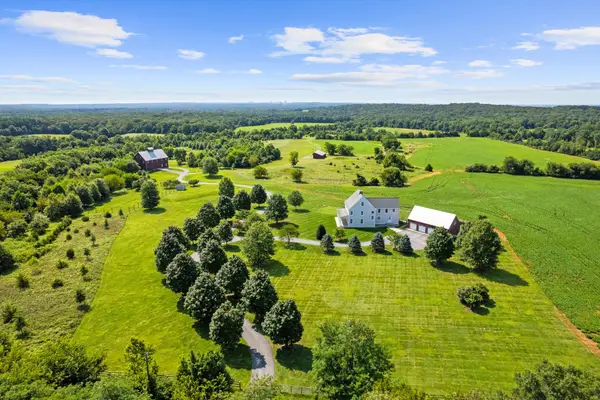 $6,975,000Active4 beds 4 baths4,878 sq. ft.
21100 W Offutt Rd, POOLESVILLE, MD 20837
MLS# MDMC2244258Listed by: TTR SOTHEBY'S INTERNATIONAL REALTY - Open Sat, 12 to 2pmNew
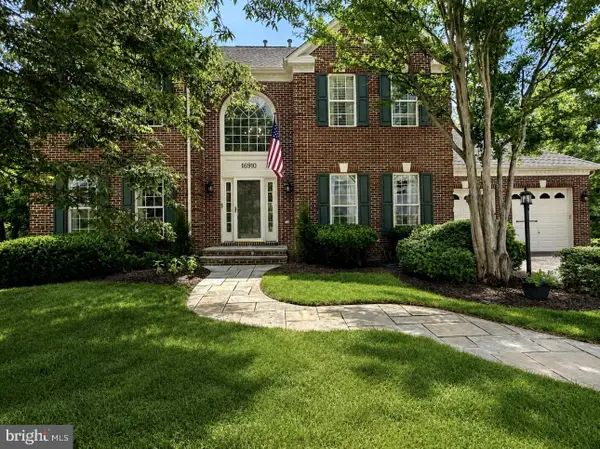 $940,000Active4 beds 3 baths3,136 sq. ft.
16910 Hillard St, POOLESVILLE, MD 20837
MLS# MDMC2243608Listed by: CHARLES H. JAMISON, LLC 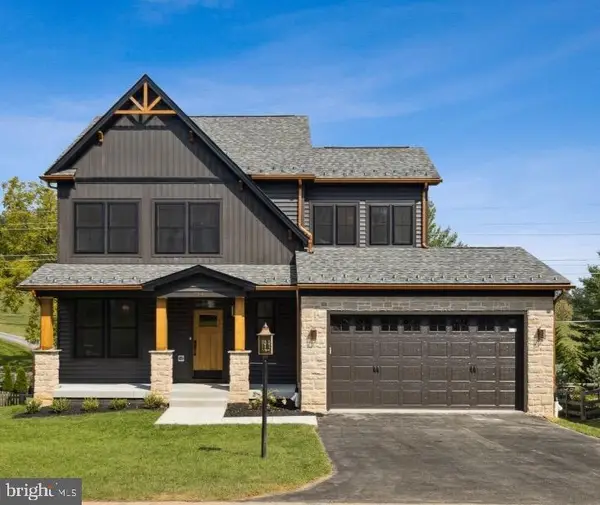 $1,198,000Active4 beds 3 baths2,071 sq. ft.
19507 Fisher Ave, POOLESVILLE, MD 20837
MLS# MDMC2242964Listed by: KELLER WILLIAMS REALTY CENTRE- Open Sat, 3 to 5pm
 $799,900Active4 beds 3 baths3,228 sq. ft.
19613 Bodmer Ave, POOLESVILLE, MD 20837
MLS# MDMC2242536Listed by: LPT REALTY, LLC - Open Sat, 3 to 5pm
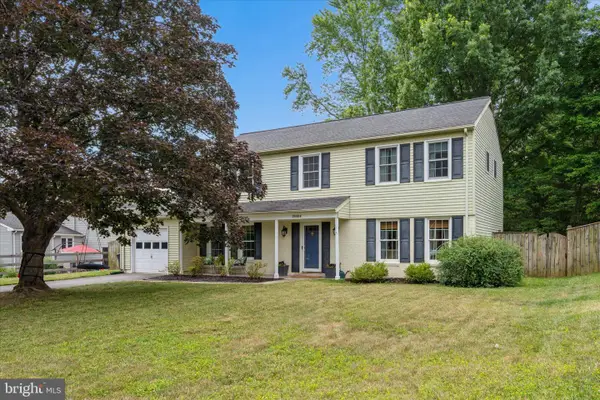 $654,900Active4 beds 3 baths1,968 sq. ft.
19804 Westerly Ave, POOLESVILLE, MD 20837
MLS# MDMC2241856Listed by: LONG & FOSTER REAL ESTATE, INC. - Open Sun, 2 to 4pm
 $1,449,900Active7 beds 5 baths7,364 sq. ft.
19313 Cissel Manor Dr, POOLESVILLE, MD 20837
MLS# MDMC2241662Listed by: KELLER WILLIAMS REALTY 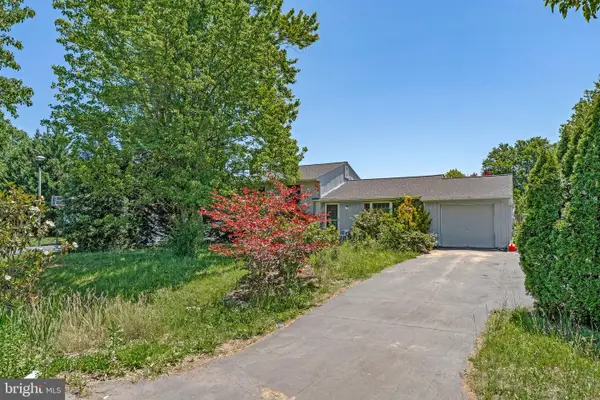 $500,000Pending4 beds 3 baths1,440 sq. ft.
17313 Dowden Way, POOLESVILLE, MD 20837
MLS# MDMC2235924Listed by: KELLER WILLIAMS REALTY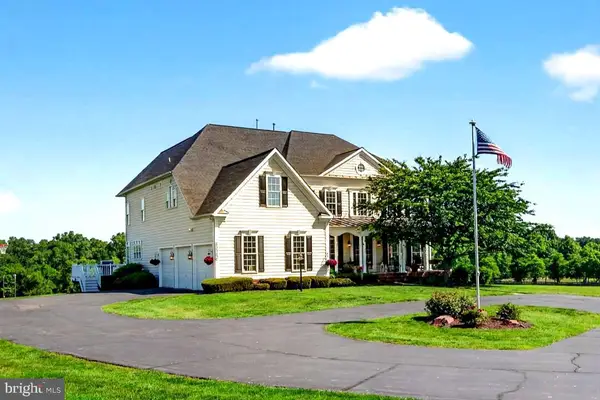 $1,474,900Active5 beds 5 baths7,000 sq. ft.
15512 Mount Nebo Rd, POOLESVILLE, MD 20837
MLS# MDMC2240690Listed by: LPT REALTY, LLC


Protect your home and budget from life's surprises with an Assurant Home Warranty, backed by a partner that supports you through every step of homeownership. Explore Plans.
© 2026 Better Homes and Gardens Real Estate LLC. An Anywhere Real Estate company. All rights reserved. Better Homes and Gardens® Real Estate is a registered trademark owned by Meredith Operations Corporation, licensed to Better Homes and Gardens Real Estate LLC and used with permission. Better Homes and Gardens Real Estate LLC fully supports the principles of the Fair Housing Act and the Equal Opportunity Act. Listing information is deemed reliable but is not guaranteed accurate.
Each office is independently owned and operated.
Any services or products provided by third parties are not provided by, affiliated with or related to Better Homes and Gardens Real Estate LLC, or its affiliated companies.