
10240 Democrac, Potomac, MD 20854
Local realty services provided by:Better Homes and Gardens Real Estate Cassidon Realty
10240 Democrac,Potomac, MD 20854
$3,750,000
- 10 Beds
- 8 Baths
- 11,750 sq. ft.
- Single family
- Active
Listed by: angie hashempour
Office: hometime realty, llc.
MLS#:MDMC2211422
Source:BRIGHTMLS
Price summary
- Price:$3,750,000
- Price per sq. ft.:$319.15
About this home
**Opportunity Knocks!!!!**re listed
Contact an agent
Home facts
- Year built:1986
- Subdivision & Development:CAMOTOP
- Listing ID #:MDMC2211422
- Added:1 day(s) ago
- Updated:September 16, 2026 at 10:51 PM
Rooms and interior
- Bedrooms:10
- Total bathrooms:8
- Full bathrooms:7
- Half bathrooms:1
- Flooring:Heated, Luxury Vinyl Plank, Marble
- Dining Description:Dining Area, Dining Room, Formal/Separate Dining Room
- Bathrooms Description:Bathroom 1, Bathroom 2, Bathroom 3, Full Bath, Half Bath, Primary Bath(s)
- Kitchen Description:Breakfast Area, Built-Ins, Butlers Pantry, Cedar Closet(s), Compactor, Cooktop, Cooktop - Down Draft, Crown Moldings, Dishwasher, Disposal, Energy Efficient Appliances, Kitchen - Country, Kitchen - Eat-In, Kitchen - Gourmet, Kitchen - Island, Oven - Double, Oven - Wall, Oven/Range - Electric, Pantry, Range Hood, Recessed Lighting, Refrigerator, Stainless Steel Appliances, Stove, Upgraded Countertops, Water Heater
- Bedroom Description:Cedar Closet(s), Entry Level Bedroom, Walk In Closet(s)
- Basement:Yes
- Basement Description:Daylight, Front Entrance, Full, Fully Finished, Heated, Improved, Interior Access, Outside Entrance, Rear Entrance, Side Entrance, Sump Pump, Walkout Level, Walkout Stairs, Windows
- Living area:11,750 sq. ft.
Heating and cooling
- Cooling:Central A/C
- Heating:Central, Energy Star Heating System, Natural Gas
Structure and exterior
- Roof:Asphalt, Composite
- Year built:1986
- Building area:11,750 sq. ft.
- Lot area:2 Acres
- Architectural Style:Colonial, Transitional
- Construction Materials:Frame, Stone
- Exterior Features:Balcony, Deck(s), Extensive Hardscape, Exterior Lighting, Patio(s), Play Area, Roof, Screened, Sport Court, Terrace, Wrap Around
- Foundation Description:Brick/Mortar, Concrete Perimeter
- Levels:4 Story
Schools
- High school:WINSTON CHURCHILL
- Middle school:CABIN JOHN
- Elementary school:SEVEN LOCKS
Utilities
- Water:Public
- Sewer:Public Sewer
Finances and disclosures
- Price:$3,750,000
- Price per sq. ft.:$319.15
- Tax amount:$27,654 (2025)
Features and amenities
- Laundry features:Dryer, Laundry, Washer
- Amenities:120/240V, 24 hour security, Attic, Bay/Bow Windows, Built-Ins, Cable TV Available, Cedar Closet(s), Crown Moldings, Curved Staircase, Electric Available, Electric_110 Volts, Exterior Cameras, Fire Detection System, Natural Gas Available, Phone Available, Phone Connected, Recessed Lighting, Security System, Skylight(s), Surveillance Sys, Water Treat System, Window Treatments
- Pool features:Above Ground
Parking
- Parking description:Attached Garage, Circular Driveway, Concrete Driveway, Garage - Front Entry, Garage - Rear Entry, Garage - Side Entry
- Garage:Yes
- Garage spaces:4
New listings near 10240 Democrac
- Coming SoonOpen Sat, 12 to 2pm
 $2,200,000Coming Soon3 beds 5 baths5,512 sq. ft.
6700 Vendome Ter, BETHESDA, MD 20817
MLS# MDMC2251338Listed by: COMPASS - Coming Soon
 $1,295,000Coming Soon4 beds 4 baths3,296 sq. ft.
11911 Whistler Ct, POTOMAC, MD 20854
MLS# MDMC2251842Listed by: REDFIN CORP - Coming Soon
 $1,599,000Coming Soon5 beds 5 baths5,230 sq. ft.
9217 Fall River Ln, POTOMAC, MD 20854
MLS# MDMC2256264Listed by: LONG & FOSTER REAL ESTATE, INC. - Coming Soon
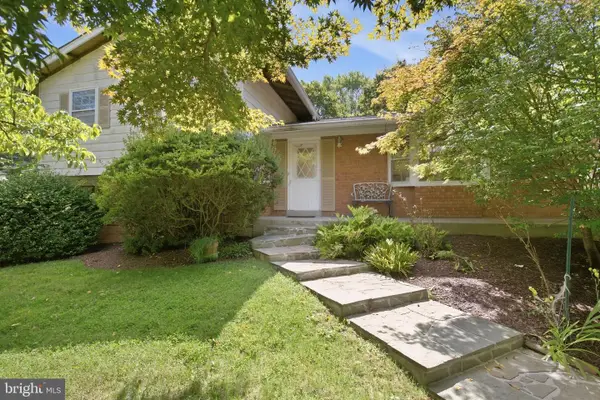 $965,000Coming Soon4 beds 4 baths2,287 sq. ft.
11902 Enid Dr, ROCKVILLE, MD 20854
MLS# MDMC2256280Listed by: SAMSON PROPERTIES - Coming Soon
 $1,165,000Coming Soon3 beds 4 baths3,279 sq. ft.
11405 Cedar Ridge Dr, POTOMAC, MD 20854
MLS# MDMC2255682Listed by: SAVE 6, INCORPORATED - Coming SoonOpen Sat, 12am to 2pm
 $869,900Coming Soon4 beds 3 baths1,661 sq. ft.
11906 Henry Fleet Dr, POTOMAC, MD 20854
MLS# MDMC2254956Listed by: SAMSON PROPERTIES - Coming Soon
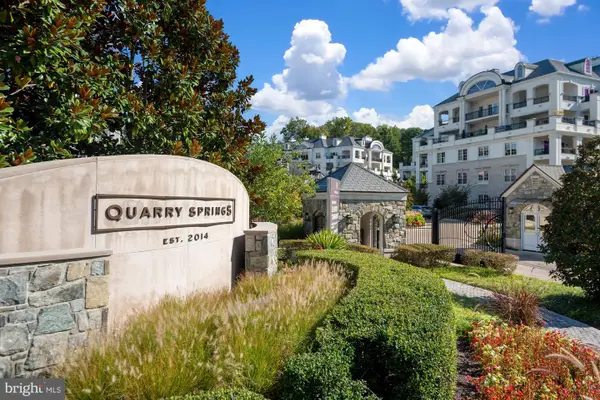 $2,175,000Coming Soon4 beds 4 baths3,400 sq. ft.
8205 River Rd, BETHESDA, MD 20817
MLS# MDMC2254538Listed by: LONG & FOSTER REAL ESTATE, INC. - Coming Soon
 $3,150,000Coming Soon5 beds 6 baths6,004 sq. ft.
9729 The Corral Dr, POTOMAC, MD 20854
MLS# MDMC2251800Listed by: TTR SOTHEBY'S INTERNATIONAL REALTY - New
 $995,000Active3 beds 4 baths2,688 sq. ft.
1289 Bartonshire Way, POTOMAC, MD 20854
MLS# MDMC2256408Listed by: REMAX PLATINUM REALTY - New
 $385,000Active3 beds 1 baths1,106 sq. ft.
12617 Tobytown Dr, POTOMAC, MD 20854
MLS# MDMC2254660Listed by: RE/MAX REALTY GROUP


Protect your home and budget from life's surprises with an Assurant Home Warranty, backed by a partner that supports you through every step of homeownership. Explore Plans.
© 2026 Better Homes and Gardens Real Estate LLC. An Anywhere Real Estate company. All rights reserved. Better Homes and Gardens® Real Estate is a registered trademark owned by Meredith Operations Corporation, licensed to Better Homes and Gardens Real Estate LLC and used with permission. Better Homes and Gardens Real Estate LLC fully supports the principles of the Fair Housing Act and the Equal Opportunity Act. Listing information is deemed reliable but is not guaranteed accurate.
Each office is independently owned and operated.
Any services or products provided by third parties are not provided by, affiliated with or related to Better Homes and Gardens Real Estate LLC, or its affiliated companies.