
10514 Unity Ln, Potomac, MD 20854
Local realty services provided by:Better Homes and Gardens Real Estate Premier
Upcoming open houses
- Sat, Oct 0312:00 pm - 03:00 pm
Listed by: james b abadian
Office: jba realty l.l.c.
MLS#:MDMC2256626
Source:BRIGHTMLS
Price summary
- Price:$2,599,000
- Price per sq. ft.:$316.33
About this home
**DISTINCTIVE CONTEMPORARY ESTATE ON 2.49 ACRES IN POTOMAC**. This exceptional concrete-and-steel residence offers more than 8,000 square feet of sophisticated living and entertaining space in a private, beautifully landscaped setting. Designed for sophisticated entertaining and comfortable everyday living, the home features expansive glass, generous proportions, multiple living and gathering spaces, and seamless connections to an exceptional resort-style outdoor environment. The remodeled pool, dipping pool, waterfall and Jacuzzi, multiple outdoor entertaining areas, gas fireplaces on both the upper-level deck and lower-level pool area, and Sonos sound system create an extraordinary setting for gatherings with family and friends.
The current owners have made substantial improvements throughout the property, including a new roof (2022), remodeled kitchen with Viking range and Sub-Zero refrigerator, remodeled bathrooms, and new hickory hardwood flooring throughout the upper level and stairs. Additional upgrades include a new water filtration system, upgraded sewer system, landscape lighting, new shed, and extensive technology and security enhancements, including Nest exterior cameras and lighting and interior smoke detectors, all controlled by smartphone.
The resort-style pool area has been extensively improved with a remodeled pool, dipping pool, waterfall and Jacuzzi, upgraded pumps, and a retractable pool cover. The three waterfall pumps can be independently controlled, while pool features and landscape lighting can be managed by app. A complete Sonos system provides music throughout the interior and exterior, including rock speakers surrounding the pool.
The home offers five bedrooms, including one currently used as a gym, along with two additional bonus rooms that provide flexible space for an office, studio, media room, hobby room, or other uses. Additional amenities include an invisible fence, basketball hoop, LG washer/dryer in the pool bathroom, and extensive outdoor entertaining areas.
A truly distinctive Potomac property combining architectural character, substantial improvements, privacy, and an exceptional indoor-outdoor lifestyle....
Contact an agent
Home facts
- Year built:1997
- Subdivision & Development:POTOMAC OUTSIDE
- Listing ID #:MDMC2256626
- Added:1 day(s) ago
- Updated:September 29, 2026 at 06:05 PM
Rooms and interior
- Bedrooms:5
- Total bathrooms:6
- Full bathrooms:4
- Half bathrooms:2
- Rooms Total:7
- Dining Description:Combination Dining/Living
- Kitchen Description:Built-In Microwave, Built-In Range, Built-Ins, Cooktop, Dishwasher, Disposal, Kitchen - Eat-In, Kitchen - Gourmet, Kitchen - Island, Kitchen - Table Space, Pantry, Recessed Lighting, Wet/Dry Bar, Wine Storage
- Bedroom Description:Walk In Closet(s)
- Basement:Yes
- Basement Description:Connecting Stairway, Daylight, Heated, Improved, Interior Access, Outside Entrance, Partial, Rear Entrance, Walkout Level, Windows
- Living area:8,216 sq. ft.
Heating and cooling
- Cooling:Central A/C
- Heating:Central, Propane - Owned
Structure and exterior
- Year built:1997
- Building area:8,216 sq. ft.
- Lot area:2.49 Acres
- Architectural Style:Contemporary
- Construction Materials:Stucco
- Exterior Features:Balconies- Multiple, Deck(s)
- Levels:2 Stories
Schools
- High school:WINSTON CHURCHILL
- Middle school:HERBERT HOOVER
- Elementary school:WAYSIDE
Utilities
- Water:Well
- Sewer:Private Septic Tank
Finances and disclosures
- Price:$2,599,000
- Price per sq. ft.:$316.33
- Tax amount:$22,490 (2026)
Features and amenities
- Amenities:Built-Ins, Cable TV Available, Ceiling Fan(s), Electric Available, Exterior Cameras, Intercom, Main Entrance Lock, Phone Available, Recessed Lighting, Skylight(s), Wet/Dry Bar, Window Treatments
- Pool features:Above Ground, Concrete, Filtered, In Ground, Pool/Spa Combo
Parking
- Parking description:Additional Storage Area, Asphalt Driveway, Attached Garage, Built In, Garage - Side Entry, Inside Access
- Garage:Yes
- Garage spaces:2
New listings near 10514 Unity Ln
- Coming Soon
 $1,399,000Coming Soon4 beds 3 baths2,780 sq. ft.
8200 Stone Trail Dr, BETHESDA, MD 20817
MLS# MDMC2257592Listed by: TTR SOTHEBY'S INTERNATIONAL REALTY - Coming SoonOpen Sat, 1 to 3pm
 $2,900,000Coming Soon7 beds 10 baths10,701 sq. ft.
9801 Bentcross Dr, POTOMAC, MD 20854
MLS# MDMC2256832Listed by: EXP REALTY, LLC - Coming Soon
 $939,000Coming Soon4 beds 3 baths2,788 sq. ft.
3 Sussex Ct, POTOMAC, MD 20854
MLS# MDMC2257224Listed by: MARAM REALTY, LLC - Coming Soon
 $1,199,000Coming Soon5 beds 5 baths3,830 sq. ft.
9 Richview Ct, POTOMAC, MD 20854
MLS# MDMC2257126Listed by: KW METRO CENTER - Coming Soon
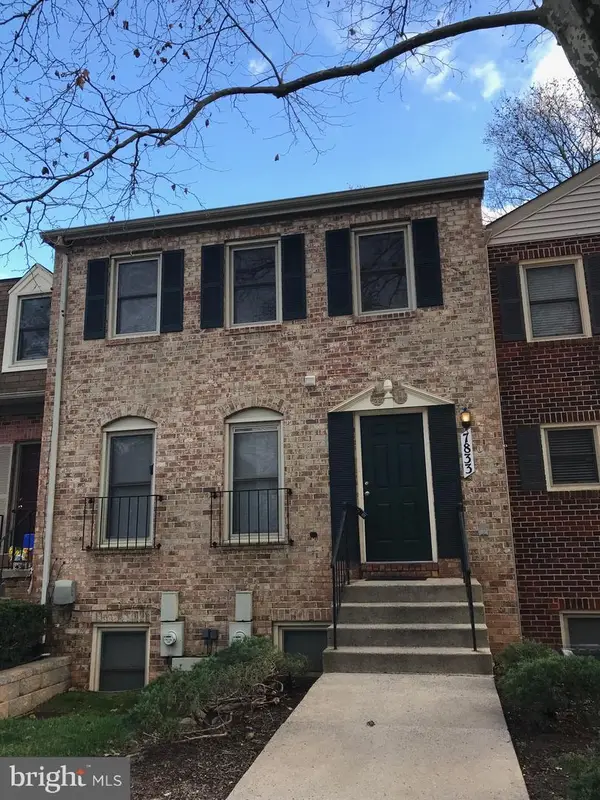 $599,900Coming Soon3 beds 3 baths1,524 sq. ft.
7833 Coddle Harbor Ln #28, POTOMAC, MD 20854
MLS# MDMC2257098Listed by: RE/MAX REALTY CENTRE, INC. - Coming Soon
 $3,150,000Coming Soon5 beds 6 baths6,004 sq. ft.
9729 The Corral Dr, POTOMAC, MD 20854
MLS# MDMC2251800Listed by: TTR SOTHEBY'S INTERNATIONAL REALTY - Open Sun, 1 to 4pmNew
 $850,000Active4 beds 3 baths2,131 sq. ft.
15 Grovepoint Ct, POTOMAC, MD 20854
MLS# MDMC2257740Listed by: LONG & FOSTER REAL ESTATE, INC. - Open Tue, 10:30am to 4:30pmNew
 $880,894Active2 beds 2 baths1,534 sq. ft.
1121 Fortune Ter #210, POTOMAC, MD 20854
MLS# MDMC2257856Listed by: MONUMENT SOTHEBY'S INTERNATIONAL REALTY  $549,000Active3 beds 4 baths1,933 sq. ft.
12234 Greenleaf Ave, ROCKVILLE, MD 20852
MLS# MDMC2255178Listed by: LONG & FOSTER REAL ESTATE, INC.


Protect your home and budget from life's surprises with an Assurant Home Warranty, backed by a partner that supports you through every step of homeownership. Explore Plans.
© 2026 Better Homes and Gardens Real Estate LLC. An Anywhere Real Estate company. All rights reserved. Better Homes and Gardens® Real Estate is a registered trademark owned by Meredith Operations Corporation, licensed to Better Homes and Gardens Real Estate LLC and used with permission. Better Homes and Gardens Real Estate LLC fully supports the principles of the Fair Housing Act and the Equal Opportunity Act. Listing information is deemed reliable but is not guaranteed accurate.
Each office is independently owned and operated.
Any services or products provided by third parties are not provided by, affiliated with or related to Better Homes and Gardens Real Estate LLC, or its affiliated companies.