
11213 Angus Pl, Potomac, MD 20854
Local realty services provided by:Better Homes and Gardens Real Estate GSA Realty
11213 Angus Pl,Potomac, MD 20854
$885,000
- 4 Beds
- 3 Baths
- - sq. ft.
- Single family
- Sold
Listed by: timothy-jay morton, cara pearlman
Office: compass
MLS#:MDMC2244638
Source:BRIGHTMLS
Sorry, we are unable to map this address
Price summary
- Price:$885,000
About this home
OFFER DEADLINE IS FRIDAY, AUGUST 21ST AT 1PM
Comfort, Convenience, and Timeless Appeal in the Heart of Potomac
Welcome to 11213 Angus Place, a single-family residence tucked away on a quiet cul-de-sac in one of Potomac's most convenient locations. Offering thoughtfully designed living spaces and a versatile floor plan, this inviting home seamlessly blends everyday comfort with effortless functionality. Ideally situated just moments from Cabin John Shopping Center, parks, and highly regarded schools, it provides exceptional access to shopping, dining, and daily conveniences.
Inside, light-filled interiors and soaring vaulted ceilings create an airy, welcoming atmosphere. The spacious living room is anchored by a charming fireplace, offering a warm and inviting setting for both everyday living and entertaining. The adjacent kitchen features a cozy breakfast nook, the perfect place to enjoy morning coffee or casual meals.
The home offers four generously sized bedrooms, including two primary suites that provide exceptional flexibility for multigenerational living or guest accommodations. A main-level primary suite offers convenience and privacy, while a second spacious primary suite occupies the upper level.
The walkout lower level expands the home's living space with a large family room featuring a second fireplace, two additional bedrooms, a full bath, a dedicated laundry room, and flexible space ideal for a home gym, yoga studio, or recreation area.
Outdoor living is equally inviting, with a spacious deck overlooking a private, fully fenced backyard—an ideal setting for entertaining, relaxing, or enjoying peaceful evenings outdoors. With central heating and cooling ensuring year-round comfort, this exceptional home offers the perfect balance of space, convenience, and lifestyle in an outstanding Potomac location....
Contact an agent
Home facts
- Year built:1982
- Subdivision & Development:POTOMAC OUTSIDE
- Listing ID #:MDMC2244638
- Added:53 day(s) ago
- Updated:September 15, 2026 at 10:36 AM
Rooms and interior
- Bedrooms:4
- Total bathrooms:3
- Full bathrooms:3
- Flooring:Carpet, Hardwood
- Dining Description:Dining Room
- Bathrooms Description:Bathroom 1, Bathroom 2, Bathroom 3
- Bedroom Description:Primary Bedroom
- Basement:Yes
- Basement Description:Connecting Stairway, Daylight, Full, Fully Finished, Heated, Improved, Outside Entrance, Partial, Walkout Level, Windows
Heating and cooling
- Cooling:Central A/C
- Heating:Forced Air, Natural Gas
Structure and exterior
- Roof:Architectural Shingle, Asphalt
- Year built:1982
- Architectural Style:Colonial
- Construction Materials:Frame
- Levels:3 Story
Schools
- High school:WINSTON CHURCHILL
- Middle school:CABIN JOHN
- Elementary school:BELLS MILL
Utilities
- Water:Public
- Sewer:Public Sewer
Finances and disclosures
- Price:$885,000
- Tax amount:$9,672 (2025)
Features and amenities
- Laundry features:Laundry
Parking
- Parking description:Attached Garage, Garage - Front Entry, Garage Door Opener, Inside Access
- Garage:Yes
- Garage spaces:1
New listings near 11213 Angus Pl
- Coming Soon
 $1,165,000Coming Soon3 beds 4 baths3,279 sq. ft.
11405 Cedar Ridge Dr, POTOMAC, MD 20854
MLS# MDMC2255682Listed by: SAVE 6, INCORPORATED - Coming SoonOpen Sat, 12am to 2pm
 $869,900Coming Soon4 beds 3 baths1,661 sq. ft.
11906 Henry Fleet Dr, POTOMAC, MD 20854
MLS# MDMC2254956Listed by: SAMSON PROPERTIES - Coming Soon
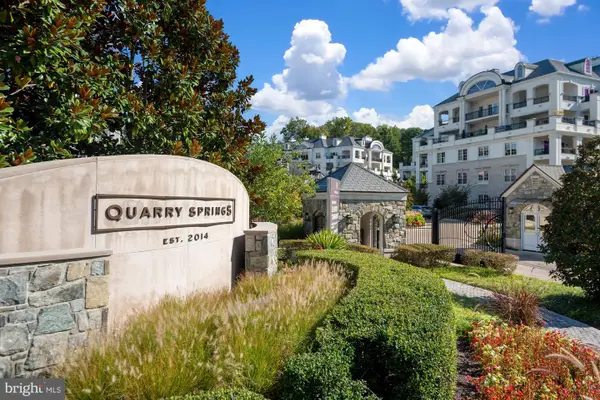 $2,175,000Coming Soon4 beds 4 baths3,400 sq. ft.
8205 River Rd, BETHESDA, MD 20817
MLS# MDMC2254538Listed by: LONG & FOSTER REAL ESTATE, INC. - Coming Soon
 $3,150,000Coming Soon5 beds 6 baths6,004 sq. ft.
9729 The Corral Dr, POTOMAC, MD 20854
MLS# MDMC2251800Listed by: TTR SOTHEBY'S INTERNATIONAL REALTY - New
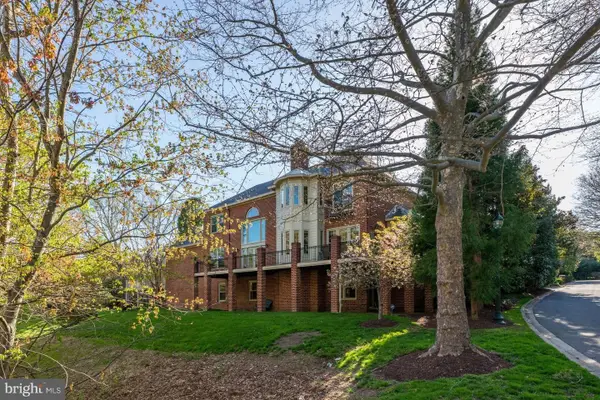 $1,998,000Active5 beds 5 baths6,000 sq. ft.
9702 Beman Woods Way, POTOMAC, MD 20854
MLS# MDMC2255582Listed by: WASHINGTON FINE PROPERTIES, LLC 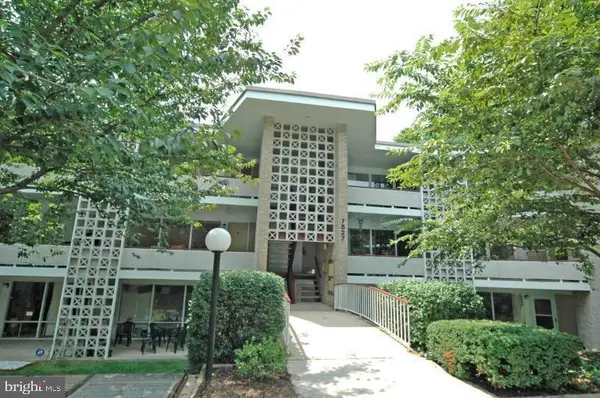 $350,000Active3 beds 2 baths1,303 sq. ft.
7527 Spring Lake Dr #d2, BETHESDA, MD 20817
MLS# MDMC2252930Listed by: COMPASS- New
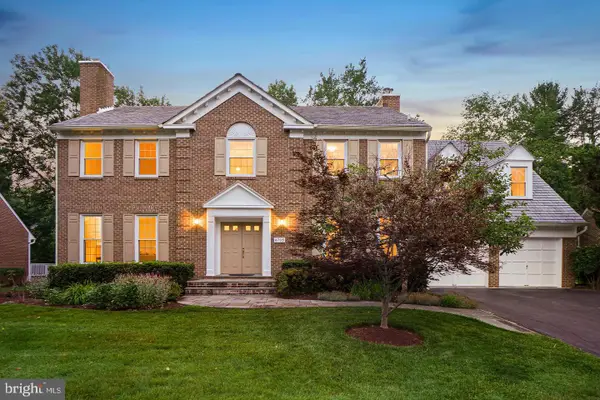 $1,720,000Active4 beds 5 baths4,871 sq. ft.
9705 Holloway Hill, POTOMAC, MD 20854
MLS# MDMC2255844Listed by: TTR SOTHEBY'S INTERNATIONAL REALTY  $255,000Active2 beds 2 baths1,030 sq. ft.
10300 Westlake Dr #303, BETHESDA, MD 20817
MLS# MDMC2254040Listed by: HOMESMART- New
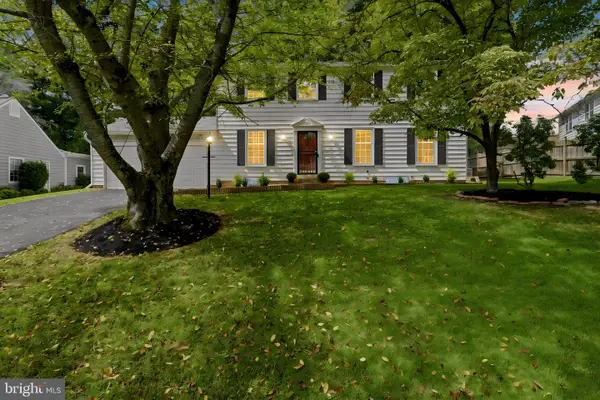 $1,165,000Active4 beds 4 baths2,844 sq. ft.
11504 Bedfordshire Ave, POTOMAC, MD 20854
MLS# MDMC2255658Listed by: LONG & FOSTER REAL ESTATE, INC. - New
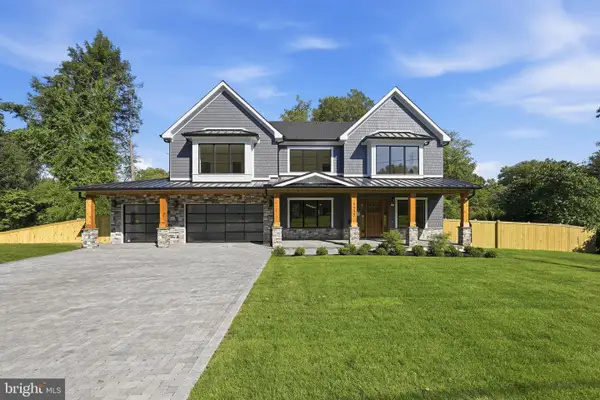 $2,750,000Active6 beds 7 baths6,228 sq. ft.
9117 Seven Locks Rd, BETHESDA, MD 20817
MLS# MDMC2253540Listed by: COMPASS


Protect your home and budget from life's surprises with an Assurant Home Warranty, backed by a partner that supports you through every step of homeownership. Explore Plans.
© 2026 Better Homes and Gardens Real Estate LLC. An Anywhere Real Estate company. All rights reserved. Better Homes and Gardens® Real Estate is a registered trademark owned by Meredith Operations Corporation, licensed to Better Homes and Gardens Real Estate LLC and used with permission. Better Homes and Gardens Real Estate LLC fully supports the principles of the Fair Housing Act and the Equal Opportunity Act. Listing information is deemed reliable but is not guaranteed accurate.
Each office is independently owned and operated.
Any services or products provided by third parties are not provided by, affiliated with or related to Better Homes and Gardens Real Estate LLC, or its affiliated companies.