
11610 Karen Dr, Potomac, MD 20854
Local realty services provided by:Better Homes and Gardens Real Estate Community Realty
11610 Karen Dr,Potomac, MD 20854
$1,550,000
- 5 Beds
- 4 Baths
- 3,768 sq. ft.
- Single family
- Active
Upcoming open houses
- Sat, Sep 2601:30 pm - 03:30 pm
Listed by: craig fauver
Office: craig fauver real estate
MLS#:MDMC2257152
Source:BRIGHTMLS
Price summary
- Price:$1,550,000
- Price per sq. ft.:$411.36
About this home
Reimagined mid-century design, sophisticated interiors, and extraordinary private grounds define 11610 Karen Drive. Thoughtfully redesigned and curated by its current owners, this distinctive Lake Normandy Estates residence offers 3,768 finished square feet across two levels, with five bedrooms and four full bathrooms on a beautifully landscaped .62-acre lot.
Extensive interior upgrades blend architectural character with contemporary refinement. Custom-cut 5-inch white oak hardwood flooring, high-end lighting, hardware, and finishes, recessed lighting, and a redesigned entryway and banister establish a cohesive aesthetic. Renovated kitchens and bathrooms enhance everyday living, while vaulted ceilings, skylights, and expansive triple-pane Andersen windows fill the home with natural light and frame garden views.
The designer kitchen features Italian-imported wood cabinetry, granite countertops and backsplash, a large center island, built-in table space, and high-end stainless steel appliances, including a Sub-Zero refrigerator. French doors open to a newly constructed travertine patio, seamlessly extending dining and entertaining outdoors.
A wood-burning fireplace with a distinctive stepped surround and mantel anchors the living room. The adjoining sunroom/family room pairs cathedral ceilings with a wall of windows overlooking the heated pool and gardens. Travertine flooring and hardscaping throughout portions of the interior and exterior reinforce the connection between the home and its surroundings.
The private bedroom wing includes four bedrooms and three renovated full bathrooms. The primary suite offers direct deck access through glass doors and a spacious walk-in closet with custom poplar wood organizers. Its spa-inspired bathroom features a soaking tub, dual vanity, and glass-enclosed shower.
The finished lower level features rare olive wood flooring, a second fireplace, a fifth bedroom, and a fourth full bathroom, along with generous flexible space for a media room, gym, office, or guest suite. Direct access to the attached two-car garage and additional storage adds convenience.
Drawing on a background in landscape architecture, the owner designed the grounds as a natural extension of the interiors. Layered gardens frame views, create privacy, and provide changing color and texture throughout the seasons. Roses, lavender, tulips, and redbud trees complement travertine and pea-gravel pathways, an elevated greenhouse, and an enclosed vegetable and herb garden with raised beds and travertine flooring. A new tool shed adds practical storage, while a multipurpose sport court accommodates badminton, volleyball, basketball, or outdoor entertaining.
The private heated pool is surrounded by bluestone and French-pattern travertine decking, creating an inviting centerpiece for the outdoor spaces. The landscape was thoughtfully planned for deer resistance, naturally low maintenance, drainage, and water mitigation. A detailed Landscape Features and Planting List is included with the disclosures.
Additional features include an architectural-shingle roof with DeckArmor installed in 2013, dual-zone HVAC, a new water heater installed in 2025, a newer pool filter, a new high-efficiency pool pump, a Level 2 EV charging outlet, a generator with transfer switch, a passive radon system, professionally designed water mitigation, discreetly positioned solar panels, and interior and exterior speakers ready to connect.
Enjoy nearby shopping and dining at Cabin John Village; Hadley’s Playground, athletic fields, and walking paths at Falls Road Park; and trails, tennis, ice skating, and the miniature train at Cabin John Regional Park. Nearby golf courses and convenient access to major commuter routes further enhance the setting. With its distinctive architecture, beautifully renovated interiors, and exceptional private grounds, 11610 Karen Drive offers an inviting retreat in the heart of Potomac....
Contact an agent
Home facts
- Year built:1965
- Subdivision & Development:LAKE NORMANDY ESTATES
- Listing ID #:MDMC2257152
- Added:1 day(s) ago
- Updated:September 23, 2026 at 11:50 PM
Rooms and interior
- Bedrooms:5
- Total bathrooms:4
- Full bathrooms:4
- Flooring:Tile/Brick, Wood
- Dining Description:Formal/Separate Dining Room
- Bathrooms Description:Primary Bath(s)
- Kitchen Description:Breakfast Area, Built-Ins, Cooktop, Dishwasher, Disposal, Icemaker, Kitchen - Gourmet, Kitchen - Island, Microwave, Oven - Double, Oven - Wall, Range Hood, Recessed Lighting, Refrigerator, Stainless Steel Appliances, Upgraded Countertops
- Bedroom Description:Walk In Closet(s)
- Basement:Yes
- Basement Description:Fully Finished
- Living area:3,768 sq. ft.
Heating and cooling
- Cooling:Central A/C, Zoned
- Heating:Forced Air, Natural Gas
Structure and exterior
- Roof:Architectural Shingle
- Year built:1965
- Building area:3,768 sq. ft.
- Lot area:0.61 Acres
- Lot Features:Suburban
- Architectural Style:Contemporary, Mid-Century Modern, Split Foyer
- Construction Materials:Frame
- Exterior Features:Extensive Hardscape, Exterior Lighting, Outbuilding(s), Sport Court, Stone Retaining Walls
- Foundation Description:Block, Concrete Perimeter
- Levels:2 Stories
Schools
- High school:WINSTON CHURCHILL
- Middle school:HERBERT HOOVER
- Elementary school:BEVERLY FARMS
Utilities
- Water:Public
- Sewer:Public Sewer
Finances and disclosures
- Price:$1,550,000
- Price per sq. ft.:$411.36
- Tax amount:$13,682 (2026)
Features and amenities
- Laundry features:Dryer, Washer
- Amenities:200+ Amp Service, Built-Ins, Recessed Lighting, Skylight(s), Triple Pane Windows, Window Treatments
- Pool features:Filtered, Heated, In Ground, Pool/Spa Combo
Parking
- Parking description:Asphalt Driveway, Attached Garage, Garage - Front Entry
- Garage:Yes
- Garage spaces:2
New listings near 11610 Karen Dr
- Coming Soon
 $1,298,000Coming Soon5 beds 4 baths3,909 sq. ft.
8200 W Gainsborough Ct, POTOMAC, MD 20854
MLS# MDMC2256822Listed by: COMPASS - Coming SoonOpen Sun, 1 to 3pm
 $1,150,000Coming Soon4 beds 3 baths3,072 sq. ft.
8807 Bells Mill Rd, POTOMAC, MD 20854
MLS# MDMC2256394Listed by: LONG & FOSTER REAL ESTATE, INC. - Coming Soon
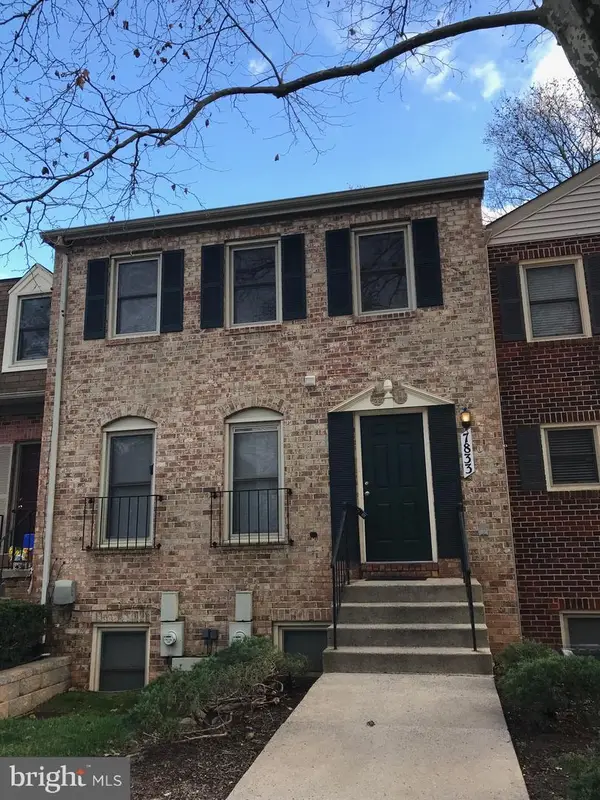 $599,900Coming Soon3 beds 3 baths1,524 sq. ft.
7833 Coddle Harbor Ln #28, POTOMAC, MD 20854
MLS# MDMC2257098Listed by: RE/MAX REALTY CENTRE, INC. - Coming SoonOpen Sun, 2 to 4pm
 $2,899,000Coming Soon6 beds 7 baths7,261 sq. ft.
10201 Gary Rd, POTOMAC, MD 20854
MLS# MDMC2256938Listed by: TTR SOTHEBY'S INTERNATIONAL REALTY - Coming SoonOpen Sun, 12 to 2pm
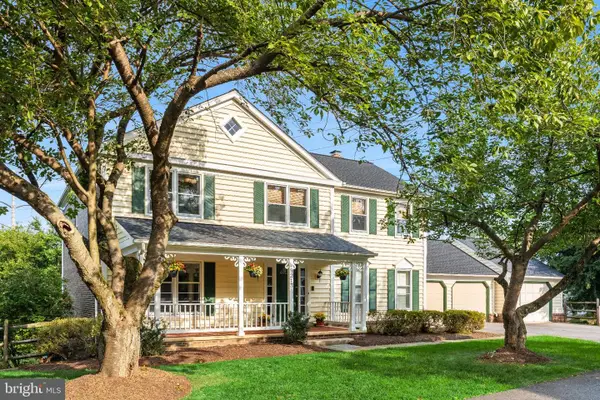 $1,300,000Coming Soon5 beds 4 baths4,551 sq. ft.
9213 Bentridge Ave, POTOMAC, MD 20854
MLS# MDMC2254996Listed by: LONG & FOSTER REAL ESTATE, INC. - Coming SoonOpen Sat, 1 to 3pm
 $1,790,000Coming Soon5 beds 5 baths3,960 sq. ft.
9612 Kentsdale Dr, POTOMAC, MD 20854
MLS# MDMC2256406Listed by: LONG & FOSTER REAL ESTATE, INC. - Coming SoonOpen Sun, 12 to 2pm
 $699,900Coming Soon3 beds 4 baths2,014 sq. ft.
8164 Inverness Ridge Rd, POTOMAC, MD 20854
MLS# MDMC2256588Listed by: REDFIN CORP - Coming SoonOpen Sun, 1 to 3pm
 $1,599,000Coming Soon5 beds 5 baths5,230 sq. ft.
9217 Fall River Ln, POTOMAC, MD 20854
MLS# MDMC2256264Listed by: LONG & FOSTER REAL ESTATE, INC. - Coming Soon
 $1,165,000Coming Soon3 beds 4 baths3,279 sq. ft.
11405 Cedar Ridge Dr, POTOMAC, MD 20854
MLS# MDMC2255682Listed by: SAVE 6, INCORPORATED - Coming Soon
 $3,150,000Coming Soon5 beds 6 baths6,004 sq. ft.
9729 The Corral Dr, POTOMAC, MD 20854
MLS# MDMC2251800Listed by: TTR SOTHEBY'S INTERNATIONAL REALTY


Protect your home and budget from life's surprises with an Assurant Home Warranty, backed by a partner that supports you through every step of homeownership. Explore Plans.
© 2026 Better Homes and Gardens Real Estate LLC. An Anywhere Real Estate company. All rights reserved. Better Homes and Gardens® Real Estate is a registered trademark owned by Meredith Operations Corporation, licensed to Better Homes and Gardens Real Estate LLC and used with permission. Better Homes and Gardens Real Estate LLC fully supports the principles of the Fair Housing Act and the Equal Opportunity Act. Listing information is deemed reliable but is not guaranteed accurate.
Each office is independently owned and operated.
Any services or products provided by third parties are not provided by, affiliated with or related to Better Homes and Gardens Real Estate LLC, or its affiliated companies.