
8600 Buckhannon Dr, Potomac, MD 20854
Local realty services provided by:Better Homes and Gardens Real Estate Premier
8600 Buckhannon Dr,Potomac, MD 20854
$855,000
- 5 Beds
- 3 Baths
- - sq. ft.
- Single family
- Sold
Listed by: kyle l richards
Office: compass
MLS#:MDMC2247644
Source:BRIGHTMLS
Sorry, we are unable to map this address
Price summary
- Price:$855,000
About this home
Welcome to 8600 Buckhannon Drive, a five bedroom, three full bath home located in the Winston Churchill school district. The interior has just been completely painted, making it a bright, expansive canvas ready for your personal touch. The main level makes a striking first impression with vaulted ceilings, rich hardwood floors, and expansive picture windows that flood the living area with natural light. The layout flows effortlessly from the living room into the large dining room area with soaring ceilings and views of the backyard. The country kitchen with vaulted ceiling features a charming bay window, the perfect spot for morning coffee. The main level also includes four spacious bedrooms, hall bath with new vanity, and a primary suite complete with hardwood floors, wall of closets, and a private ensuite bath.
The walk-out lower level offers incredible flexibility, featuring a large multipurpose family room anchored by a cozy wood-burning fireplace. This floor also includes a full bath and a fifth bedroom with a wall of built-in shelving, ideal for a home office. If you need even more room, the massive storage areas are ready to be transformed into additional living space. Ideally located in the Highland Stone neighborhood, this home offers the perfect blend of style and location, with easy access to local shopping, dining, parks, and major commuter routes. It’s the perfect blend of space, great layout, and location. Welcome home!...
Contact an agent
Home facts
- Year built:1966
- Subdivision & Development:HIGHLAND STONE
- Listing ID #:MDMC2247644
- Added:34 day(s) ago
- Updated:August 27, 2026 at 11:16 PM
Rooms and interior
- Bedrooms:5
- Total bathrooms:3
- Full bathrooms:3
- Flooring:Hardwood
- Dining Description:Dining Room
- Bathrooms Description:Primary Bath(s)
- Kitchen Description:Kitchen - Eat-In, Kitchen - Table Space
- Basement:Yes
- Basement Description:Connecting Stairway, Daylight, Improved, Outside Entrance, Partial, Rear Entrance, Shelving, Space For Rooms, Walkout Level, Windows
Heating and cooling
- Cooling:Central A/C
- Heating:Forced Air, Natural Gas
Structure and exterior
- Roof:Architectural Shingle
- Year built:1966
- Architectural Style:Ranch/Rambler
- Construction Materials:Combination
- Exterior Features:Outbuilding(s), Patio(s)
- Foundation Description:Concrete Perimeter
- Levels:2 Stories
Schools
- High school:WINSTON CHURCHILL
- Middle school:HERBERT HOOVER
- Elementary school:BEVERLY FARMS
Utilities
- Water:Public
- Sewer:Public Sewer
Finances and disclosures
- Price:$855,000
- Tax amount:$9,105 (2026)
Parking
- Parking description:Concrete Driveway
New listings near 8600 Buckhannon Dr
- Coming Soon
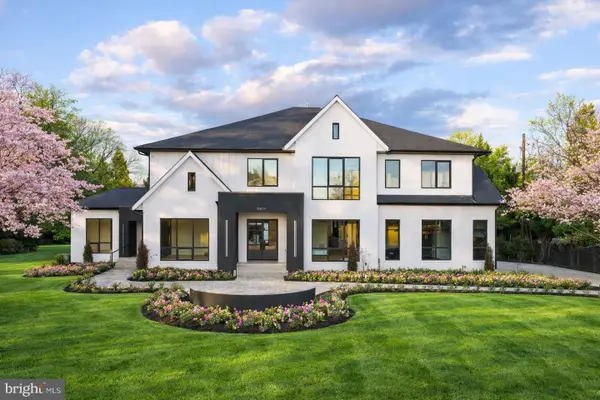 $4,599,000Coming Soon7 beds 11 baths11,133 sq. ft.
10809 South Glen Road, POTOMAC, MD 20854
MLS# MDMC2248200Listed by: TTR SOTHEBY'S INTERNATIONAL REALTY - Coming SoonOpen Sun, 1 to 3pm
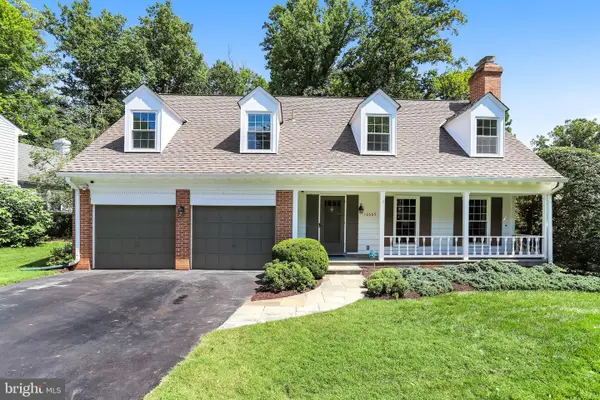 $1,100,000Coming Soon4 beds 5 baths3,671 sq. ft.
10605 Gainsborough Rd, POTOMAC, MD 20854
MLS# MDMC2248244Listed by: COMPASS - Coming Soon
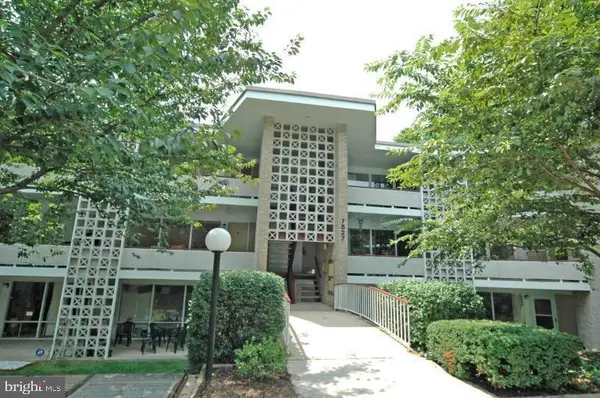 $350,000Coming Soon3 beds 2 baths1,303 sq. ft.
7527 Spring Lake Dr #7527-d, BETHESDA, MD 20817
MLS# MDMC2252930Listed by: COMPASS - Coming SoonOpen Sat, 1 to 3pm
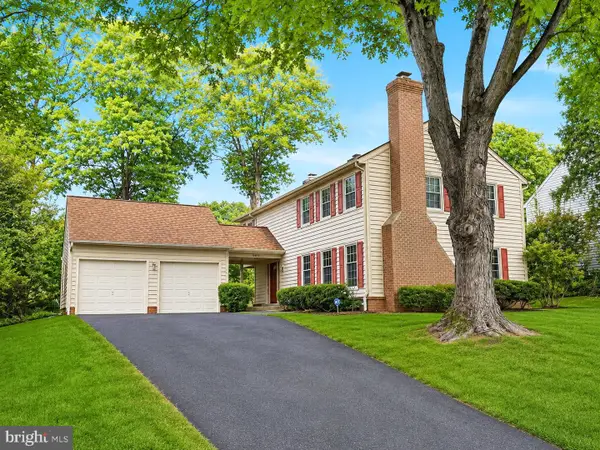 $1,175,000Coming Soon4 beds 4 baths2,714 sq. ft.
12417 Goldfinch Ct, POTOMAC, MD 20854
MLS# MDMC2251086Listed by: TTR SOTHEBY'S INTERNATIONAL REALTY - Coming Soon
 $3,150,000Coming Soon5 beds 6 baths6,004 sq. ft.
9729 The Corral Dr, POTOMAC, MD 20854
MLS# MDMC2251800Listed by: TTR SOTHEBY'S INTERNATIONAL REALTY - Coming Soon
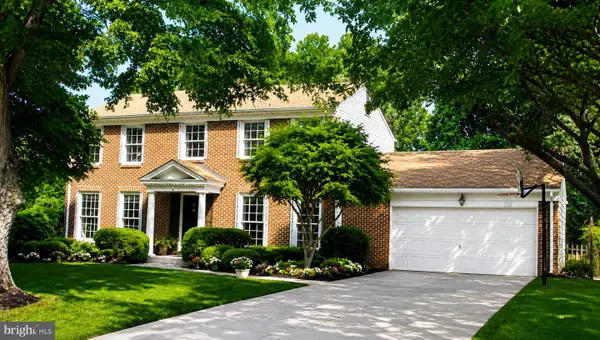 $1,555,000Coming Soon6 beds 5 baths4,017 sq. ft.
11709 Becket St, POTOMAC, MD 20854
MLS# MDMC2250246Listed by: LONG & FOSTER REAL ESTATE, INC. - Coming Soon
 $1,389,900Coming Soon4 beds 4 baths3,260 sq. ft.
8001 Postoak Rd, POTOMAC, MD 20854
MLS# MDMC2251060Listed by: COMPASS - Open Sun, 1 to 3pmNew
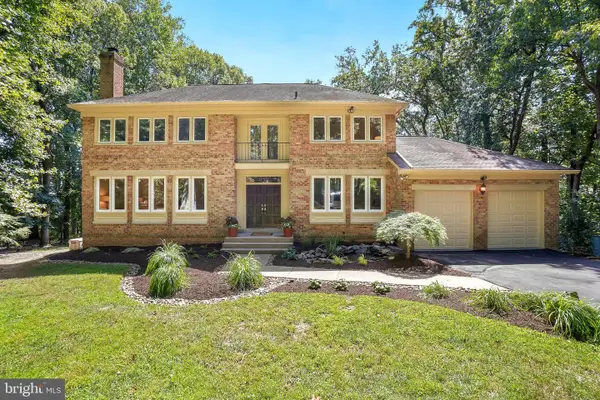 $2,100,000Active5 beds 6 baths4,342 sq. ft.
6700 Bonaventure Ct, BETHESDA, MD 20817
MLS# MDMC2251018Listed by: COMPASS  $950,000Active5 beds 3 baths2,204 sq. ft.
9004 Paddock Ln, POTOMAC, MD 20854
MLS# MDMC2242894Listed by: COMPASS- Open Sun, 1 to 4pm
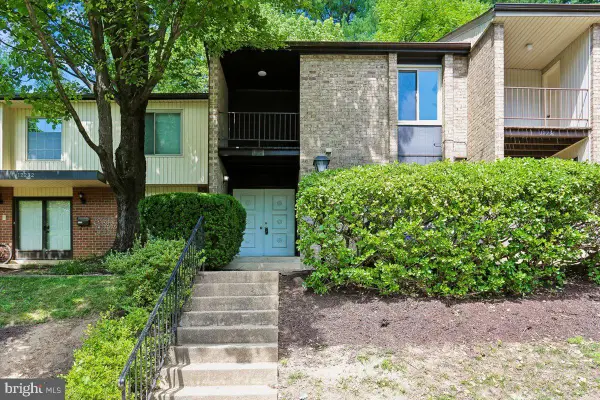 $579,000Active3 beds 4 baths1,933 sq. ft.
12234 Greenleaf Ave, ROCKVILLE, MD 20854
MLS# MDMC2235826Listed by: LONG & FOSTER REAL ESTATE, INC.


Protect your home and budget from life's surprises with an Assurant Home Warranty, backed by a partner that supports you through every step of homeownership. Explore Plans.
© 2026 Better Homes and Gardens Real Estate LLC. An Anywhere Real Estate company. All rights reserved. Better Homes and Gardens® Real Estate is a registered trademark owned by Meredith Operations Corporation, licensed to Better Homes and Gardens Real Estate LLC and used with permission. Better Homes and Gardens Real Estate LLC fully supports the principles of the Fair Housing Act and the Equal Opportunity Act. Listing information is deemed reliable but is not guaranteed accurate.
Each office is independently owned and operated.
Any services or products provided by third parties are not provided by, affiliated with or related to Better Homes and Gardens Real Estate LLC, or its affiliated companies.