
1810 Squaw Valley Ln, Prince Frederick, MD 20678
Local realty services provided by:Better Homes and Gardens Real Estate Murphy & Co.
1810 Squaw Valley Ln,Prince Frederick, MD 20678
$919,000
- 5 Beds
- 5 Baths
- 5,675 sq. ft.
- Single family
- Active
Upcoming open houses
- Sun, Aug 1611:00 am - 01:00 pm
Listed by: terry mcallister iii
Office: re/max one
MLS#:MDCA2030002
Source:BRIGHTMLS
Price summary
- Price:$919,000
- Price per sq. ft.:$161.94
About this home
Welcome to 1810 Squaw Valley Lane! A custom craftsman estate set on 5.93 private acres with a long paved driveway, ample parking for your RV or boat, and a large detached three car garage. This 5,675 finished square foot home offers 5 bedrooms and 4.5 bathrooms, and from the moment you enter you're greeted with vaulted ceilings in every direction, along with fine trim work and finishes throughout that speak to the home's attention to detail. The vaulted sitting room, large family room with double-height ceilings and a stone fireplace to match, vaulted dining room with shiplap accents, and second dining room all offer generous, light-filled living spaces with premium hardwood flooring. The chef's kitchen is outfitted with custom cabinetry, granite counters, and Viking appliances including a 6 burner dual fuel gas range and a large built in refrigerator. The vaulted master suite includes a large master bathroom with tile floors, a fully tiled shower, and a tile surrounded soaking tub. Two additional bedrooms on the first floor share their own Jack and Jill style bathroom, while upstairs you'll find two more large bedrooms and a full bathroom. The basement is a show stopper, featuring a custom bar with granite counters and the perfect recreation room and home theater, offering plenty of opportunity for entertainment or multigenerational living. The private rear patio spans the entire width of the home. The home has an attached three car garage with epoxy floors and 14' ceilings and a detached 26x40 three car garage. There is also upgraded power service to meet your needs and insulated siding for increased energy efficiency. Huntingtown High School district! There are too many features to list, come see this beautiful home in person!...
Contact an agent
Home facts
- Year built:2009
- Subdivision & Development:NONE AVAILABLE
- Listing ID #:MDCA2030002
- Added:1 day(s) ago
- Updated:August 14, 2026 at 01:59 PM
Rooms and interior
- Bedrooms:5
- Total bathrooms:5
- Full bathrooms:4
- Half bathrooms:1
- Flooring:Hardwood
- Basement:Yes
- Basement Description:Daylight, Drainage System, Interior Access, Outside Entrance, Partial, Poured Concrete, Side Entrance, Walkout Stairs
- Living area:5,675 sq. ft.
Heating and cooling
- Heating:Electric, Heat Pump(s)
Structure and exterior
- Roof:Architectural Shingle
- Year built:2009
- Building area:5,675 sq. ft.
- Lot area:5.93 Acres
- Lot Features:Rural
- Architectural Style:Craftsman
- Construction Materials:Advanced Framing, Asphalt, Batts Insulation, Blown-In Insulation, Brick Veneer, Concrete, Vinyl Siding
- Exterior Features:Bump-outs, Extensive Hardscape, Flood Lights, Gutter System, Outbuilding(s), Patio(s), Porch(es), Sidewalks
- Foundation Description:Concrete Perimeter
- Levels:3 Story
Schools
- High school:HUNTINGTOWN
- Middle school:PLUM POINT
- Elementary school:CALVERT
Utilities
- Water:Private, Well
- Sewer:Approved System, Septic Exists
Finances and disclosures
- Price:$919,000
- Price per sq. ft.:$161.94
- Tax amount:$5,984 (2025)
Features and amenities
- Amenities:200+ Amp Service, Insulated Windows, Transom Windows
Parking
- Parking description:Asphalt Driveway, Attached Garage, Detached Garage, Garage - Side Entry, Oversized, Paved Driveway, Paved Parking, Private
- Garage:Yes
- Garage spaces:6
New listings near 1810 Squaw Valley Ln
- New
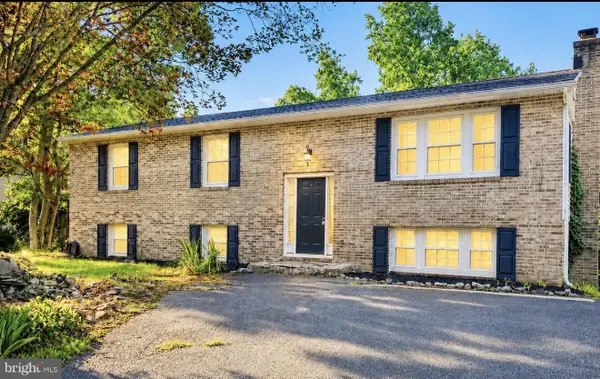 $475,000Active4 beds 3 baths2,300 sq. ft.
4005 Cassell Blvd, PRINCE FREDERICK, MD 20678
MLS# MDCA2030034Listed by: CENTURY 21 NEW MILLENNIUM - Open Sat, 12 to 2pmNew
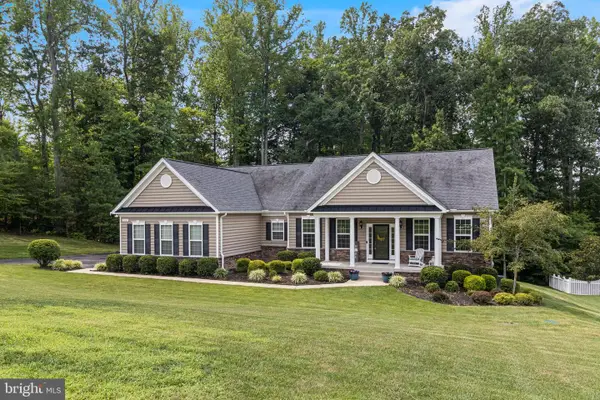 $749,900Active3 beds 3 baths2,682 sq. ft.
2509 Treasurers Ct, PRINCE FREDERICK, MD 20678
MLS# MDCA2029886Listed by: RE/MAX UNITED REAL ESTATE - Open Fri, 4 to 6pmNew
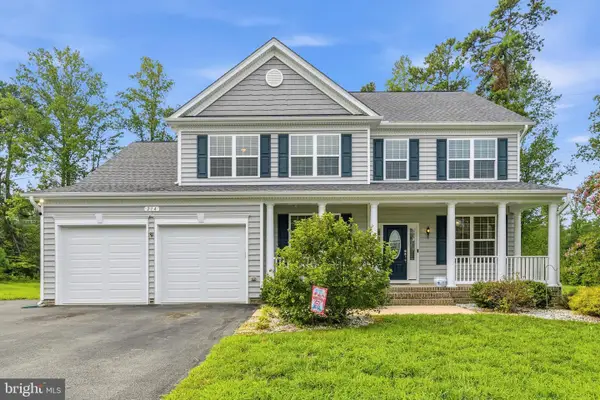 $735,000Active5 beds 3 baths3,072 sq. ft.
214 Oakland Hall Rd, PRINCE FREDERICK, MD 20678
MLS# MDCA2030012Listed by: REDFIN CORP - Coming Soon
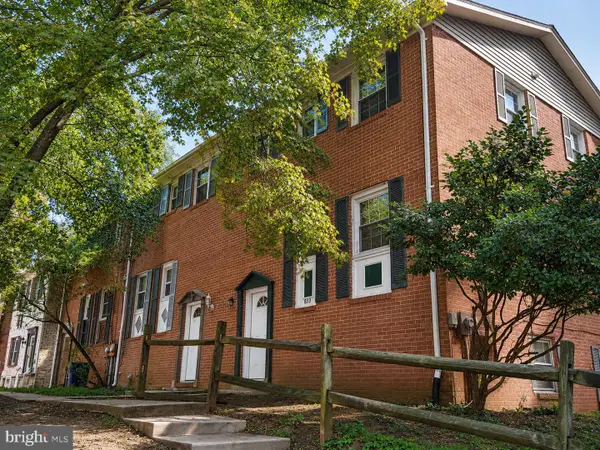 $240,000Coming Soon3 beds 3 baths
830 Calvert Towne Dr, PRINCE FREDERICK, MD 20678
MLS# MDCA2030008Listed by: THE SOUTHSIDE GROUP REAL ESTATE - New
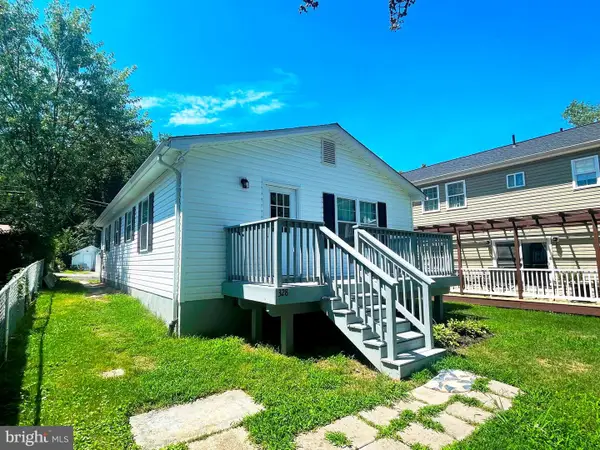 $324,900Active3 beds 1 baths1,008 sq. ft.
238 Macrae Ave, PRINCE FREDERICK, MD 20678
MLS# MDCA2029696Listed by: CENTURY 21 NEW MILLENNIUM - New
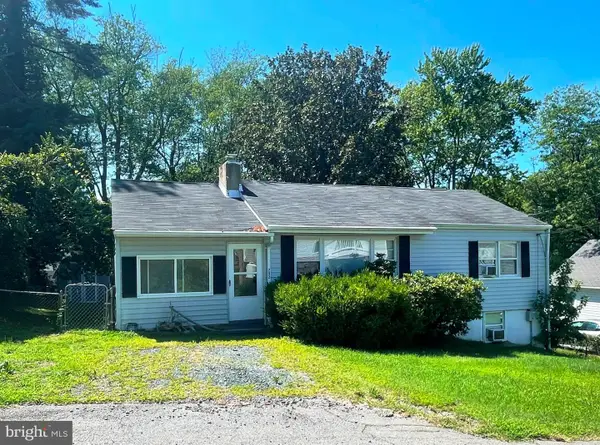 $329,900Active4 beds 2 baths1,709 sq. ft.
292 Dresser Ave, PRINCE FREDERICK, MD 20678
MLS# MDCA2029694Listed by: CENTURY 21 NEW MILLENNIUM - Open Sat, 12 to 2pmNew
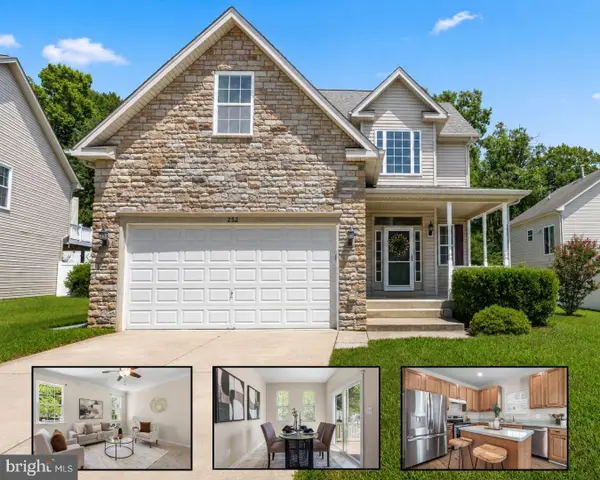 $499,900Active4 beds 4 baths2,482 sq. ft.
252 Rimfire Way, PRINCE FREDERICK, MD 20678
MLS# MDCA2029728Listed by: SAMSON PROPERTIES - Coming Soon
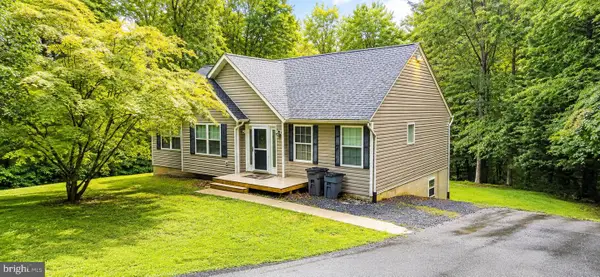 $485,000Coming Soon4 beds 3 baths
1832 Lottie Fowler Rd, PRINCE FREDERICK, MD 20678
MLS# MDCA2029712Listed by: EXP REALTY, LLC - Open Sat, 1 to 3pmNew
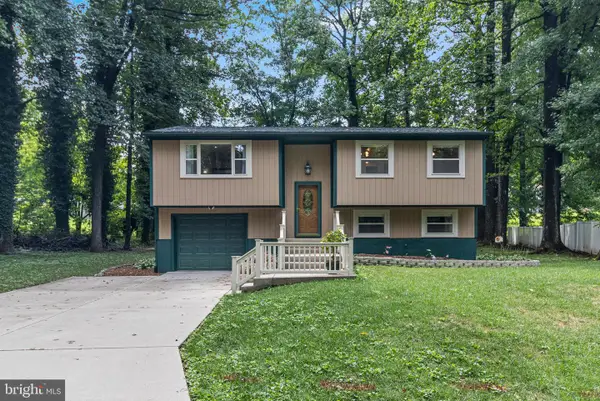 $424,900Active4 beds 3 baths1,800 sq. ft.
4307 Ridgeway Ter, PRINCE FREDERICK, MD 20678
MLS# MDCA2029730Listed by: SAMSON PROPERTIES


Protect your home and budget from life's surprises with an Assurant Home Warranty, backed by a partner that supports you through every step of homeownership. Explore Plans.
© 2026 Better Homes and Gardens Real Estate LLC. An Anywhere Real Estate company. All rights reserved. Better Homes and Gardens® Real Estate is a registered trademark owned by Meredith Operations Corporation, licensed to Better Homes and Gardens Real Estate LLC and used with permission. Better Homes and Gardens Real Estate LLC fully supports the principles of the Fair Housing Act and the Equal Opportunity Act. Listing information is deemed reliable but is not guaranteed accurate.
Each office is independently owned and operated.
Any services or products provided by third parties are not provided by, affiliated with or related to Better Homes and Gardens Real Estate LLC, or its affiliated companies.