
2509 Treasurers Ct, Prince Frederick, MD 20678
Local realty services provided by:Better Homes and Gardens Real Estate Valley Partners
2509 Treasurers Ct,Prince Frederick, MD 20678
$749,900
- 3 Beds
- 3 Baths
- 2,682 sq. ft.
- Single family
- Active
Upcoming open houses
- Sat, Aug 1512:00 pm - 02:00 pm
Listed by: delaney clarke
Office: re/max united real estate
MLS#:MDCA2029886
Source:BRIGHTMLS
Price summary
- Price:$749,900
- Price per sq. ft.:$279.6
- Monthly HOA dues:$66.67
About this home
Welcome to a rare opportunity in the highly desirable Oakland Hall community! One-level homes are hard to come by in this neighborhood, making this beautifully maintained rambler a special find for buyers looking easy everyday living. Oakland Hall is one of Calvert County’s most sought-after communities and stands apart as the only neighborhood in the county offering residents both a community pool and clubhouse. Lovingly maintained by its owners, this “Tappahannock” home offers a spacious and thoughtfully designed floor plan with hardwood and tile flooring throughout, vaulted ceilings, custom blinds, and plenty of natural light. The kitchen features stainless steel appliances, granite countertops, upgraded cabinetry, a gas cooktop, double wall ovens, and a massive walk-in pantry. The kitchen flows into the main living area, where a gas fireplace creates a warm and inviting gathering space. Outside on this level, enjoy the screened-in porch overlooking the wooded backyard, the perfect place for morning coffee, quiet evenings, or entertaining without worrying about the weather. The spacious owner’s suite features a tray ceiling and a private ensuite bathroom with dual sinks, a soaking tub, tiled floors, and a glass-enclosed shower. Additional features include a dedicated laundry room, powder room, mudroom with custom built-ins, and a three-car garage, giving you plenty of space for vehicles, storage, and hobbies. The living space continues into the unfinished basement, offering even more room to spread out, along with a walkout to the backyard. The 3-piece bathroom is already prepped to be installed, and the full-size windows are there for future bedrooms! With one-level living, a three-car garage, generous living spaces, and access to Oakland Hall’s sought-after pool and clubhouse, this is the kind of home that does not come available often. If you have been waiting for the opportunity to enjoy single-level living without giving up space or community amenities, this could be the one....
Contact an agent
Home facts
- Year built:2017
- Subdivision & Development:OAKLAND HALL
- Listing ID #:MDCA2029886
- Added:1 day(s) ago
- Updated:August 14, 2026 at 01:59 PM
Rooms and interior
- Bedrooms:3
- Total bathrooms:3
- Full bathrooms:2
- Half bathrooms:1
- Dining Description:Combination Kitchen/Dining
- Basement:Yes
- Basement Description:Unfinished
- Living area:2,682 sq. ft.
Heating and cooling
- Cooling:Central A/C
- Heating:Electric, Heat Pump(s)
Structure and exterior
- Year built:2017
- Building area:2,682 sq. ft.
- Lot area:0.92 Acres
- Architectural Style:Ranch/Rambler
- Construction Materials:Stone, Vinyl Siding
- Foundation Description:Slab
- Levels:2 Stories
Schools
- High school:CALVERT
- Middle school:CALVERT
- Elementary school:BARSTOW
Utilities
- Water:Well
- Sewer:Septic Exists
Finances and disclosures
- Price:$749,900
- Price per sq. ft.:$279.6
- Tax amount:$7,003 (2025)
Parking
- Parking description:Attached Garage, Garage - Side Entry, Inside Access, Paved Driveway
- Garage:Yes
- Garage spaces:3
New listings near 2509 Treasurers Ct
- New
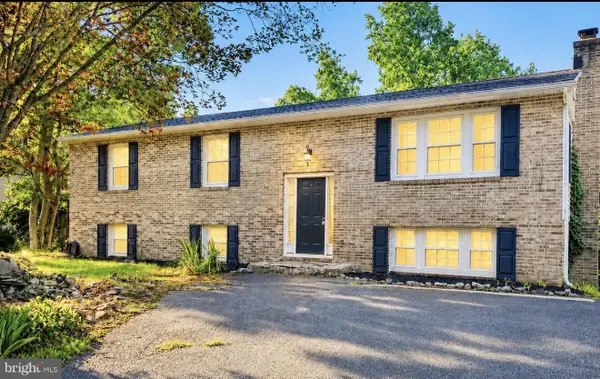 $475,000Active4 beds 3 baths2,300 sq. ft.
4005 Cassell Blvd, PRINCE FREDERICK, MD 20678
MLS# MDCA2030034Listed by: CENTURY 21 NEW MILLENNIUM - Open Sun, 11am to 1pmNew
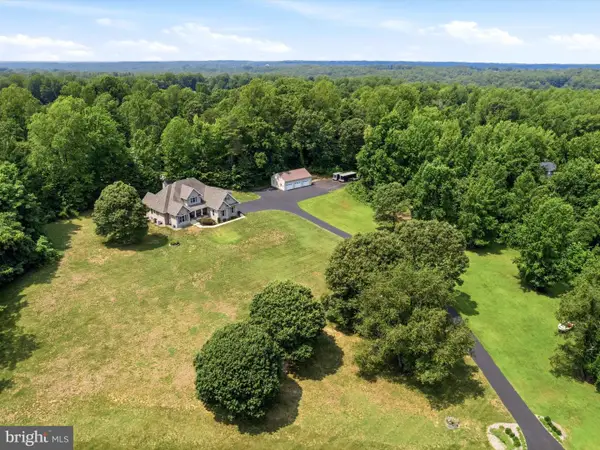 $919,000Active5 beds 5 baths5,675 sq. ft.
1810 Squaw Valley Ln, PRINCE FREDERICK, MD 20678
MLS# MDCA2030002Listed by: RE/MAX ONE - Open Fri, 4 to 6pmNew
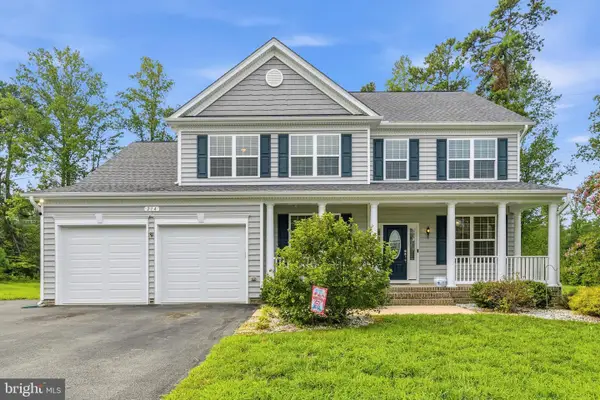 $735,000Active5 beds 3 baths3,072 sq. ft.
214 Oakland Hall Rd, PRINCE FREDERICK, MD 20678
MLS# MDCA2030012Listed by: REDFIN CORP - Coming Soon
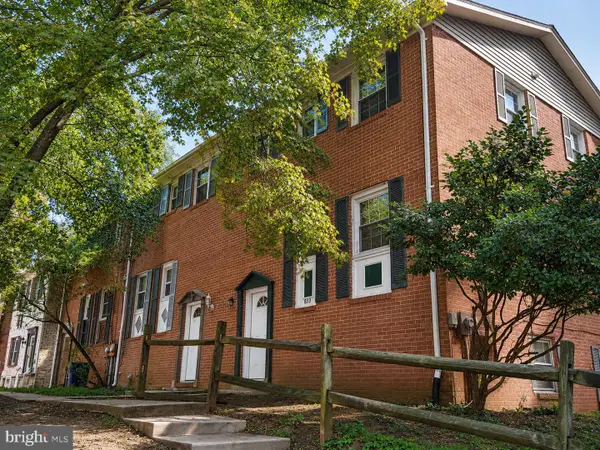 $240,000Coming Soon3 beds 3 baths
830 Calvert Towne Dr, PRINCE FREDERICK, MD 20678
MLS# MDCA2030008Listed by: THE SOUTHSIDE GROUP REAL ESTATE - New
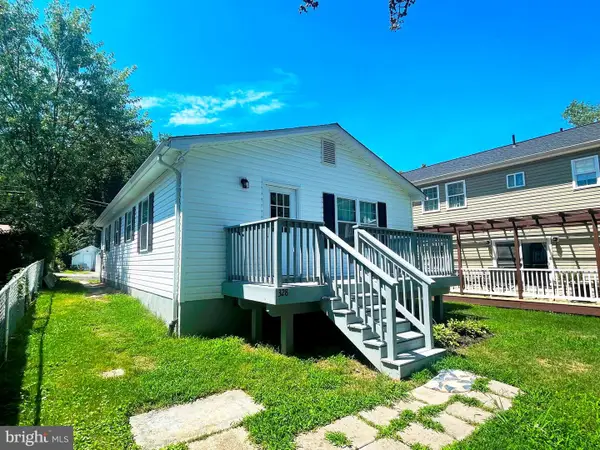 $324,900Active3 beds 1 baths1,008 sq. ft.
238 Macrae Ave, PRINCE FREDERICK, MD 20678
MLS# MDCA2029696Listed by: CENTURY 21 NEW MILLENNIUM - New
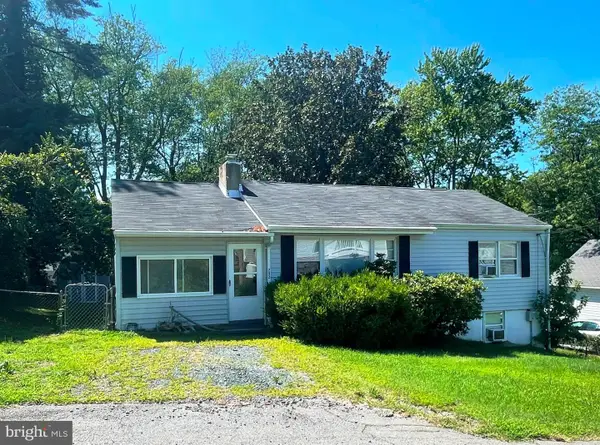 $329,900Active4 beds 2 baths1,709 sq. ft.
292 Dresser Ave, PRINCE FREDERICK, MD 20678
MLS# MDCA2029694Listed by: CENTURY 21 NEW MILLENNIUM - Open Sat, 12 to 2pmNew
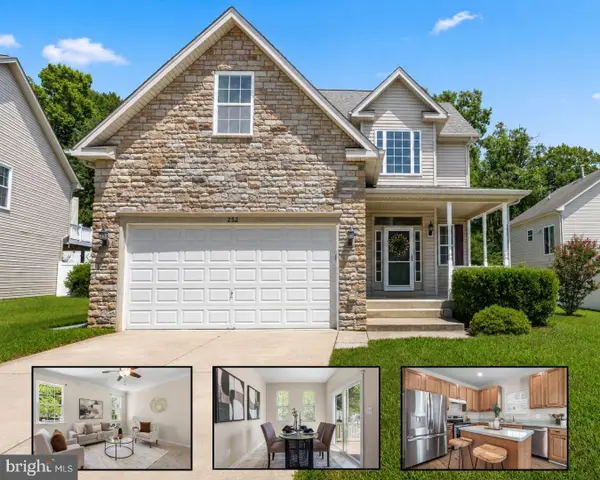 $499,900Active4 beds 4 baths2,482 sq. ft.
252 Rimfire Way, PRINCE FREDERICK, MD 20678
MLS# MDCA2029728Listed by: SAMSON PROPERTIES - Coming Soon
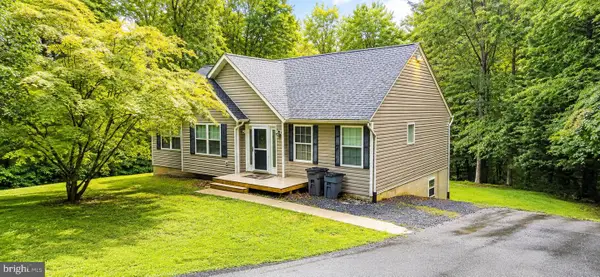 $485,000Coming Soon4 beds 3 baths
1832 Lottie Fowler Rd, PRINCE FREDERICK, MD 20678
MLS# MDCA2029712Listed by: EXP REALTY, LLC - Open Sat, 1 to 3pmNew
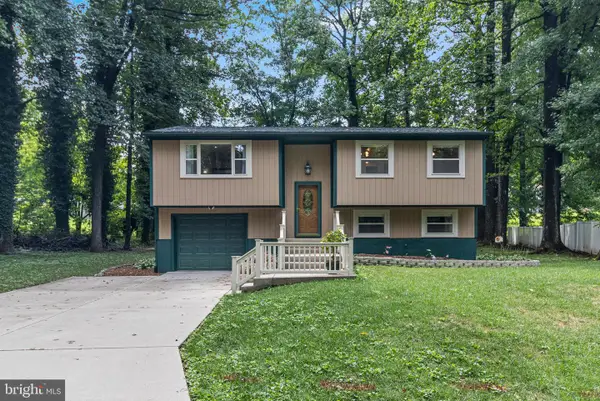 $424,900Active4 beds 3 baths1,800 sq. ft.
4307 Ridgeway Ter, PRINCE FREDERICK, MD 20678
MLS# MDCA2029730Listed by: SAMSON PROPERTIES


Protect your home and budget from life's surprises with an Assurant Home Warranty, backed by a partner that supports you through every step of homeownership. Explore Plans.
© 2026 Better Homes and Gardens Real Estate LLC. An Anywhere Real Estate company. All rights reserved. Better Homes and Gardens® Real Estate is a registered trademark owned by Meredith Operations Corporation, licensed to Better Homes and Gardens Real Estate LLC and used with permission. Better Homes and Gardens Real Estate LLC fully supports the principles of the Fair Housing Act and the Equal Opportunity Act. Listing information is deemed reliable but is not guaranteed accurate.
Each office is independently owned and operated.
Any services or products provided by third parties are not provided by, affiliated with or related to Better Homes and Gardens Real Estate LLC, or its affiliated companies.