
3809 Cassandra Rd, Randallstown, MD 21133
Local realty services provided by:Better Homes and Gardens Real Estate Reserve
3809 Cassandra Rd,Randallstown, MD 21133
$350,000
- 3 Beds
- 2 Baths
- 2,058 sq. ft.
- Single family
- Coming Soon
Listed by: gersha porter
Office: united real estate executives
MLS#:MDBC2177042
Source:BRIGHTMLS
Price summary
- Price:$350,000
- Price per sq. ft.:$170.07
About this home
Just what you've been looking for ....a bright and sunny 3-bedroom, 2-full-bath RANCHER that has the big-ticket items already done: a new roof (2025), new hot water heater (2025), and a freshly refinished deck and steps (2026). Inside, you'll find gleaming hardwood floors, crown and chair rail molding, and a formal dining room that opens to the spacious kitchen. All 3 bedrooms are on the main level. Downstairs, a bonus room offers flexibility as a guest room, office, or 4th bedroom, and the expansive finished lower level makes a great recreation room for movie nights. Step out onto the refinished deck overlooking the large, flat backyard, an entertainer's dream. A multi-car parking pad makes parking a breeze. Nothing to do but move in and enjoy this gem!
Contact an agent
Home facts
- Year built:1965
- Subdivision & Development:RANDALL RIDGE
- Listing ID #:MDBC2177042
- Updated:September 29, 2026 at 08:44 PM
Rooms and interior
- Bedrooms:3
- Total bathrooms:2
- Full bathrooms:2
- Flooring:Carpet, Hardwood
- Dining Description:Dining Area
- Kitchen Description:Built-In Microwave, Carpet, Cooktop, Dishwasher, Disposal, Freezer, Kitchen - Table Space, Oven - Wall, Recessed Lighting, Refrigerator, Stove
- Bedroom Description:Carpet, Entry Level Bedroom
- Basement:Yes
- Basement Description:Connecting Stairway, Full, Heated
- Living area:2,058 sq. ft.
Heating and cooling
- Cooling:Central A/C
- Heating:Forced Air, Natural Gas
Structure and exterior
- Roof:Architectural Shingle
- Year built:1965
- Building area:2,058 sq. ft.
- Lot area:0.16 Acres
- Architectural Style:Ranch/Rambler
- Construction Materials:Brick
- Foundation Description:Slab
- Levels:2 Stories
Utilities
- Water:Public
- Sewer:Public Sewer
Finances and disclosures
- Price:$350,000
- Price per sq. ft.:$170.07
- Tax amount:$4,299 (2026)
Features and amenities
- Laundry features:Dryer, Washer
- Amenities:Carpet, Ceiling Fan(s), Recessed Lighting
Parking
- Parking description:Concrete Driveway
New listings near 3809 Cassandra Rd
- Coming Soon
 $425,000Coming Soon3 beds 3 baths2,398 sq. ft.
8 N Geier Ct, RANDALLSTOWN, MD 21133
MLS# MDBC2177164Listed by: RE/MAX REALTY GROUP - Coming SoonOpen Sat, 11am to 1pm
 $785,000Coming Soon5 beds 4 baths4,670 sq. ft.
19 Deep Powder Ct, WOODSTOCK, MD 21163
MLS# MDBC2176926Listed by: KELLER WILLIAMS REALTY CENTRE - Coming Soon
 $419,900Coming Soon5 beds 3 baths1,956 sq. ft.
4011 Sanlee Rd, RANDALLSTOWN, MD 21133
MLS# MDBC2176726Listed by: EXIT SPIVEY PROFESSIONAL REALTY CO. - Coming Soon
 $675,000Coming Soon3 beds 4 baths3,528 sq. ft.
9807 Slalom Run Dr, WOODSTOCK, MD 21163
MLS# MDBC2170418Listed by: BERKSHIRE HATHAWAY HOMESERVICES PENFED REALTY - Coming Soon
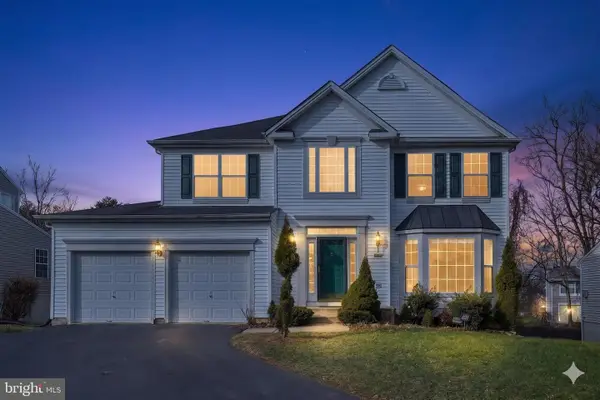 $620,000Coming Soon6 beds 4 baths3,169 sq. ft.
6 Paige View Ct, RANDALLSTOWN, MD 21133
MLS# MDBC2163962Listed by: KELLER WILLIAMS CAPITAL PROPERTIES - New
 $336,950Active4 beds 2 baths3,744 sq. ft.
8808 Church Ln, RANDALLSTOWN, MD 21133
MLS# MDBC2177178Listed by: RE/MAX SOLUTIONS - New
 $390,000Active4 beds 3 baths2,016 sq. ft.
9851 Branchleigh Rd, RANDALLSTOWN, MD 21133
MLS# MDBC2177070Listed by: CENTURY 21 DOWNTOWN - New
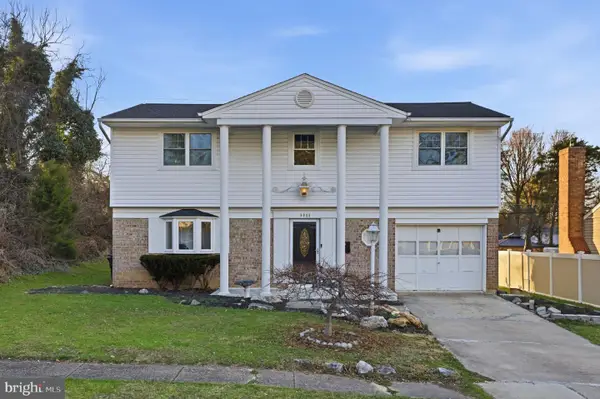 $508,000Active5 beds 3 baths2,957 sq. ft.
9809 Tolworth Cir, RANDALLSTOWN, MD 21133
MLS# MDBC2176988Listed by: EXP REALTY, LLC - Open Sun, 11am to 1pmNew
 $650,000Active5 beds 4 baths3,206 sq. ft.
9537 Whitehurst Dr, OWINGS MILLS, MD 21117
MLS# MDBC2171108Listed by: KELLER WILLIAMS LEGACY


Protect your home and budget from life's surprises with an Assurant Home Warranty, backed by a partner that supports you through every step of homeownership. Explore Plans.
© 2026 Better Homes and Gardens Real Estate LLC. An Anywhere Real Estate company. All rights reserved. Better Homes and Gardens® Real Estate is a registered trademark owned by Meredith Operations Corporation, licensed to Better Homes and Gardens Real Estate LLC and used with permission. Better Homes and Gardens Real Estate LLC fully supports the principles of the Fair Housing Act and the Equal Opportunity Act. Listing information is deemed reliable but is not guaranteed accurate.
Each office is independently owned and operated.
Any services or products provided by third parties are not provided by, affiliated with or related to Better Homes and Gardens Real Estate LLC, or its affiliated companies.