
9300 Silver Charm Dr, Randallstown, MD 21133
Local realty services provided by:Better Homes and Gardens Real Estate Realty Connect
9300 Silver Charm Dr,Randallstown, MD 21133
$399,000
- 3 Beds
- 3 Baths
- 1,635 sq. ft.
- Townhouse
- Active
Upcoming open houses
- Sat, Oct 1701:00 pm - 03:00 pm
Listed by: walter lyndon colquitt
Office: redfin corp
MLS#:MDBC2175220
Source:BRIGHTMLS
Price summary
- Price:$399,000
- Price per sq. ft.:$244.04
- Monthly HOA dues:$48
About this home
Feels Like New. Lives Even Better. Welcome to 9300 Silver Charm Dr — an impressive end-of-group townhome in a sought-after Randallstown neighborhood that delivers the space, style, and modern lifestyle today’s buyers are looking for. Step inside and immediately feel the difference. The open-concept main level creates an inviting flow from the living room into the oversized kitchen, where a huge center island takes center stage. Whether you’re hosting Sunday Game Day, gathering with family, entertaining friends, or simply spreading out for everyday life, this is the kind of kitchen and living space that makes everyone "Feel At Home"! The main level also offers direct access to a deck/balcony off the kitchen, creating an easy extension of the living and entertaining space. As an end-of-group, you’ll enjoy an abundance of natural light and a greater sense of privacy and openness. The home has that stress-free “feels like new” appeal — fresh, modern, and move-in ready without the wait, stress, or uncertainty of new construction. A large patio area off the first-level living space provides even more outdoor space, complete with an outdoor fire pit for relaxing or entertaining. Additional features include a sprinkler system throughout for fire safety, which may help reduce insurance costs, and an integrated speaker system throughout the home. And then there’s the location. Positioned for easy access for commuting to work, right along the Liberty Rd. corridor, short hop over into Owings mills, you’re surrounded by convenient shopping, dining, coffee, everyday essentials, and plenty of places to meet up, unwind, and enjoy the weekend. From casual bites to restaurants with a more energetic, contemporary feel, the area offers a growing lifestyle that blends suburban convenience with a modern vibe. For buyers searching Redfin for a newer townhome with space to entertain, room for family, an open floor plan, and a location that keeps you connected, this one checks the boxes — and then some. End-of-group. Huge kitchen. Massive island. Open main level. Feels like new. Great Randallstown location. Come see why 9300 Silver Charm Dr could be the townhome you’ve been waiting for....
Contact an agent
Home facts
- Year built:2014
- Subdivision & Development:NONE AVAILABLE
- Listing ID #:MDBC2175220
- Added:1 day(s) ago
- Updated:October 08, 2026 at 02:05 PM
Rooms and interior
- Bedrooms:3
- Total bathrooms:3
- Full bathrooms:2
- Half bathrooms:1
- Bathrooms Description:Primary Bath(s)
- Kitchen Description:Built-In Microwave, Carpet, Dishwasher, Icemaker, Kitchen - Island, Oven/Range - Gas, Pantry, Recessed Lighting, Stainless Steel Appliances, Upgraded Countertops
- Bedroom Description:Carpet
- Living area:1,635 sq. ft.
Heating and cooling
- Cooling:Central A/C
- Heating:Forced Air, Natural Gas
Structure and exterior
- Year built:2014
- Building area:1,635 sq. ft.
- Lot area:0.08 Acres
- Architectural Style:Colonial
- Construction Materials:Brick, Vinyl Siding
- Exterior Features:Deck(s), Patio(s)
- Levels:3 Story
Schools
- High school:RANDALLSTOWN
- Middle school:DEER PARK MIDDLE MAGNET SCHOOL
- Elementary school:HERNWOOD
Utilities
- Water:Public
- Sewer:Public Sewer
Finances and disclosures
- Price:$399,000
- Price per sq. ft.:$244.04
- Tax amount:$3,518 (2026)
Features and amenities
- Amenities:Carpet, Recessed Lighting, Sprinkler System
Parking
- Parking description:Attached Garage, Garage - Front Entry
- Garage:Yes
- Garage spaces:1
New listings near 9300 Silver Charm Dr
- Coming Soon
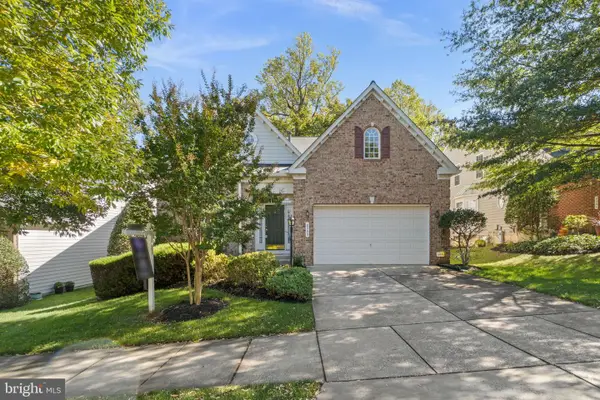 $605,000Coming Soon4 beds 4 baths3,995 sq. ft.
8503 Mountainholly Dr, PIKESVILLE, MD 21208
MLS# MDBC2176258Listed by: SAMSON PROPERTIES - Coming Soon
 $697,000Coming Soon4 beds 3 baths3,306 sq. ft.
10508 Marriottsville Rd, RANDALLSTOWN, MD 21133
MLS# MDBC2177484Listed by: SAMSON PROPERTIES - Coming SoonOpen Sat, 1 to 3pm
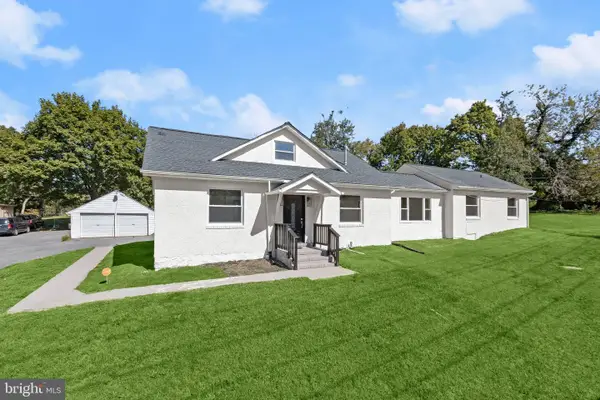 $550,000Coming Soon6 beds 3 baths2,544 sq. ft.
10828 Liberty Rd, RANDALLSTOWN, MD 21133
MLS# MDBC2177200Listed by: NORTHROP REALTY - Coming SoonOpen Fri, 5 to 7pm
 $399,999Coming Soon4 beds 3 baths2,560 sq. ft.
8641 Lucerne Rd, RANDALLSTOWN, MD 21133
MLS# MDBC2177292Listed by: HOMESMART - Coming Soon
 $299,000Coming Soon3 beds 4 baths2,092 sq. ft.
4130 Kennygreen Ct, RANDALLSTOWN, MD 21133
MLS# MDBC2177306Listed by: HOMESMART - Coming Soon
 $425,000Coming Soon4 beds 3 baths2,398 sq. ft.
8 N Geier Ct, RANDALLSTOWN, MD 21133
MLS# MDBC2177164Listed by: RE/MAX REALTY GROUP - Coming Soon
 $419,900Coming Soon5 beds 3 baths1,956 sq. ft.
4011 Sanlee Rd, RANDALLSTOWN, MD 21133
MLS# MDBC2176726Listed by: EXIT SPIVEY PROFESSIONAL REALTY CO. - Coming Soon
 $675,000Coming Soon3 beds 4 baths3,528 sq. ft.
9807 Slalom Run Dr, WOODSTOCK, MD 21163
MLS# MDBC2170418Listed by: BERKSHIRE HATHAWAY HOMESERVICES PENFED REALTY - Coming Soon
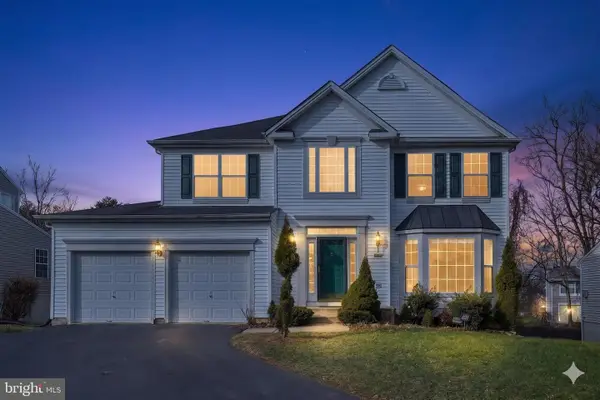 $620,000Coming Soon6 beds 4 baths3,169 sq. ft.
6 Paige View Ct, RANDALLSTOWN, MD 21133
MLS# MDBC2163962Listed by: KELLER WILLIAMS CAPITAL PROPERTIES


Protect your home and budget from life's surprises with an Assurant Home Warranty, backed by a partner that supports you through every step of homeownership. Explore Plans.
© 2026 Better Homes and Gardens Real Estate LLC. An Anywhere Real Estate company. All rights reserved. Better Homes and Gardens® Real Estate is a registered trademark owned by Meredith Operations Corporation, licensed to Better Homes and Gardens Real Estate LLC and used with permission. Better Homes and Gardens Real Estate LLC fully supports the principles of the Fair Housing Act and the Equal Opportunity Act. Listing information is deemed reliable but is not guaranteed accurate.
Each office is independently owned and operated.
Any services or products provided by third parties are not provided by, affiliated with or related to Better Homes and Gardens Real Estate LLC, or its affiliated companies.