
8641 Lucerne Rd, Randallstown, MD 21133
Local realty services provided by:Better Homes and Gardens Real Estate Reserve
8641 Lucerne Rd,Randallstown, MD 21133
$399,999
- 4 Beds
- 3 Baths
- 2,560 sq. ft.
- Single family
- Active
Upcoming open houses
- Fri, Oct 0905:00 pm - 07:00 pm
Listed by: bradley west
Office: homesmart
MLS#:MDBC2177292
Source:BRIGHTMLS
Price summary
- Price:$399,999
- Price per sq. ft.:$156.25
About this home
Welcome to 8641 Lucerne Road, a spacious 4-bedroom, 3-bath rancher with a fantastic backyard!
Enter inside to a bright and airy main level featuring beautiful hardwood floors and recessed lighting throughout the main living areas. The layout offers a living room, dining room, kitchen, laundry closet and a family room. The family room leads directly to the backyard, making it easy to enjoy the home's indoor and outdoor spaces. Three bedrooms and two full bathrooms complete the main level.
The fully finished lower level adds even more living space with a large recreation room, fourth bedroom, full bathroom, bonus room, and second kitchen. Whether you need additional space for guests, a home office, hobbies, or everyday living, the lower level offers plenty of flexibility.
Outside, the fully fenced backyard feels like its own private retreat. Mature hedges surround the space, creating a serene and secluded setting to relax or entertain. Enjoy a paver patio, covered patio, and outdoor bar, along with a large shed for additional storage.
Recent updates include a new roof in 2026, HVAC replaced in 2021, hot water heater replaced in 2023, and new attic insulation.
Don't miss your chance to see all the space and flexibility this home has to offer. Schedule your tour today!...
Contact an agent
Home facts
- Year built:1966
- Subdivision & Development:STONEYBROOK NORTH
- Listing ID #:MDBC2177292
- Added:9 day(s) ago
- Updated:October 09, 2026 at 10:56 PM
Rooms and interior
- Bedrooms:4
- Total bathrooms:3
- Full bathrooms:3
- Rooms Total:13
- Dining Description:Dining Room
- Bathrooms Description:Bathroom 2, Bathroom 3
- Kitchen Description:2nd Kitchen, Breakfast Area, Built-In Microwave, Crown Moldings, Dishwasher, Kitchen - Eat-In, Kitchen - Table Space, Pantry, Recessed Lighting, Refrigerator, Stainless Steel Appliances, Stove, Upgraded Countertops
- Bedroom Description:Entry Level Bedroom, Primary Bedroom
- Basement:Yes
- Basement Description:Fully Finished, Walkout Stairs
- Living area:2,560 sq. ft.
Heating and cooling
- Cooling:Central A/C
- Heating:Forced Air, Natural Gas
Structure and exterior
- Roof:Architectural Shingle
- Year built:1966
- Building area:2,560 sq. ft.
- Lot area:0.19 Acres
- Architectural Style:Ranch/Rambler
- Construction Materials:Brick Front, Vinyl Siding
- Exterior Features:Bump-outs, Extensive Hardscape, Exterior Lighting, Flood Lights, Gutter System, Outbuilding(s), Patio(s), Secure Storage
- Foundation Description:Permanent
- Levels:2 Stories
Utilities
- Water:Public
- Sewer:Public Sewer
Finances and disclosures
- Price:$399,999
- Price per sq. ft.:$156.25
- Tax amount:$3,207 (2026)
Features and amenities
- Laundry features:Dryer, Washer
- Amenities:Ceiling Fan(s), Chair Railings, Crown Moldings, Recessed Lighting, Window Treatments
Parking
- Parking description:Concrete Driveway, Off Street
New listings near 8641 Lucerne Rd
- Coming SoonOpen Sun, 1 to 3pm
 $324,900Coming Soon3 beds 4 baths1,500 sq. ft.
9614 Button Buck Cir, RANDALLSTOWN, MD 21133
MLS# MDBC2178196Listed by: SAMSON PROPERTIES - Coming Soon
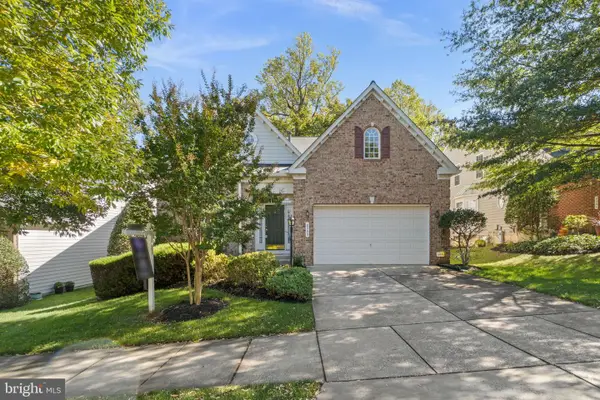 $605,000Coming Soon4 beds 4 baths3,995 sq. ft.
8503 Mountainholly Dr, PIKESVILLE, MD 21208
MLS# MDBC2176258Listed by: SAMSON PROPERTIES - Coming Soon
 $419,900Coming Soon5 beds 3 baths1,956 sq. ft.
4011 Sanlee Rd, RANDALLSTOWN, MD 21133
MLS# MDBC2176726Listed by: EXIT SPIVEY PROFESSIONAL REALTY CO. - Coming Soon
 $675,000Coming Soon3 beds 4 baths3,528 sq. ft.
9807 Slalom Run Dr, WOODSTOCK, MD 21163
MLS# MDBC2170418Listed by: BERKSHIRE HATHAWAY HOMESERVICES PENFED REALTY - Coming Soon
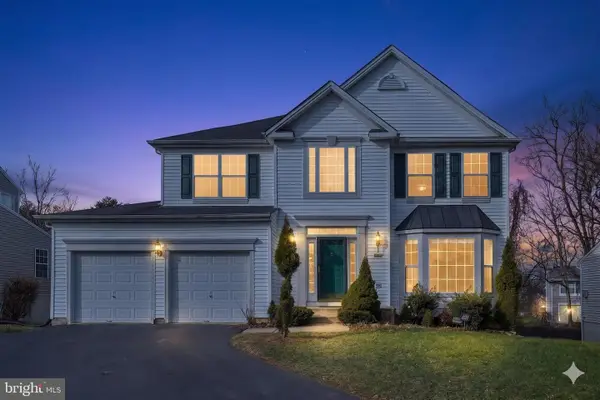 $620,000Coming Soon6 beds 4 baths3,169 sq. ft.
6 Paige View Ct, RANDALLSTOWN, MD 21133
MLS# MDBC2163962Listed by: KELLER WILLIAMS CAPITAL PROPERTIES - New
 $399,000Active3 beds 3 baths1,635 sq. ft.
9300 Silver Charm Dr, RANDALLSTOWN, MD 21133
MLS# MDBC2175220Listed by: REDFIN CORP - New
 $415,000Active4 beds 3 baths2,104 sq. ft.
3720 Trent Rd, RANDALLSTOWN, MD 21133
MLS# MDBC2177892Listed by: LONG & FOSTER REAL ESTATE, INC. - New
 $359,999Active3 beds 3 baths1,340 sq. ft.
3806 Sandy Hook Rd, RANDALLSTOWN, MD 21133
MLS# MDBC2177708Listed by: THE WASHINGTON TEAM REALTY - Open Sat, 12 to 4pmNew
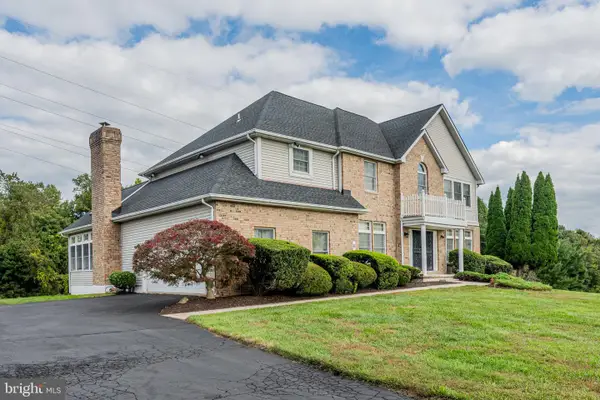 $739,000Active5 beds 4 baths5,250 sq. ft.
8 Deep Powder Ct, WOODSTOCK, MD 21163
MLS# MDBC2177700Listed by: KELLER WILLIAMS REALTY CENTRE - New
 $697,000Active4 beds 3 baths3,306 sq. ft.
10508 Marriottsville Rd, RANDALLSTOWN, MD 21133
MLS# MDBC2177484Listed by: SAMSON PROPERTIES


Protect your home and budget from life's surprises with an Assurant Home Warranty, backed by a partner that supports you through every step of homeownership. Explore Plans.
© 2026 Better Homes and Gardens Real Estate LLC. An Anywhere Real Estate company. All rights reserved. Better Homes and Gardens® Real Estate is a registered trademark owned by Meredith Operations Corporation, licensed to Better Homes and Gardens Real Estate LLC and used with permission. Better Homes and Gardens Real Estate LLC fully supports the principles of the Fair Housing Act and the Equal Opportunity Act. Listing information is deemed reliable but is not guaranteed accurate.
Each office is independently owned and operated.
Any services or products provided by third parties are not provided by, affiliated with or related to Better Homes and Gardens Real Estate LLC, or its affiliated companies.