
11917-d Tarragon Rd #d, Reisterstown, MD 21136
Local realty services provided by:Better Homes and Gardens Real Estate Cassidon Realty
Listed by: prabin bhandari
Office: keller williams gateway llc.
MLS#:MDBC2172078
Source:BRIGHTMLS
Price summary
- Price:$159,900
- Price per sq. ft.:$152.87
About this home
Welcome home to this spacious first-floor condo featuring 3 bedrooms and 1.5 bathrooms with a bright, open floor plan. The kitchen and dining area flow together seamlessly, offering a comfortable space for everyday living and entertaining. Enjoy plenty of storage throughout the home. Condo fees include water, trash, and parking. The community also offers tennis courts for residents to enjoy. Convenient first-floor living with thoughtful updates and low-maintenance convenience.
2026 UPDATES:
Updated kitchen
Fresh interior paint
New LVP flooring
Newly installed recessed lighting
Contact an agent
Home facts
- Year built:1960
- Subdivision & Development:GARDENS AT OWINGS MILLS
- Listing ID #:MDBC2172078
- Added:53 day(s) ago
- Updated:September 28, 2026 at 01:56 PM
Rooms and interior
- Bedrooms:3
- Total bathrooms:2
- Full bathrooms:1
- Half bathrooms:1
- Living area:1,046 sq. ft.
Heating and cooling
- Cooling:Central A/C
- Heating:Forced Air, Natural Gas
Structure and exterior
- Year built:1960
- Building area:1,046 sq. ft.
- Architectural Style:Colonial
- Construction Materials:Brick
- Levels:1 Story
Schools
- High school:FRANKLIN
- Middle school:FRANKLIN
Utilities
- Water:Public
- Sewer:Public Sewer
Finances and disclosures
- Price:$159,900
- Price per sq. ft.:$152.87
- Tax amount:$1,087 (2025)
Parking
- Parking description:Parking Lot
New listings near 11917-d Tarragon Rd #d
- Coming SoonOpen Sat, 12 to 2pm
 $315,000Coming Soon3 beds 3 baths1,636 sq. ft.
960 Joshua Tree Ct, OWINGS MILLS, MD 21117
MLS# MDBC2176892Listed by: SAMSON PROPERTIES - Coming Soon
 $360,000Coming Soon3 beds 4 baths1,948 sq. ft.
808 Brickston Rd, REISTERSTOWN, MD 21136
MLS# MDBC2176740Listed by: SAMSON PROPERTIES - Coming Soon
 $695,000Coming Soon4 beds 3 baths2,848 sq. ft.
14021 Old Hanover Rd, REISTERSTOWN, MD 21136
MLS# MDBC2175584Listed by: RE/MAX ADVANTAGE REALTY - Coming SoonOpen Sun, 11am to 1pm
 $499,900Coming Soon4 beds 4 baths2,468 sq. ft.
104 3rd Ave, REISTERSTOWN, MD 21136
MLS# MDBC2175088Listed by: LONG & FOSTER REAL ESTATE, INC. - Coming Soon
 $335,000Coming Soon3 beds 3 baths1,920 sq. ft.
128 Persimmon Cir, REISTERSTOWN, MD 21136
MLS# MDBC2174512Listed by: BRYSIS REALTY INTERNATIONAL - Coming Soon
 $325,000Coming Soon3 beds 3 baths1,636 sq. ft.
10936 Baskerville Rd, REISTERSTOWN, MD 21136
MLS# MDBC2173002Listed by: CORNER HOUSE REALTY - New
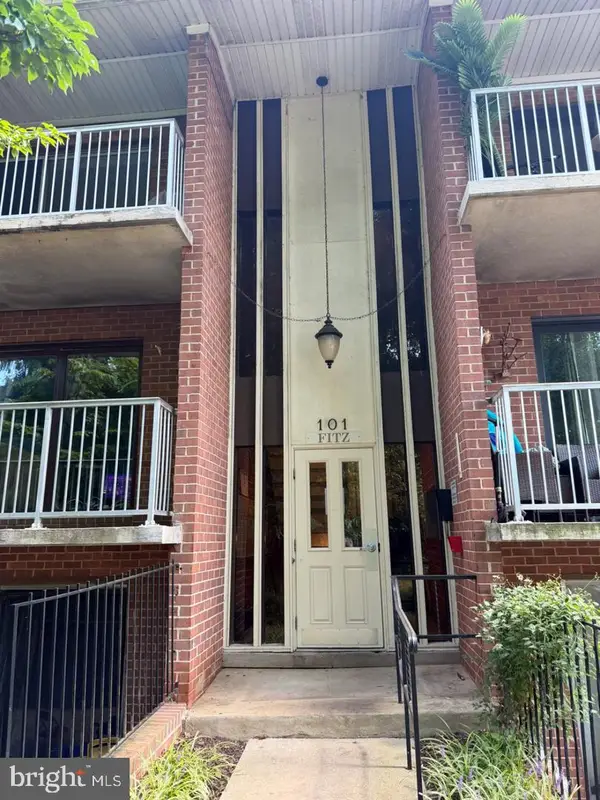 $149,900Active2 beds 1 baths982 sq. ft.
101 Fitz Ct #t-3, REISTERSTOWN, MD 21136
MLS# MDBC2177156Listed by: CUMMINGS & CO. REALTORS - New
 $525,000Active4 beds 3 baths2,935 sq. ft.
613 Saint Paul Ave, REISTERSTOWN, MD 21136
MLS# MDBC2167118Listed by: NORTHROP REALTY - New
 $1,195,000Active5 beds 5 baths6,482 sq. ft.
8 Deer Creek Ct, REISTERSTOWN, MD 21136
MLS# MDBC2176862Listed by: LONG & FOSTER REAL ESTATE, INC. - New
 $249,900Active3 beds 3 baths1,540 sq. ft.
9 Bon Oak Ct, REISTERSTOWN, MD 21136
MLS# MDBC2176870Listed by: KELLER WILLIAMS GATEWAY LLC


Protect your home and budget from life's surprises with an Assurant Home Warranty, backed by a partner that supports you through every step of homeownership. Explore Plans.
© 2026 Better Homes and Gardens Real Estate LLC. An Anywhere Real Estate company. All rights reserved. Better Homes and Gardens® Real Estate is a registered trademark owned by Meredith Operations Corporation, licensed to Better Homes and Gardens Real Estate LLC and used with permission. Better Homes and Gardens Real Estate LLC fully supports the principles of the Fair Housing Act and the Equal Opportunity Act. Listing information is deemed reliable but is not guaranteed accurate.
Each office is independently owned and operated.
Any services or products provided by third parties are not provided by, affiliated with or related to Better Homes and Gardens Real Estate LLC, or its affiliated companies.