
334 Spring Hill Rd, Rising Sun, MD 21911
Local realty services provided by:Better Homes and Gardens Real Estate Cassidon Realty
334 Spring Hill Rd,Rising Sun, MD 21911
$459,900
- 3 Beds
- 2 Baths
- 1,800 sq. ft.
- Single family
- Coming Soon
Listed by: james j lacey
Office: re/max associates - newark
MLS#:MDCC2023450
Source:BRIGHTMLS
Price summary
- Price:$459,900
- Price per sq. ft.:$255.5
About this home
GREAT RANCHER with so many amenities!!!! Details Coming Soon!
Contact an agent
Home facts
- Year built:1967
- Subdivision & Development:RISING SUN
- Listing ID #:MDCC2023450
- Updated:October 10, 2026 at 01:45 PM
Rooms and interior
- Bedrooms:3
- Total bathrooms:2
- Full bathrooms:2
- Flooring:Carpet, Hardwood
- Bathrooms Description:Primary Bath(s)
- Kitchen Description:Built-In Microwave, Carpet, Icemaker, Kitchen - Country, Kitchen - Eat-In, Oven/Range - Electric, Recessed Lighting, Refrigerator, Stainless Steel Appliances, Upgraded Countertops
- Bedroom Description:Carpet, Entry Level Bedroom
- Basement:Yes
- Basement Description:Connecting Stairway, Fully Finished, Improved, Walkout Stairs
- Living area:1,800 sq. ft.
Heating and cooling
- Cooling:Central A/C
- Heating:Forced Air, Oil
Structure and exterior
- Roof:Shingle
- Year built:1967
- Building area:1,800 sq. ft.
- Lot area:2.07 Acres
- Lot Features:Rural
- Architectural Style:Ranch/Rambler
- Construction Materials:Brick, Vinyl Siding
- Exterior Features:Patio(s), Porch(es)
- Foundation Description:Block
- Levels:2 Stories
Utilities
- Water:Well
- Sewer:Private Septic Tank
Finances and disclosures
- Price:$459,900
- Price per sq. ft.:$255.5
- Tax amount:$2,350 (2022)
Features and amenities
- Laundry features:Dryer - Electric, Washer
- Amenities:Carpet, Double Hung Windows, Recessed Lighting
Parking
- Parking description:Additional Storage Area, Asphalt Driveway, Attached Garage, Detached Garage, Garage - Front Entry, Garage Door Opener, Inside Access, Oversized, Paved Parking
- Garage:Yes
- Garage spaces:3
New listings near 334 Spring Hill Rd
- Coming Soon
 $295,000Coming Soon2 beds 1 baths1,080 sq. ft.
28 Wilson Rd, RISING SUN, MD 21911
MLS# MDCC2023434Listed by: COMPASS REALTY, INC. - Coming Soon
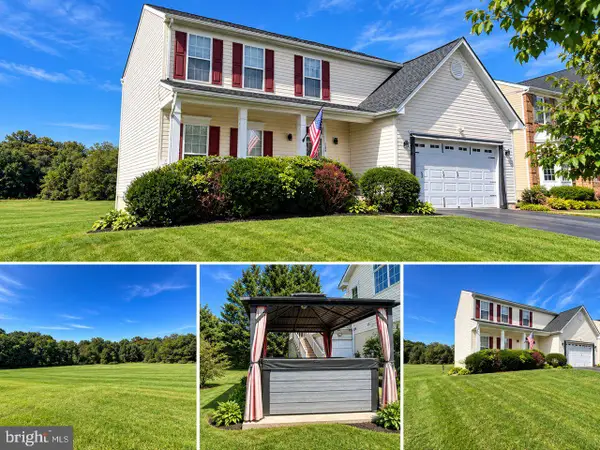 $525,000Coming Soon4 beds 4 baths3,210 sq. ft.
304 Stone Run Dr, RISING SUN, MD 21911
MLS# MDCC2023332Listed by: RE/MAX COMPONENTS - New
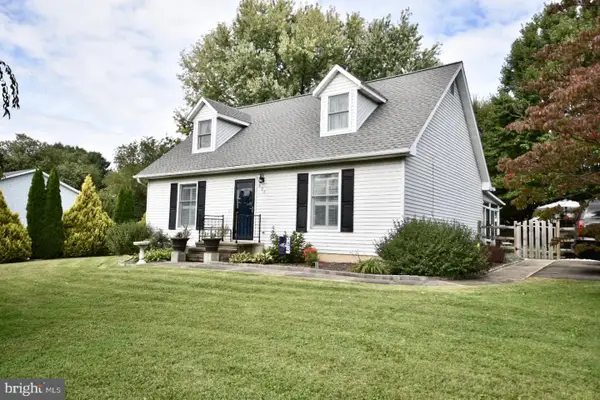 $424,982Active4 beds 2 baths1,512 sq. ft.
421 Joseph Biggs Memorial Hwy, RISING SUN, MD 21911
MLS# MDCC2023302Listed by: RE/MAX ASSOCIATES - NEWARK - New
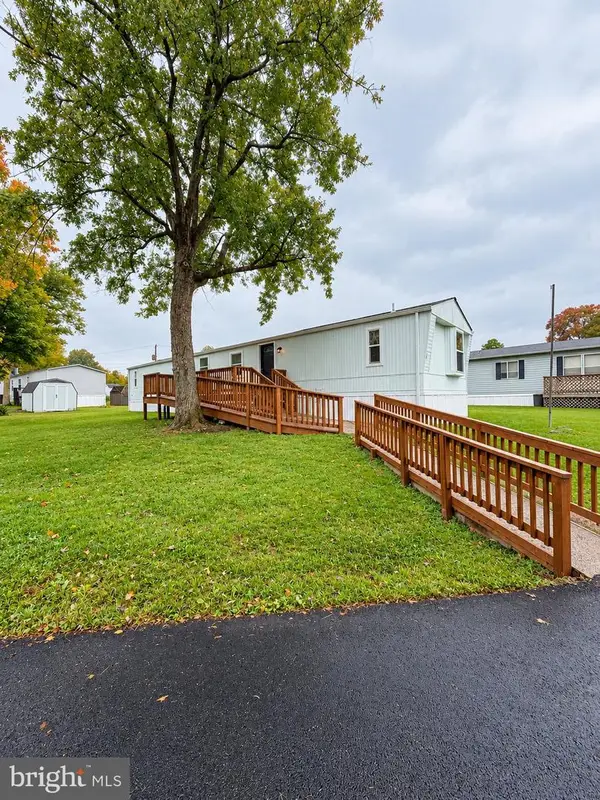 $74,000Active3 beds 2 baths930 sq. ft.
24 Curtis Dr, RISING SUN, MD 21911
MLS# MDCC2023378Listed by: COLDWELL BANKER CHESAPEAKE REAL ESTATE COMPANY - New
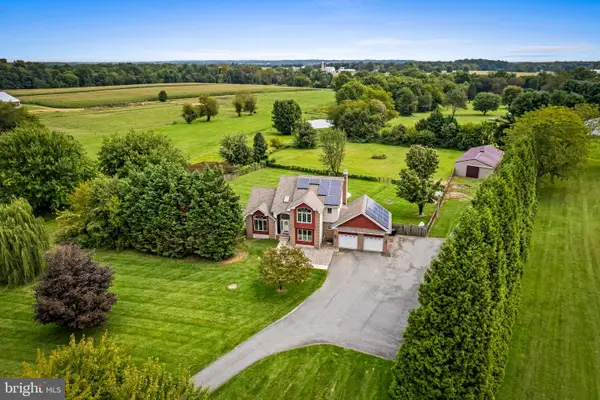 $799,999Active5 beds 4 baths3,691 sq. ft.
54 Mount Olivet Rd, RISING SUN, MD 21911
MLS# MDCC2023072Listed by: CUMMINGS & CO. REALTORS - New
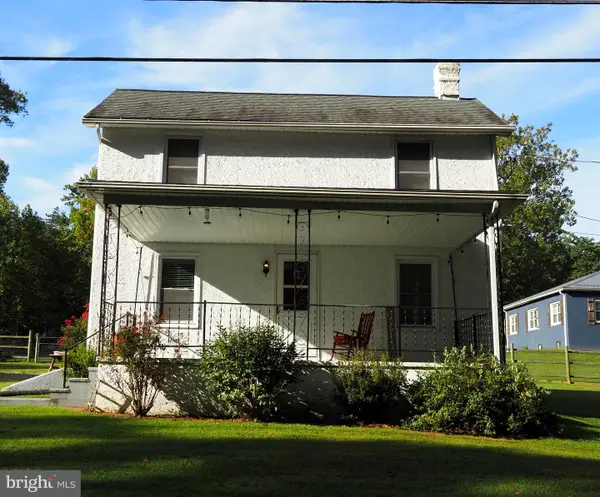 $305,000Active3 beds 2 baths2,048 sq. ft.
529 Goosemar Rd, RISING SUN, MD 21911
MLS# MDCC2023286Listed by: PATTERSON-SCHWARTZ-NEWARK 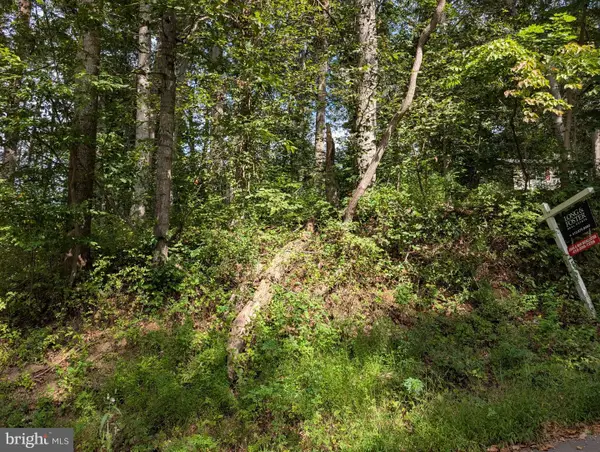 $60,000Active0.87 Acres
Lots 126-127 Codjus Dr, RISING SUN, MD 21911
MLS# MDCC2023000Listed by: LONG & FOSTER REAL ESTATE, INC.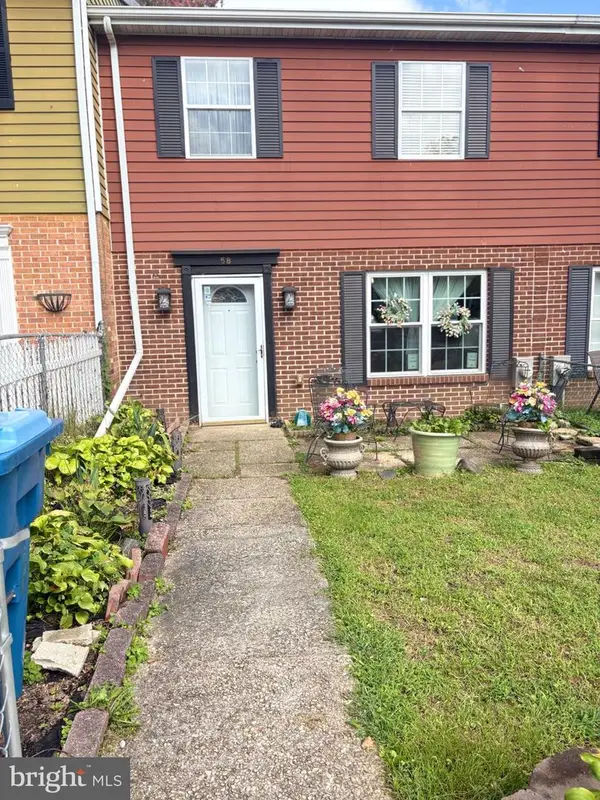 $239,900Pending3 beds 2 baths1,360 sq. ft.
58 Louise Ct, RISING SUN, MD 21911
MLS# MDCC2023180Listed by: BEILER-CAMPBELL REALTORS-OXFORD $415,000Pending3 beds 2 baths1,656 sq. ft.
116 Sunrise Dr, RISING SUN, MD 21911
MLS# MDCC2023166Listed by: LPT REALTY, LLC


Protect your home and budget from life's surprises with an Assurant Home Warranty, backed by a partner that supports you through every step of homeownership. Explore Plans.
© 2026 Better Homes and Gardens Real Estate LLC. An Anywhere Real Estate company. All rights reserved. Better Homes and Gardens® Real Estate is a registered trademark owned by Meredith Operations Corporation, licensed to Better Homes and Gardens Real Estate LLC and used with permission. Better Homes and Gardens Real Estate LLC fully supports the principles of the Fair Housing Act and the Equal Opportunity Act. Listing information is deemed reliable but is not guaranteed accurate.
Each office is independently owned and operated.
Any services or products provided by third parties are not provided by, affiliated with or related to Better Homes and Gardens Real Estate LLC, or its affiliated companies.