
421 Joseph Biggs Memorial Hwy, Rising Sun, MD 21911
Local realty services provided by:Better Homes and Gardens Real Estate GSA Realty
421 Joseph Biggs Memorial Hwy,Rising Sun, MD 21911
$424,982
- 4 Beds
- 2 Baths
- 1,512 sq. ft.
- Single family
- Active
Listed by: r. joshua berczik
Office: re/max associates - newark
MLS#:MDCC2023302
Source:BRIGHTMLS
Price summary
- Price:$424,982
- Price per sq. ft.:$281.07
About this home
Welcome Home to This Beautiful Cape Cod!
This charming four bedroom, two full bath Cape Cod is situated on .47 acres within the town limits of Rising Sun! Enjoy the best of both worlds—convenient in-town living with the added benefit of your own private well and septic system.
The spacious eat-in kitchen offers an open, inviting space for everyday living, while the sun porch just off the kitchen is perfect for entertaining guests or simply relaxing and enjoying the beauty of nature. Step outside to your fenced-in backyard and enjoy your own private outdoor retreat.
Inside, you’ll find beautiful main-level flooring, a tiled kitchen floor, and fresh professional painting throughout. The home features two bedrooms on the main level and two additional bedrooms upstairs, with a full bathroom on each level. The upstairs bathroom adds a touch of character with its classic sliding barn door.
Additional highlights include a full basement offering plenty of potential and a roof that is only five years young!
This home truly reflects pride of ownership and is move-in ready. With its charming character, inviting spaces, and wonderful setting, it’s the perfect place to make lasting memories.
Just in time for the holidays—imagine celebrating with family and friends in your beautiful new home!...
Contact an agent
Home facts
- Year built:1983
- Subdivision & Development:NONE
- Listing ID #:MDCC2023302
- Added:1 day(s) ago
- Updated:October 10, 2026 at 02:03 PM
Rooms and interior
- Bedrooms:4
- Total bathrooms:2
- Full bathrooms:2
- Kitchen Description:Dishwasher, Exhaust Fan, Kitchen - Country, Oven/Range - Electric
- Bedroom Description:Entry Level Bedroom
- Basement:Yes
- Basement Description:Rear Entrance, Unfinished, Walkout Stairs
- Living area:1,512 sq. ft.
Heating and cooling
- Cooling:Ceiling Fan(s), Central A/C
- Heating:Electric, Heat Pump(s)
Structure and exterior
- Year built:1983
- Building area:1,512 sq. ft.
- Lot area:0.47 Acres
- Architectural Style:Cape Cod
- Construction Materials:Vinyl Siding
- Exterior Features:Deck(s)
- Levels:2 Stories
Utilities
- Water:Well
- Sewer:On Site Septic
Finances and disclosures
- Price:$424,982
- Price per sq. ft.:$281.07
- Tax amount:$4,126 (2026)
Features and amenities
- Amenities:Cable TV Available, Ceiling Fan(s)
Parking
- Parking description:Off Street
New listings near 421 Joseph Biggs Memorial Hwy
- Coming Soon
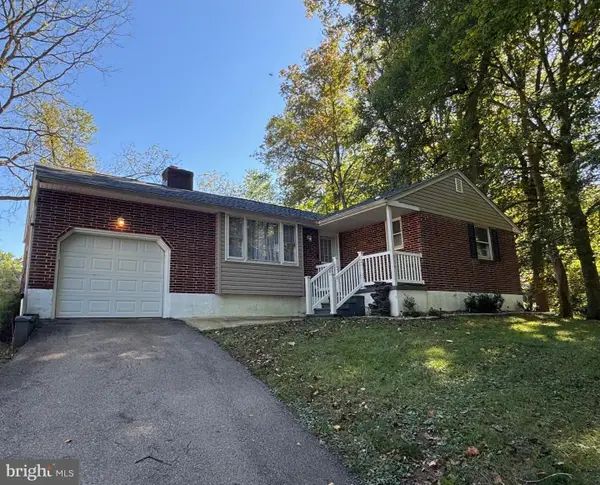 $459,900Coming Soon3 beds 2 baths1,800 sq. ft.
334 Spring Hill Rd, RISING SUN, MD 21911
MLS# MDCC2023450Listed by: RE/MAX ASSOCIATES - NEWARK - Coming Soon
 $295,000Coming Soon2 beds 1 baths1,080 sq. ft.
28 Wilson Rd, RISING SUN, MD 21911
MLS# MDCC2023434Listed by: COMPASS REALTY, INC. - Coming Soon
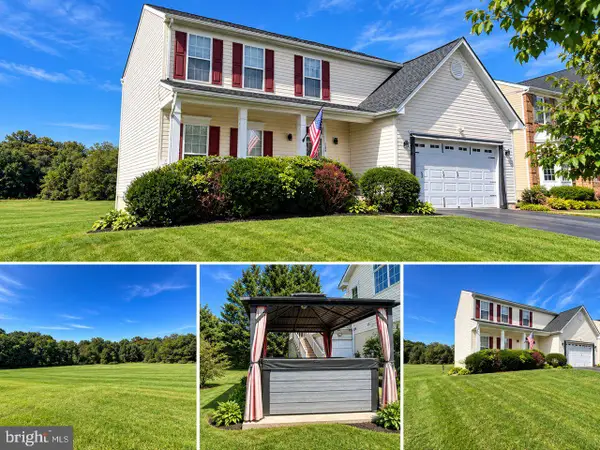 $525,000Coming Soon4 beds 4 baths3,210 sq. ft.
304 Stone Run Dr, RISING SUN, MD 21911
MLS# MDCC2023332Listed by: RE/MAX COMPONENTS - New
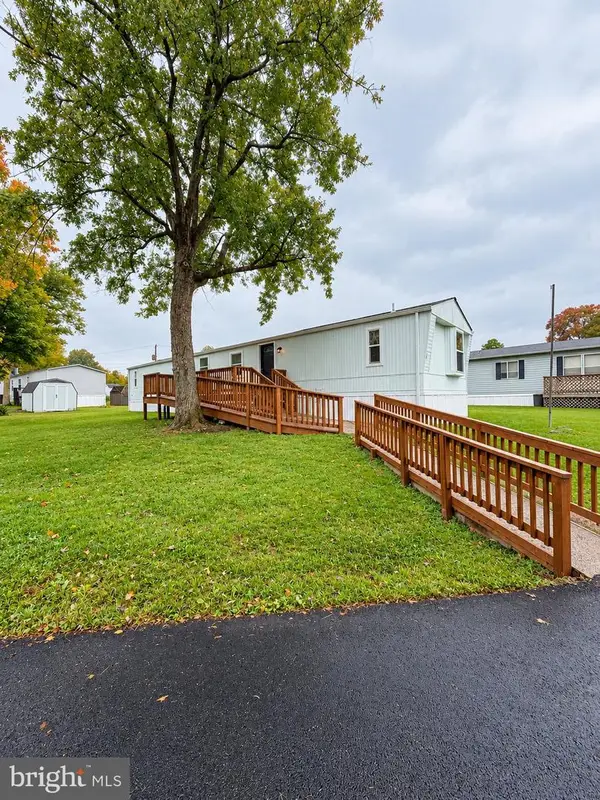 $74,000Active3 beds 2 baths930 sq. ft.
24 Curtis Dr, RISING SUN, MD 21911
MLS# MDCC2023378Listed by: COLDWELL BANKER CHESAPEAKE REAL ESTATE COMPANY - New
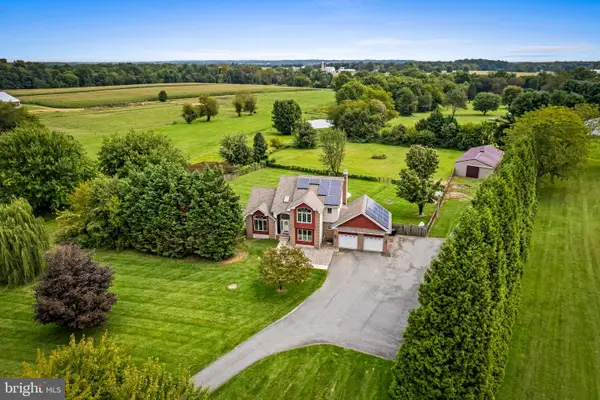 $799,999Active5 beds 4 baths3,691 sq. ft.
54 Mount Olivet Rd, RISING SUN, MD 21911
MLS# MDCC2023072Listed by: CUMMINGS & CO. REALTORS - New
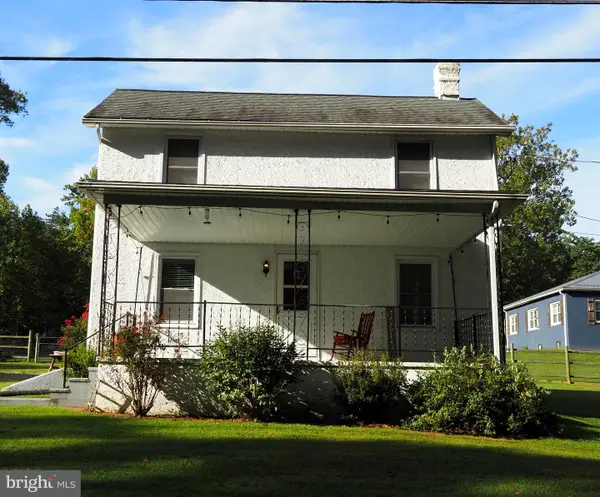 $305,000Active3 beds 2 baths2,048 sq. ft.
529 Goosemar Rd, RISING SUN, MD 21911
MLS# MDCC2023286Listed by: PATTERSON-SCHWARTZ-NEWARK 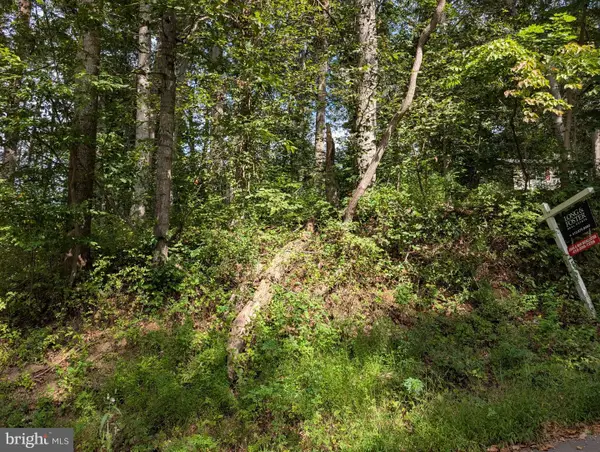 $60,000Active0.87 Acres
Lots 126-127 Codjus Dr, RISING SUN, MD 21911
MLS# MDCC2023000Listed by: LONG & FOSTER REAL ESTATE, INC.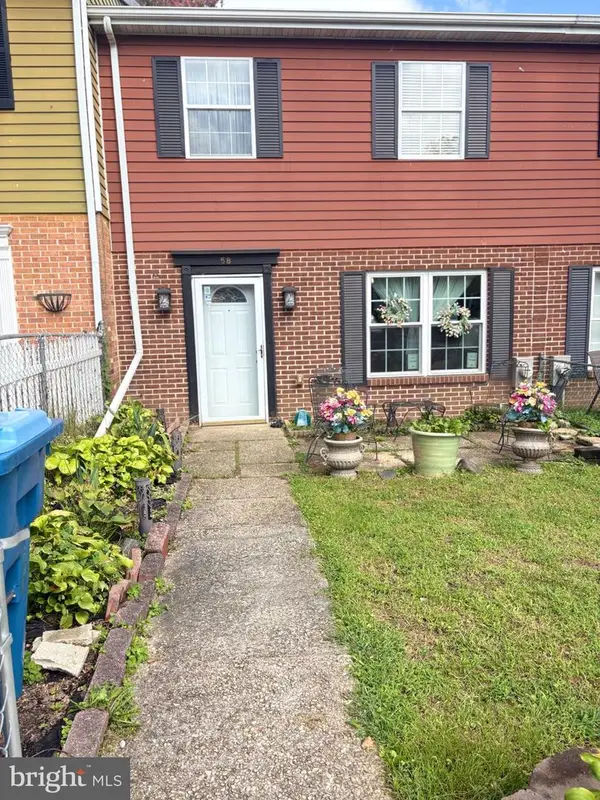 $239,900Pending3 beds 2 baths1,360 sq. ft.
58 Louise Ct, RISING SUN, MD 21911
MLS# MDCC2023180Listed by: BEILER-CAMPBELL REALTORS-OXFORD $415,000Pending3 beds 2 baths1,656 sq. ft.
116 Sunrise Dr, RISING SUN, MD 21911
MLS# MDCC2023166Listed by: LPT REALTY, LLC


Protect your home and budget from life's surprises with an Assurant Home Warranty, backed by a partner that supports you through every step of homeownership. Explore Plans.
© 2026 Better Homes and Gardens Real Estate LLC. An Anywhere Real Estate company. All rights reserved. Better Homes and Gardens® Real Estate is a registered trademark owned by Meredith Operations Corporation, licensed to Better Homes and Gardens Real Estate LLC and used with permission. Better Homes and Gardens Real Estate LLC fully supports the principles of the Fair Housing Act and the Equal Opportunity Act. Listing information is deemed reliable but is not guaranteed accurate.
Each office is independently owned and operated.
Any services or products provided by third parties are not provided by, affiliated with or related to Better Homes and Gardens Real Estate LLC, or its affiliated companies.